

5217 Marmol
Woodland Hills, CA 91364

 3
3
Bed
 3
3
Bath
 2,301
2,301Sqft
6,515Sqft(Lot)
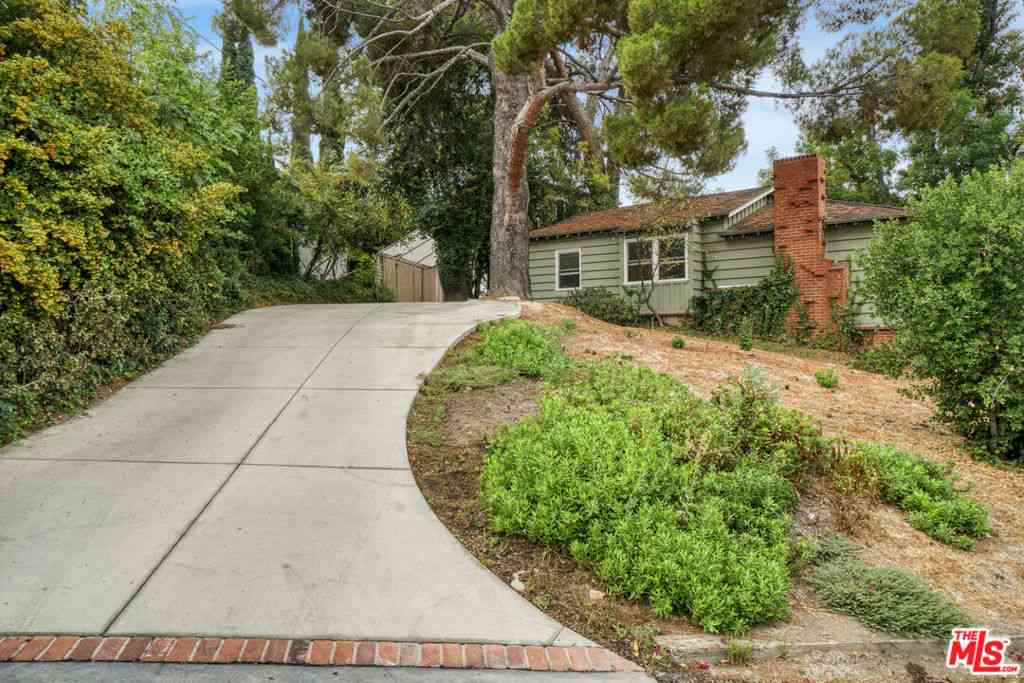
Nestled in the hills south of the Boulevard, this turnkey contemporary tri-level pairs city and canyon views with a layout made for entertaining. An open floor plan, soaring ceilings, exquisite detailing, and abundant natural light set the tone throughout. The spacious living room is anchored by a stacked-stone fireplace, while the family room features a built-in entertainment center. The granite kitchen is outfitted with built-in premium stainless appliances, and plenty of cabinet space. Retreat to the primary suite with its own private balcony and spa-like bath. A charming Saltillo tile stairwell connects the levels, complemented by gleaming wood floors, plantation shutters, and dual-pane windows. Step out to the expansive backyard deck to take in sweeping city and canyon views. An attac

 Property Details
 Map
Map
 Map
Map
What's Nearby
Nearby Areas
 Features
-
Bedroom Information
Total beds: 3Bathroom Information
Total Baths: 3 Full Baths: 2 Half Baths: 1Roofing Information
ShingleFlooring Information
Wood -
Interior Features
Balcony, CeilingFans, CathedralCeilings, SeparateFormalDiningRoom, GraniteCounters, HighCeilings, OpenFloorplan, AllBedroomsUp, PrimarySuiteRoof: ShingleAppliances: DoubleOven, Dishwasher, ElectricCooktop, RefrigeratorLaundry Features: LaundryCloset -
Heating & Cooling
Has Heating: Yes Heating: Central, ForcedAir Has Cooling: Yes Cooling: CentralAir
-
Building Information
Year Built: 1982Patio And Porch Features: Concrete, DeckPool Features: NonePrivate Pool: NoView: Canyon, Hills
-
Lot Information
Main Square Feet: 6515 Lot Size Acres: 0.1496 Lot Size Source: Assessor Lot Size Square Feet: 6,515 Lot Description: ZeroToOneUnitAcre
-
Listing Price Information
Listing Price: $1099999Cash, CashToNewLoan, Conventional, Exchange1031, FHA
-
Tax Information
Parcel Number: 2167018046 Tax Lot: D
-
Parking Information
Parking Total: 2Garage Information
Has Garage: Yes Has Attached Garage: Yes Garage Space: 2
-
School Information
Elementary School: Woodland Hills Junior High School: Woodland Hills Senior High School: Taft -
Location Information
Direction: ross Streets: Ventura/Serrania WaterSource: Public
How much is this property worth?
Curious about this home's true market value? Use our free Home Evaluation Tool to instantly get a personalized Comparative Market Analysis (CMA) report. Make smarter, data-driven decisions before you buy.

Nearby Home Value
| Address | Estimate | Bed | Bath | Sq. Ft | Lot Size |
|---|---|---|---|---|---|
| 5509 Oakdale, Woodland Hills, CA, 91364 | $2,966,000 | 5 | 5 | 4,500 | 22,477 Sq. Ft |
| 4900 Queen Victoria, Woodland Hills, CA, 91364 | $1,999,000 | 5 | 4 | 3,806 | 23,281 Sq. Ft |
| 5134 Oakdale, Woodland Hills, CA, 91364 | $5,695,000 | 6 | 7 | 6,377 | 17,248 Sq. Ft |
| 5000 Queen Victoria Road, Woodland Hills, CA, 91364 | $2,595,000 | 5 | 4 | 3,729 | 17,879 Sq. Ft |
| 4934 Queen Florence Lane, Woodland Hills, CA, 91364 | $5,995,000 | 6 | 9 | 6,474 | 91,013 Sq. Ft |
| 5408 Penfield Avenue, Woodland Hills, CA, 91364 | $2,250,000 | 5 | 4 | 3,214 | 17,463 Sq. Ft |
| 4956 Hood Drive, Woodland Hills, CA, 91364 | $1,799,000 | 4 | 3 | 3,230 | 20,117 Sq. Ft |
| 20164 Santa Rita, Woodland Hills, CA, 91364 | $1,500,000 | 4 | 3 | 3,080 | 24,036 Sq. Ft |
| 20141 Wells Drive, Woodland Hills, CA, 91364 | $4,200,000 | 5 | 6 | 4,417 | 18,805 Sq. Ft |
| 5200 Armida Drive, Woodland Hills, CA, 91364 | $2,999,995 | 5 | 7 | 4,200 | 22,706 Sq. Ft |
Similar Homes To 5217 Marmol
Nearby For Sale





The information being provided by Miami Association of REALTORS® is for the consumer's personal, non-commercial use. Any information relating to real estate for sale referenced on this web site comes from the Internet Data Exchange (IDX) program of the Miami Association of REALTORS®. The accuracy of all information is deemed reliable but not guaranteed and should be personally verified through personal inspection by and/or with the appropriate professionals. The data contained herein is copyrighted by Miami Association of REALTORS® and is protected by all applicable copyright laws. Any unauthorized dissemination of this information is in violation of copyright laws and is strictly prohibited. Copyright 2026 Miami Association of REALTORS®. All rights reserved.
ByOwner last updated this listing 10/07/2026 @ 21:44
More Cities with for Sale by Owner Homes
- Woodland Hills Homes For Sale By Owner
- Hidden Hills Homes For Sale By Owner
- Canoga Park Homes For Sale By Owner
- Tarzana Homes For Sale By Owner
- Calabasas Homes For Sale By Owner
- Topanga Homes For Sale By Owner
- Winnetka Homes For Sale By Owner
- West Hills Homes For Sale By Owner
- Encino Homes For Sale By Owner
- Reseda Homes For Sale By Owner
- Chatsworth Homes For Sale By Owner
- Northridge Homes For Sale By Owner
- Lake Balboa Homes For Sale By Owner
- Pacific Palisades Homes For Sale By Owner
- Sherman Oaks Homes For Sale By Owner
- Agoura Hills Homes For Sale By Owner
- Oak Park Homes For Sale By Owner
- North Hills Homes For Sale By Owner
- Porter Ranch Homes For Sale By Owner
- Valley Glen Homes For Sale By Owner
Homes around $1,099,999





Verify Your Email
Please enter the 6-digit verification code
sent to your email address.
Verify Your Phone Number
Please enter the 6-digit verification code
sent to your mobile phone.