

4771 Excelente Drive
Woodland Hills, CA 91364

 3
3
Bed
 3
3
Bath
 1,320
1,320Sqft
12,958Sqft(Lot)
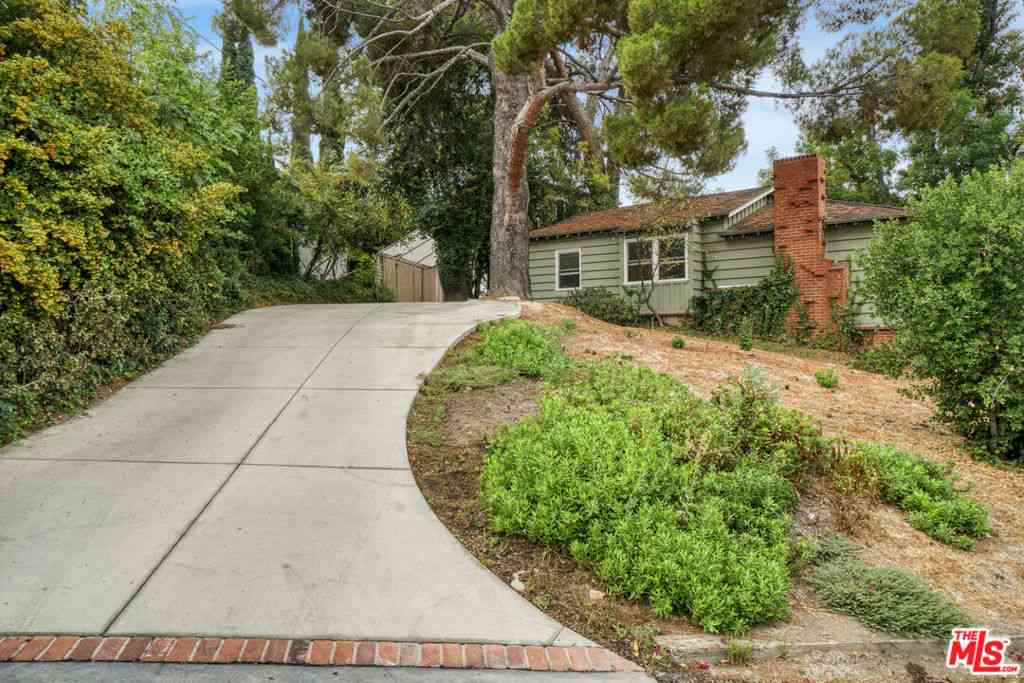
Perched in the coveted hills of Woodland Hills, 4771 Excelente Drive is a rare hillside sanctuary offering privacy, light, and effortless lifestyle that defines exceptional San Fernando Valley living. Soaring natural light pours through beautiful bay windows, illuminating generous living spaces crafted for both intimate everyday moments and grand-scale entertaining. A recently remodeled interior creates a seamless flow throughout, anchored by an entertainer's living room and a well-appointed kitchen featuring stainless steel appliances, abundant cabinetry, and a natural connection to the main living areas that makes hosting a pleasure. The indoor-outdoor layout opens to tranquil open-air spaces enveloped in mature landscaping, where peaceful hillside views set the backdrop for morning coff

 Property Details
 Map
Map
 Map
Map
What's Nearby
Nearby Areas
 Features
-
Bedroom Information
Total beds: 3Bathroom Information
Total Baths: 3 Full Baths: 2 Half Baths: 1Flooring Information
Laminate, Stone -
Interior Features
BreakfastBar, CrownMolding, SeparateFormalDiningRoom, OpenFloorplan, RecessedLighting, AllBedroomsDown, BedroomOnMainLevel, MainLevelPrimary, MultiplePrimarySuites, PrimarySuiteAppliances: BuiltInRange, Barbecue, ElectricWaterHeater, GasCooktop, Disposal, GasRange, IceMaker, Microwave, RangeHood, WaterHeaterLaundry Features: ElectricDryerHookup, GasDryerHookup, InGarageWindow Features: BayWindows -
Heating & Cooling
Has Heating: Yes Heating: Central, Electric, Fireplaces Has Cooling: Yes Cooling: CentralAir, Electric
-
Building Information
Year Built: 1960Construction Materials: CopperPlumbingStories: 1Patio And Porch Features: Concrete, CoveredPool Features: NonePrivate Pool: NoView: None
-
Lot Information
Main Square Feet: 12958 Lot Size Acres: 0.2975 Lot Size Source: Assessor Lot Size Square Feet: 12,958 Lot Description: BackYard,FrontYard,SprinklerSystem
-
Listing Price Information
Listing Price: $1149000Original Price: $1195000CashToNewLoan, Conventional
-
Tax Information
Parcel Number: 2076009019 Tax Lot: 202
-
Virtual Tour
Parking Information
Driveway, GarageFacesFront, Garage
-
Utility Information
CableConnected, ElectricityConnected, NaturalGasConnected, PhoneConnected, SewerConnected, WaterConnected -
Location Information
Direction: From Shoup proceed to Ave San Luis Turn Left onto Sale Ave. Right Ont Cass Ave, Left onto Reforma Ave. Right onto Calderon Ave. Left Onto Excelente.Drive WaterSource: Public Security Features: ClosedCircuitCameras,FireDetectionSystem,SmokeDetectors
How much is this property worth?
Curious about this home's true market value? Use our free Home Evaluation Tool to instantly get a personalized Comparative Market Analysis (CMA) report. Make smarter, data-driven decisions before you buy.

Nearby Home Value
| Address | Estimate | Bed | Bath | Sq. Ft | Lot Size |
|---|---|---|---|---|---|
| 5509 Oakdale, Woodland Hills, CA, 91364 | $2,966,000 | 5 | 5 | 4,500 | 22,477 Sq. Ft |
| 4900 Queen Victoria, Woodland Hills, CA, 91364 | $2,040,000 | 5 | 4 | 3,806 | 23,281 Sq. Ft |
| 5000 Queen Victoria Road, Woodland Hills, CA, 91364 | $2,595,000 | 5 | 4 | 3,729 | 17,879 Sq. Ft |
| 4934 Queen Florence Lane, Woodland Hills, CA, 91364 | $5,995,000 | 6 | 6 | 6,474 | 91,013 Sq. Ft |
| 5110 Allentown Place, Woodland Hills, CA, 91364 | $2,899,000 | 5 | 6 | 4,955 | 16,086 Sq. Ft |
| 20154 Allentown, Woodland Hills, CA, 91364 | $1,759,000 | 4 | 4 | 2,481 | 16,881 Sq. Ft |
| 5200 Armida Drive, Woodland Hills, CA, 91364 | $2,999,995 | 5 | 7 | 4,200 | 22,706 Sq. Ft |
| 5265 Del Moreno Drive, Woodland Hills, CA, 91364 | $3,195,000 | 5 | 7 | 6,721 | 18,015 Sq. Ft |
| 4732 Del Moreno Drive, Woodland Hills, CA, 91364 | $1,995,000 | 5 | 3 | 3,267 | 28,258 Sq. Ft |
| 4526 Tenango, Woodland Hills, CA, 91364 | $1,699,000 | 5 | 3 | 2,695 | 19,691 Sq. Ft |
Similar Homes To 4771 Excelente Drive
Nearby For Sale





The information being provided by Miami Association of REALTORS® is for the consumer's personal, non-commercial use. Any information relating to real estate for sale referenced on this web site comes from the Internet Data Exchange (IDX) program of the Miami Association of REALTORS®. The accuracy of all information is deemed reliable but not guaranteed and should be personally verified through personal inspection by and/or with the appropriate professionals. The data contained herein is copyrighted by Miami Association of REALTORS® and is protected by all applicable copyright laws. Any unauthorized dissemination of this information is in violation of copyright laws and is strictly prohibited. Copyright 2026 Miami Association of REALTORS®. All rights reserved.
ByOwner last updated this listing 09/27/2026 @ 06:42
More Cities with for Sale by Owner Homes
- Woodland Hills Homes For Sale By Owner
- Hidden Hills Homes For Sale By Owner
- Canoga Park Homes For Sale By Owner
- Tarzana Homes For Sale By Owner
- Calabasas Homes For Sale By Owner
- Topanga Homes For Sale By Owner
- Winnetka Homes For Sale By Owner
- West Hills Homes For Sale By Owner
- Encino Homes For Sale By Owner
- Reseda Homes For Sale By Owner
- Chatsworth Homes For Sale By Owner
- Northridge Homes For Sale By Owner
- Lake Balboa Homes For Sale By Owner
- Pacific Palisades Homes For Sale By Owner
- Sherman Oaks Homes For Sale By Owner
- Agoura Hills Homes For Sale By Owner
- Oak Park Homes For Sale By Owner
- North Hills Homes For Sale By Owner
- Porter Ranch Homes For Sale By Owner
- Van Nuys Homes For Sale By Owner
Homes around $1,149,000






Verify Your Email
Please enter the 6-digit verification code
sent to your email address.
Verify Your Phone Number
Please enter the 6-digit verification code
sent to your mobile phone.