
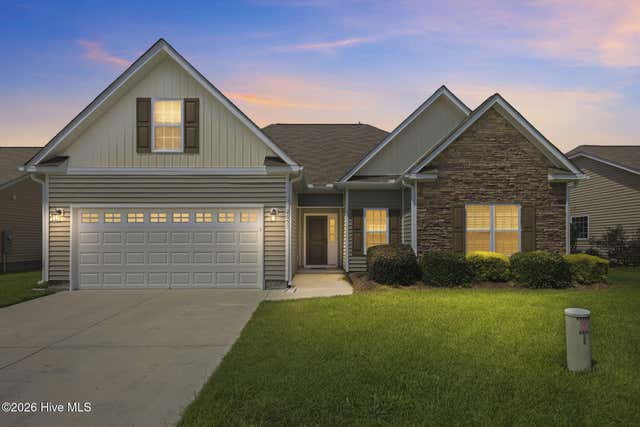
2652 Rhinestone Drive
Winterville, NC 28590

 3
3
Bed
 2
2
Bath
 1,983
1,983Sqft
 0.16
0.16Acre(Lot)
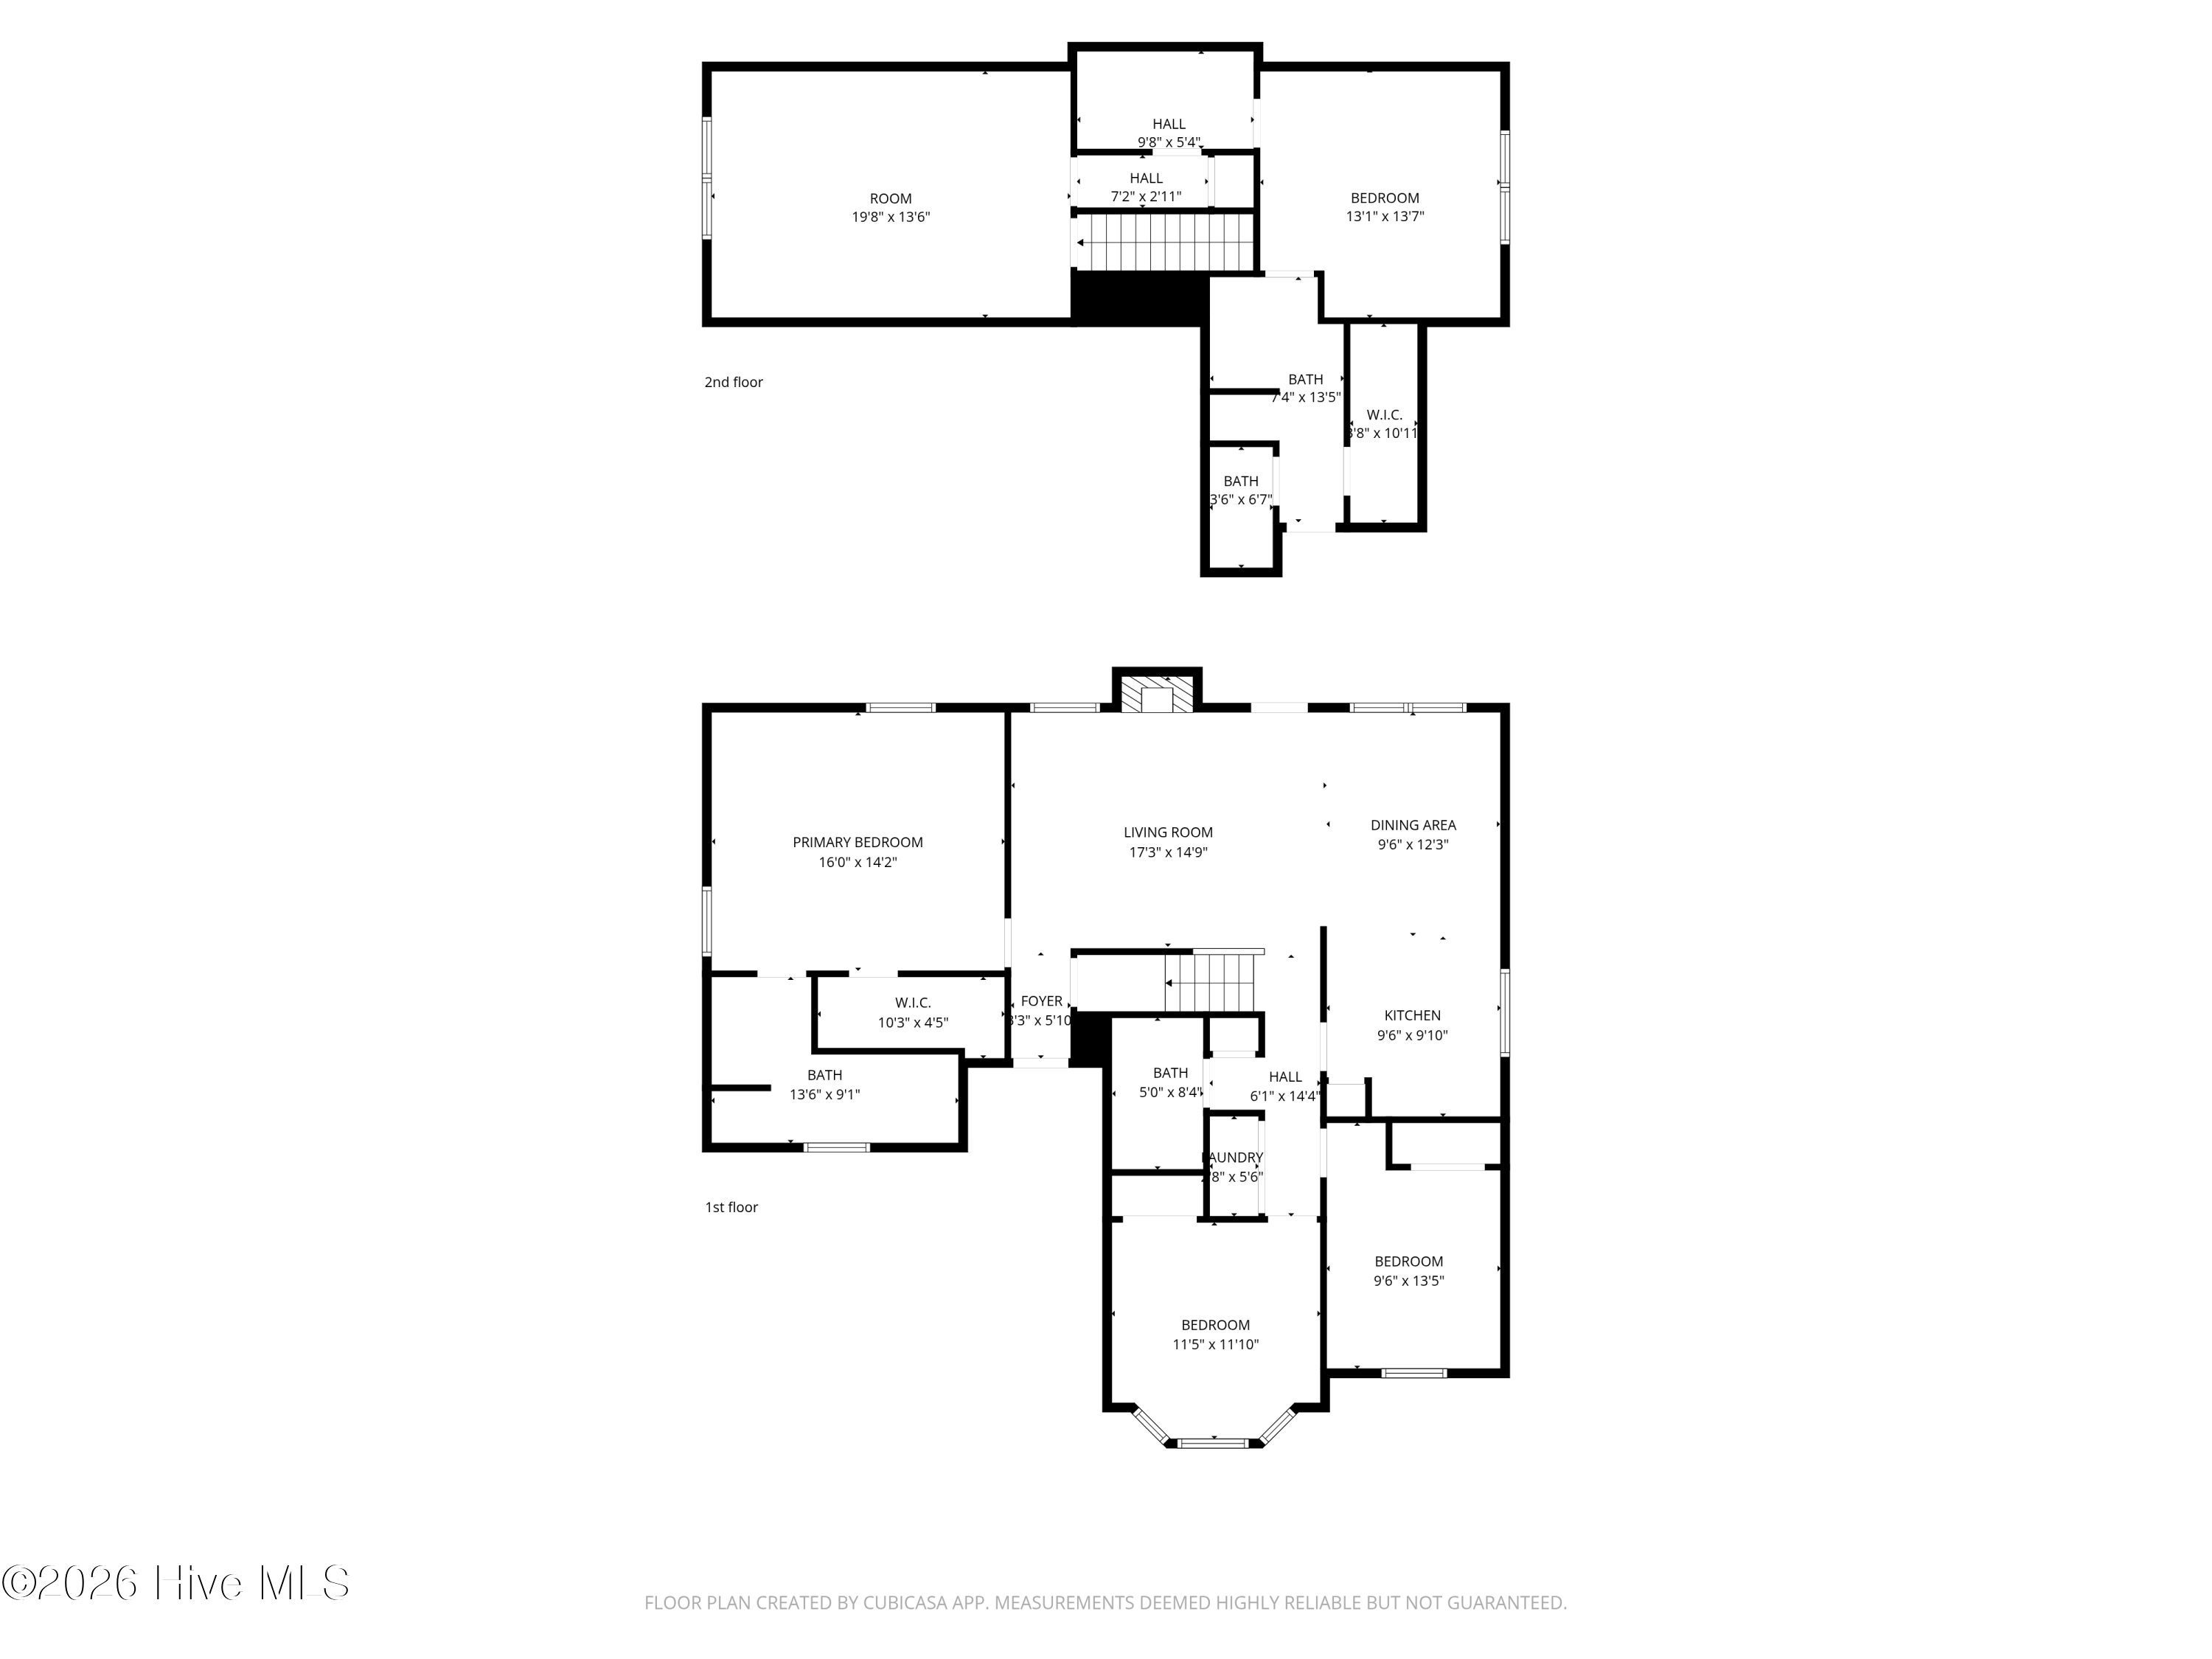
If you've been waiting for a home in Davenport Farms, this one deserves a spot at the top of your list. Three bedrooms and two full baths on the main level, plus a finished room over the garage upstairs, giving you the flexibility to make the space your own, whether that's a home office, playroom, guest space, or media room. Move-in ready with fresh paint throughout and new carpet in the bedrooms, this home is ready for its next owners. The kitchen features granite countertops, stainless steel appliances, a double oven, and plenty of counter space for everything from busy weeknights to holiday gatherings. The primary suite includes two walk-in closets, while the covered back porch is the perfect place to enjoy your morning coffee or relax at the end of the day. A two-car garage adds the

 Property Details
 Map
Map
 Map
Map
What's Nearby
Nearby Areas
 Features
-
Bedroom Information
Total beds: 3Bathroom Information
Total Baths: 2 Full Baths: 2Room Information
Rooms Total: 6 -
Flooring Information
Carpet -
Roofing Information
Shingle -
Interior Features
Master Downstairs, Ceiling Fan(s) Roof: Shingle Appliances: Double Oven, Dishwasher, Electric Range, Microwave Window Features: Window Coverings -
Heating & Cooling
Has Heating: Yes Heating: Electric, Heat Pump Has Cooling: Yes Cooling: Central Air
-
Building Information
Year Built: 2017 Building Area Total: 1983 Construction Materials: Vinyl Siding, Frame Patio And Porch Features: Covered, Porch, Rear Porch Private Pool: No View: See Remarks Association Fee Frequency: Annually
-
Lot Information
Lot Dimensions: 65x109x65x109 Main Square Feet: 0.16 Acres Lot Size Acres: 0.16 Lot Size Square Feet: 6970Property Information
Subdivision: Davenport Farms at Emerald Park Source Property Type: Residential Property SubType: Single Family Residence Levels: One and One Half Property Age: 9
-
Listing Price Information
Listing Price: $310000 Original Price: $320000 Cash, Conventional, FHA, VA Loan
-
Tax Information
Parcel Number: 081694 Tax Year: 2025 Annual Tax: $3070.35
-
Parking Information
Parking Total: 2 Garage Faces Front, Garage Door Opener, Paved, GarageGarage Information
Has Garage: Yes Has Attached Garage: Yes Garage Space: 2Homeowners Association InformationHas Association: Yes HOA: $660.00 Association Amenities: Playground, Trail(s) Community Features: Pool
-
School Information
Elementary School: Creekside Elementary SchoolJunior High School: A.G. CoxSenior High School: South Central High School -
Utility Information
Sewer Connected, Water Connected -
Location Information
Direction: From Memorial Drive (US-11), turn onto Thomas Langston Road. Continue approximately 2 miles, then turn right into Davenport Farms on Emerald Park Drive. Turn right onto Rhinestone Drive. 2652 Rhinestone Drive will be on the right. WaterSource: Public
How much is this property worth?
Curious about this home's true market value? Use our free Home Evaluation Tool to instantly get a personalized Comparative Market Analysis (CMA) report. Make smarter, data-driven decisions before you buy.

Nearby Home Value
| Address | Estimate | Bed | Bath | Sq. Ft | Lot Size |
|---|---|---|---|---|---|
| 1405 Green Ridge Drive, Winterville, NC, 28590 | $356,990 | 5 | 3 | 2,511 | 0.13 Acre |
| 202 Eliza Way, Winterville, NC, 28590 | $324,800 | 4 | 2 | 1,902 | 79 Acres |
| 237 Eliza Way, Winterville, NC, 28590 | $374,575 | 4 | 3 | 2,604 | 0.29 Acre |
| 831 Cleo Road, Winterville, NC, 28590 | $409,900 | 3 | 2 | 2,111 | 0.90 Acre |
| 1409 Green Ridge Drive, Winterville, NC, 28590 | $359,990 | 4 | 3 | 2,824 | 0.11 Acre |
| 2221 Brook Fields Drive, Winterville, NC, 28590 | $705,000 | 4 | 4 | 3,415 | 0.31 Acre |
| 2116 Tulls Cove Road, Winterville, NC, 28590 | $305,000 | 3 | 2 | 1,543 | 0.14 Acre |
| 127 Squire Drive, Winterville, NC, 28590 | $399,000 | 3 | 3 | 2,560 | 0.57 Acre |
| 102 Bishop Drive, Winterville, NC, 28590 | $380,000 | 4 | 3 | 2,353 | 0.58 Acre |
| 1503 Hammersmith Drive, Winterville, NC, 28590 | $539,900 | 5 | 4 | 2,899 | 0.34 Acre |
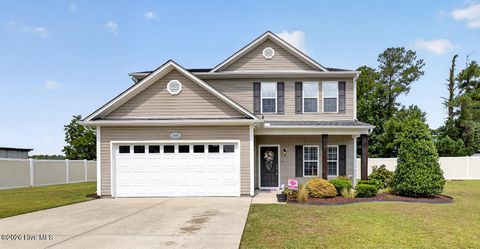
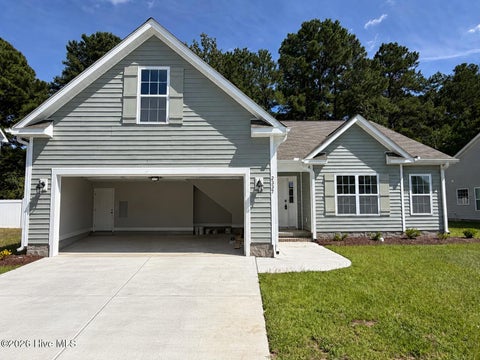
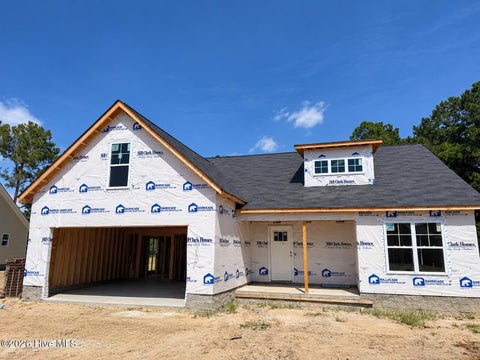
Similar Homes To 2652 Rhinestone Drive
Nearby For Sale
The data relating to real estate on this website comes in part from the Internet Data Exchange program of Hive MLS. All information is deemed reliable but not guaranteed and should be independently verified. All properties are subject to prior sale, change, or withdrawal. Neither listing broker(s) nor ByOwner shall be responsible for any typographical errors, misinformation, or misprints, and shall be held totally harmless from any damages arising from reliance upon these data. Copyright ©2026 Hive MLS LLC. All Rights Reserved.
ByOwner last updated this listing 09/29/2026 @ 14:39
More Cities with for Sale by Owner Homes
- Winterville Homes For Sale By Owner
- Greenville Homes For Sale By Owner
- Ayden Homes For Sale By Owner
- Grimesland Homes For Sale By Owner
- Grifton Homes For Sale By Owner
- Hookerton Homes For Sale By Owner
- Farmville Homes For Sale By Owner
- Stokes Homes For Sale By Owner
- Chocowinity Homes For Sale By Owner
- Fountain Homes For Sale By Owner
- Snow Hill Homes For Sale By Owner
- Dover Homes For Sale By Owner
- Bethel Homes For Sale By Owner
- Macclesfield Homes For Sale By Owner
- Washington Homes For Sale By Owner
- Williamston Homes For Sale By Owner
- Kinston Homes For Sale By Owner
- Robersonville Homes For Sale By Owner
- Vanceboro Homes For Sale By Owner
- Pinetops Homes For Sale By Owner
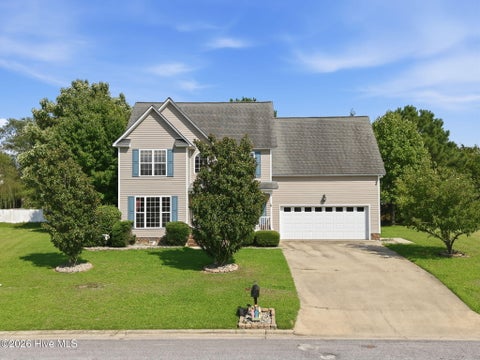
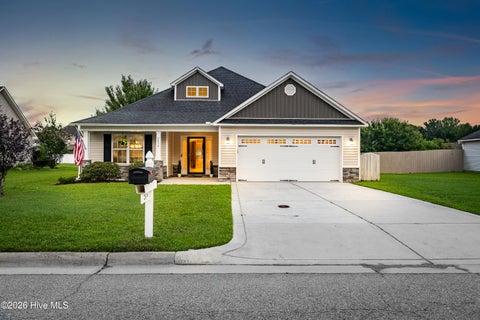
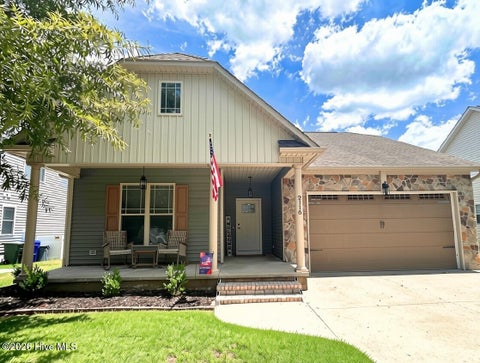
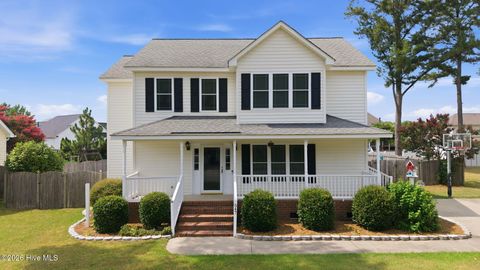
Homes around $310,000








Verify Your Email
Please enter the 6-digit verification code
sent to your email address.
Verify Your Phone Number
Please enter the 6-digit verification code
sent to your mobile phone.