
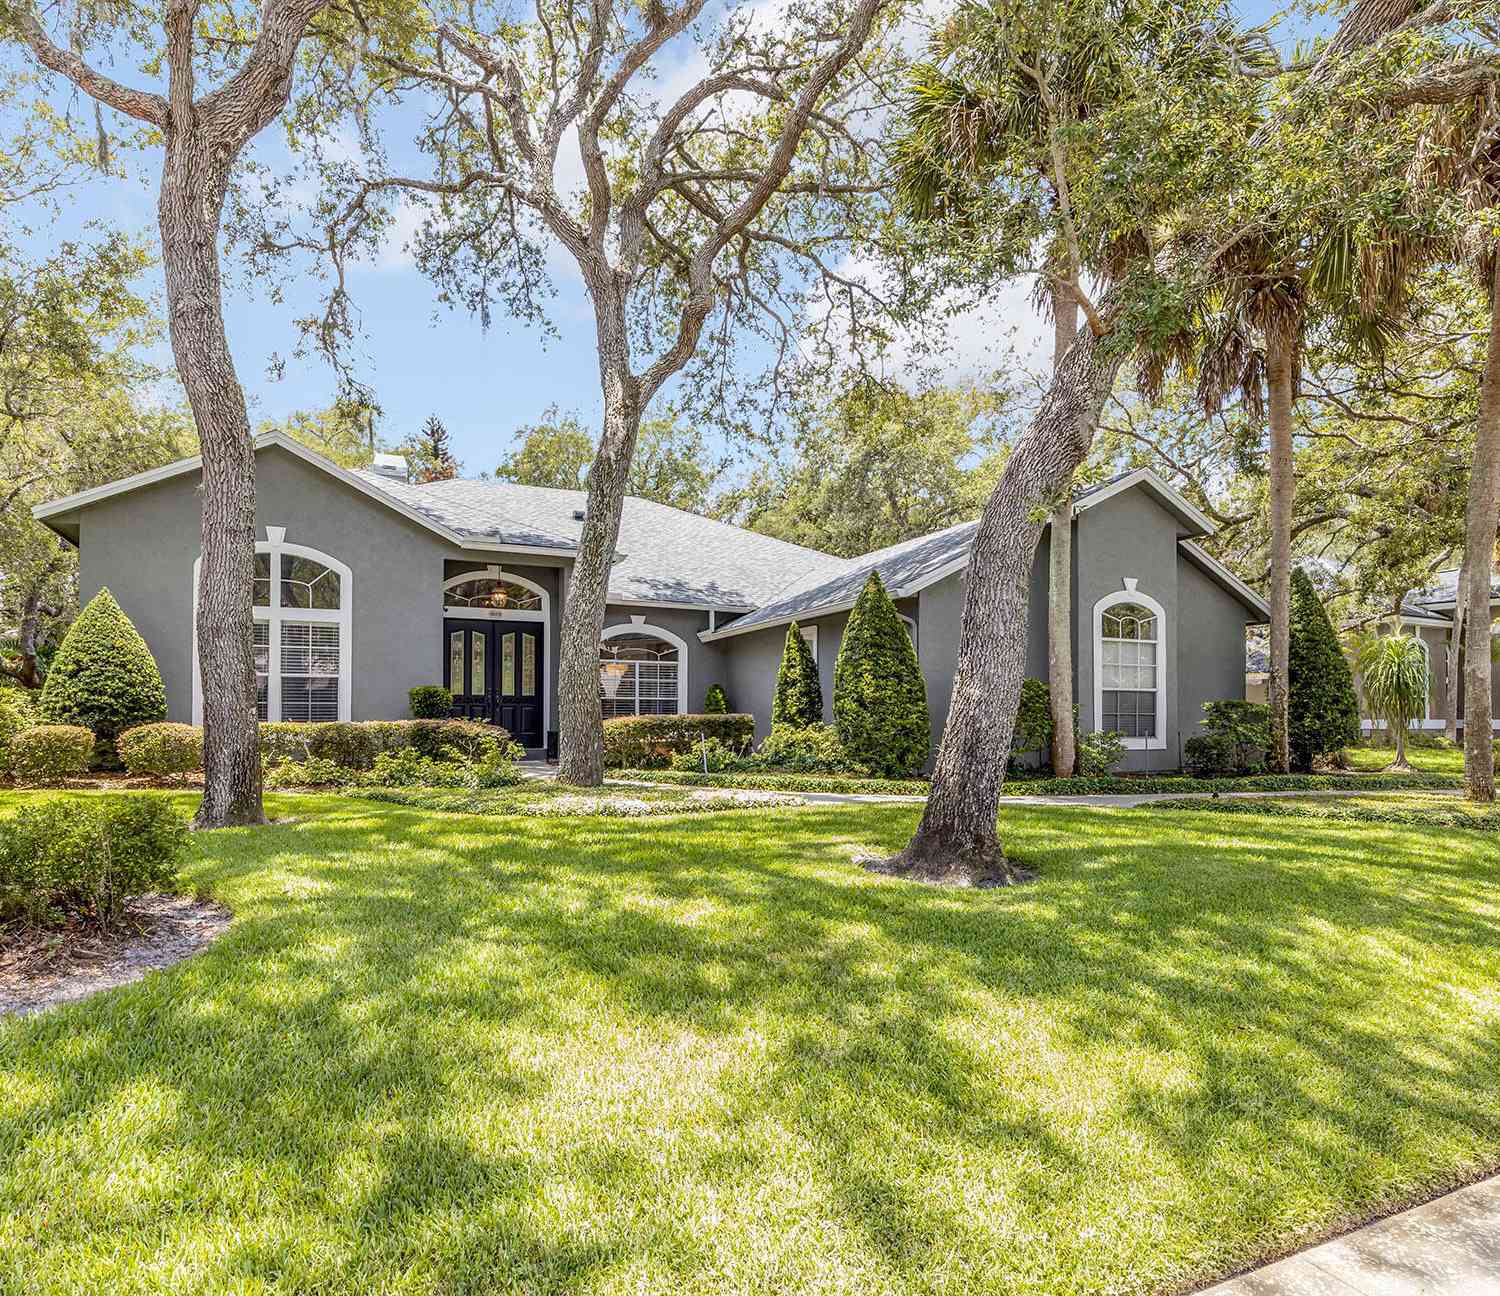
1669 Eagle Nest Circle
Winter Springs, FL 32708

 4
4
Bed
 4
4
Bath
 2,655
2,655Sqft
 0.34
0.34Acre(Lot)
Welcome to this beautifully updated Florida Executive Pool Home in the sought-after Glen Eagle community of Winter Springs. Set on a spacious lot with a private fenced backyard, this exceptional residence blends timeless architecture with modern luxury, thoughtful renovations, and the perfect Florida indoor-outdoor lifestyle. From the moment you enter through the welcoming foyer with a stunning crystal chandelier, you will appreciate the attention to detail throughout. The flexible floor plan features a front office (or optional formal living space), elegant formal dining room with designer lighting, a spacious family room with a stone fireplace, and seamless views of the outdoor living area through expansive disappearing sliding glass doors. The completely remodeled kitchen is the heart o

 Property Details
 Map
Map
 Map
Map
What's Nearby
Nearby Areas
 Features
-
Bedroom Information
Total Bedrooms: 4Bathroom Information
Total Baths: 4 Full Baths: 3 Half Baths: 1Water/Sewer
Sewer: Public SewerRoom Information
Other Rooms: 10 -
Flooring Information
Tile, Wood, Other -
Roofing Information
Shingle -
Interior Features
Breakfast Bar, Breakfast Nook, Built-in Features, Butler Pantry, Ceiling Fan(s), Eat-in Kitchen, Entrance Foyer, His and Hers Closets, Kitchen Island, Open Floorplan, Pantry, Primary Bathroom -Tub with Separate Shower, Split Bedrooms, Walk-In Closet(s) Roof: Shingle Appliances: Washer, Refrigerator, Microwave, Electric Range, Dryer, Dishwasher Laundry Features: In Unit -
Heating & Cooling
Heating: Central, Electric, Heat Pump Cooling: Central Air WaterSource: Public -
Fireplace
Fireplace: Yes Number of Fireplaces: 1 Fireplace Features: 1
-
Building Information
Year Built: 1991 Construction Materials: Frame, Stucco Security System: Closed Circuit Camera(s) Roof: Shingle Foundation Details: Slab -
Exterior Features
Foundation Details: SlabPorch: Rear Porch, Screened -
Pool Information
In Ground -
Road Types
AsphaltCity Street -
Fencing
Back Yard -
Pool Features
In GroundLaundry Features
In UnitPatio And Porch
Rear Porch, ScreenedFencing
Back Yard
-
Lot Information
Lot Description: Many Trees Lot Size Area: 0.34 Acres Lot Square Feet: 14,597 Stories: 1 Main Square Feet: 2655Property Information
Property Type: Residential Sub Type: Single Family Residence Style: Ranch SQ ft (Living Area): 2,655 Subdivision: Not on the List MLS Area Minor: 99 - Other Source Neighborhood: Not on the List Construction Materials: Frame, Stucco Property Age: 35
-
Listing Price Information
Listing Id: 1228952 ist Price: $825,000 List Price Tot SqFt: $311 Listing Terms Cash, Conventional -
Listing Information
Possession: Close Of Escrow
-
Tax Information
Parcel Number: 08-21-31-504-0000-1370 Annual Tax: $5,301 Tax Year: 2025 Taxes: LOT 137 GLEN EAGLE UNIT 2 PB 40 PGS 18 TO 21
-
Virtual Tour
Parking Information
# of Garage Spaces: 3 Has Garage: Yes Garage, Garage Door OpenerHomeowners Association Information
Association YN: Yes HOA: $575.00 Annually Association Fee Frequency: Annually
-
School Information
Elementary School: OtherElementary School District:Junior High School: OtherSenior High School: Other -
Utility Information
Cable Connected, Electricity Connected, Sewer Connected, Water Connected -
Location Information
Direction: From Tuskawilla Road & Winter Springs Boulevard (closest main intersection): Head east on Winter Springs Boulevard, Continue past Tuscawilla Country Club. Turn right onto Glen Eagle Drive (entrance to the Glen Eagle subdivision). Turn right onto Eagle Nest Circle. 1669 Eagle Nest Circle will be on your right.
How much is this property worth?
Curious about this home's true market value? Use our free Home Evaluation Tool to instantly get a personalized Comparative Market Analysis (CMA) report. Make smarter, data-driven decisions before you buy.

Nearby Home Value
| Address | Estimate | Bed | Bath | Sq. Ft | Lot Size |
|---|---|---|---|---|---|
| 223 Blue Creek Drive, Winter Springs, FL, 32708 | $665,000 | 4 | 3 | 2,724 | 0.20 Acre |
| 1838 Seneca Blvd, Winter Springs, FL, 32708 | $674,900 | 4 | 3 | 3,195 | 2 Acres |
| 124 Blue Creek Drive, Winter Springs, FL, 32708 | $719,990 | 5 | 3 | 2,762 | 0.28 Acre |
| 107 Peregrine Court, Winter Springs, FL, 32708 | $442,000 | 3 | 2 | 1,450 | 0.13 Acre |
| 992 Sleeping Rock Court, Winter Springs, FL, 32708 | $799,000 | 4 | 3 | 2,701 | 0.38 Acre |
| 107 Golden Crest Court, Winter Springs, FL, 32708 | $479,000 | 3 | 2 | 1,978 | 0.16 Acre |
| 133 Redtail Place, Winter Springs, FL, 32708 | $510,000 | 3 | 2 | 1,978 | 0.15 Acre |
| 1669 Eagle Nest Circle, Winter Springs, FL, 32708 | $825,000 | 4 | 4 | 2,655 | 0.34 Acre |
| 738 Bear Creek Circle, Winter Springs, FL, 32708 | $1,150,000 | 4 | 4 | 3,876 | 0.79 Acre |
| 1714 Fox Glen Court, Winter Springs, FL, 32708 | $449,000 | 3 | 2 | 1,484 | 0.11 Acre |
Similar Homes To 1669 Eagle Nest Circle
Nearby For Sale



ByOwner last updated this listing 09/10/2026 @ 02:13
More Cities with for Sale by Owner Homes
- Winter Springs Homes For Sale By Owner
- Casselberry Homes For Sale By Owner
- FERN PARK Homes For Sale By Owner
- Longwood Homes For Sale By Owner
- Altamonte Springs Homes For Sale By Owner
- Lake Mary Homes For Sale By Owner
- Oviedo Homes For Sale By Owner
- Maitland Homes For Sale By Owner
- Winter Park Homes For Sale By Owner
- Sanford Homes For Sale By Owner
- HEATHROW Homes For Sale By Owner
- HEATHROW Homes For Sale By Owner
- Geneva Homes For Sale By Owner
- Chuluota Homes For Sale By Owner
- Apopka Homes For Sale By Owner
- Debary Homes For Sale By Owner
- Osteen Homes For Sale By Owner
- Deltona Homes For Sale By Owner
- Ocoee Homes For Sale By Owner
- Mount Plymouth Homes For Sale By Owner
Homes around $825,000



Verify Your Email
Please enter the 6-digit verification code
sent to your email address.
Verify Your Phone Number
Please enter the 6-digit verification code
sent to your mobile phone.