
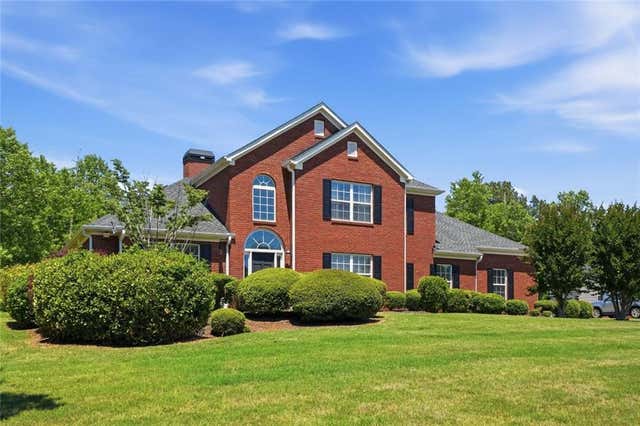
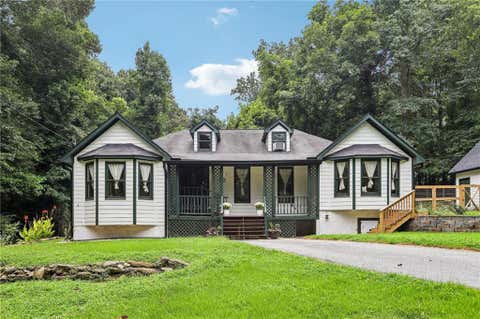
3675 Falls Trail
Winston, GA 30187

 3
3
Bed
 3
3
Bath
 2,334
2,334Sqft
 1.00
1.00Acre(Lot)
Welcome home to this beautifully updated 4-sided brick single-family residence situated on over an acre of level, cleared land in a sought-after community with resort-style amenities. This spacious 3-bedroom, 2.5-bath home features a desirable open-concept layout with a large primary suite conveniently located on the main floor. The primary bath offers a double vanity and a large walk-in closet, creating the perfect private retreat. Upstairs, you’ll find two generously sized bedrooms connected by a Jack-and-Jill style bathroom, offering both comfort and convenience for family or guests. The sellers have thoughtfully updated the home with new flooring and carpet throughout, white quartz countertops, and additional modern touches that make this home move-in ready. The flexible floor plan inc

 Property Details
 Map
Map
 Map
Map
What's Nearby
Nearby Areas
 Features
-
Bedroom Information
Total beds: 3Bathroom Information
Total Baths: 3 Full Baths: 2 Half Baths: 1Room Information
Basement: None -
Flooring Information
Carpet -
Roofing Information
Composition -
Interior Features
Eat-in Kitchen, Entrance Foyer, Walk-In Closet(s), Master Downstairs Roof: Composition Appliances: Dishwasher, Microwave, Refrigerator Laundry Features: In Kitchen, Laundry Room Window Features: Insulated Windows -
Heating & Cooling
Has Heating: Yes Heating: Central Has Cooling: Yes Cooling: Central Air
-
Building Information
Year Built: 1998 Building Area Total: 2712 Patio And Porch Features: Patio Pool Features: None Private Pool: No View: Other -
Exterior Features
Exterior Features: Private Yard, Other
-
Lot Information
Lot Dimensions: 0x0 Lot Size Acres: 1.003 Lot Size Source: Owner Lot Description: Back Yard, Front Yard, LevelProperty Information
Subdivision: THE FALLS AT MASON CREEK SUB U-3 Source Property Type: Residential Postal Code Plus 4: 1596 Property SubType: Single Family Residence Levels: Two Property Age: 28
-
Listing Price Information
Listing Price: $387000 Original Price: $397000
-
Tax Information
Parcel Number: 01220250088 Tax Lot: 81 Tax Year: 2025 Annual Tax: $4463 Tax Legal Desc: HSE/LOT #81, THE FALLS AT MASON CREEK S/D U-3
-
Parking Information
Parking Total: 2 GarageGarage Information
Has Garage: Yes Garage Space: 2Homeowners Association InformationHas Association: Yes Included Fees: Maintenance Grounds Community Features: Pool, Tennis Court(s)
-
School Information
Elementary School: Mason CreekJunior High School: Mason CreekSenior High School: Alexander -
Utility Information
Cable Available, Water Available, Electricity Available, Phone Available, Underground Utilities, Natural Gas Available -
Location Information
Direction: Take 20W to Exit 30 (Post Rd) Make a left off the exit and another left on Johnston Rd. Continue straight for about a mile and half Make a right on Mason Falls Dr. continue straight until you reach the end of the street Make a left and the property is located on the right hand side. USE GPS WaterSource: Public Security Features: Smoke Detector(s)
How much is this property worth?
Curious about this home's true market value? Use our free Home Evaluation Tool to instantly get a personalized Comparative Market Analysis (CMA) report. Make smarter, data-driven decisions before you buy.

Nearby Home Value
| Address | Estimate | Bed | Bath | Sq. Ft | Lot Size |
|---|---|---|---|---|---|
| 00 LOT 3 Helton Road, Winston, GA, 30187 | $599,900 | 4 | 3 | 2,240 | 5 Acres |
| 6380 Pleasant Drive, Winston, GA, 30187 | $259,900 | 3 | 2 | 1,355 | 0.48 Acre |
| 6380 Pleasant Drive, Winston, GA, 30187 | $259,900 | 3 | 2 | 1,355 | 0.48 Acre |
| 6501 Short Drive, Winston, GA, 30187 | $350,000 | 4 | 3 | -- | 0.61 Acre |
| 6501 Short Drive, Winston, GA, 30187 | $350,000 | 4 | 3 | -- | 0.61 Acre |
| 3301 Connie Way, Winston, GA, 30187 | $389,999 | 4 | 2 | 3,128 | 0.46 Acre |
| 3301 Connie Way, Winston, GA, 30187 | $389,999 | 4 | 3 | -- | 0.46 Acre |
| 6662 Birchwood Court, Winston, GA, 30187 | $228,000 | 4 | 2 | 3,090 | 0.49 Acre |
| 6684 Birch Road, Winston, GA, 30187 | $589,900 | 6 | 4 | 3,615 | 0.44 Acre |
| 6684 Birch Road, Winston, GA, 30187 | $589,900 | 6 | 4 | 3,615 | 0.44 Acre |
Similar Homes To 3675 Falls Trail
Nearby For Sale
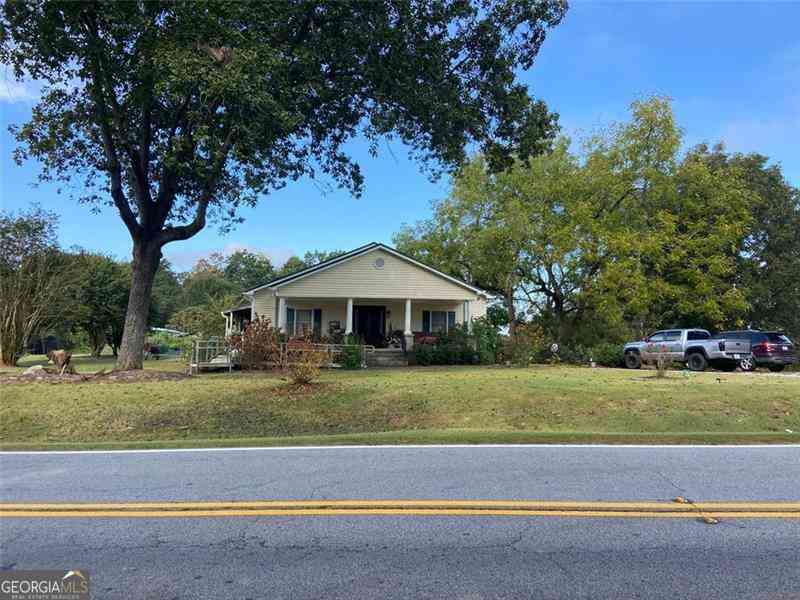
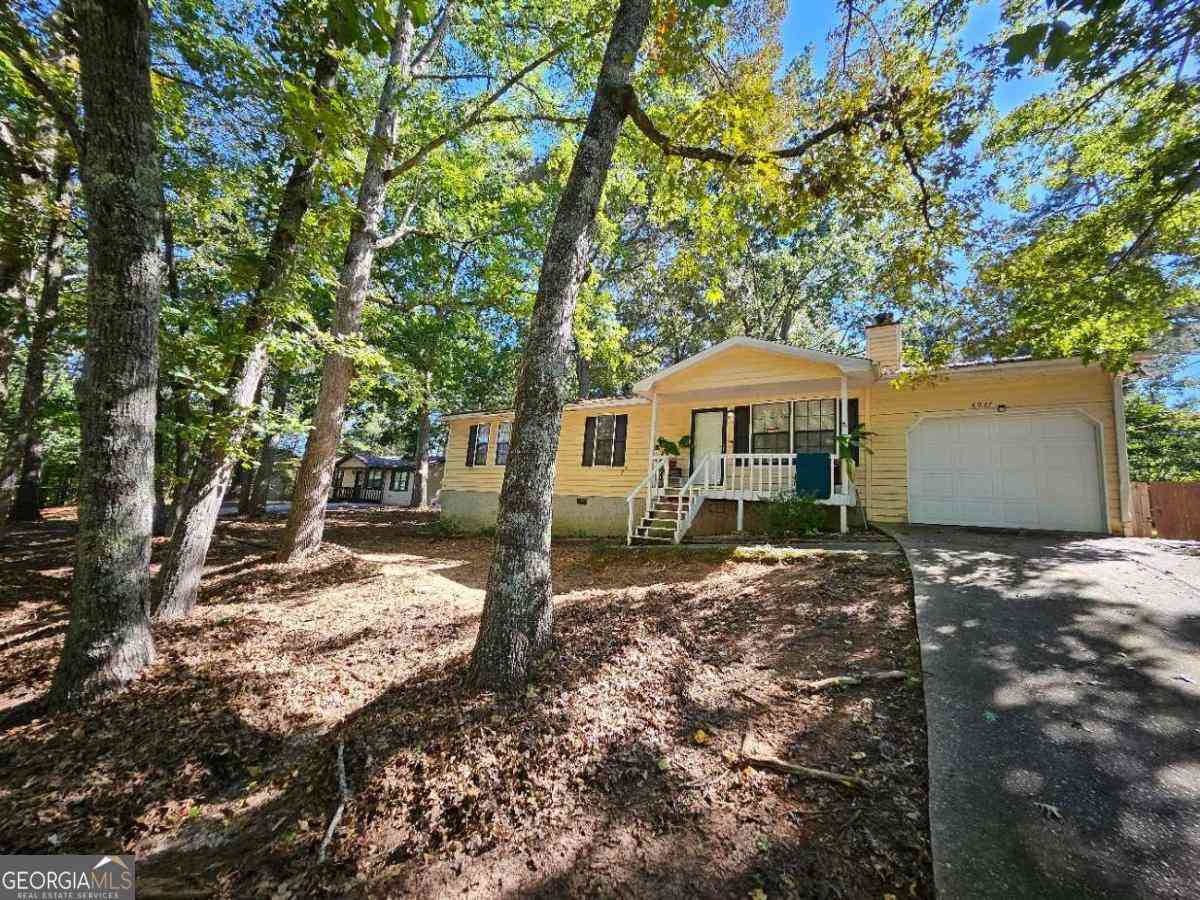
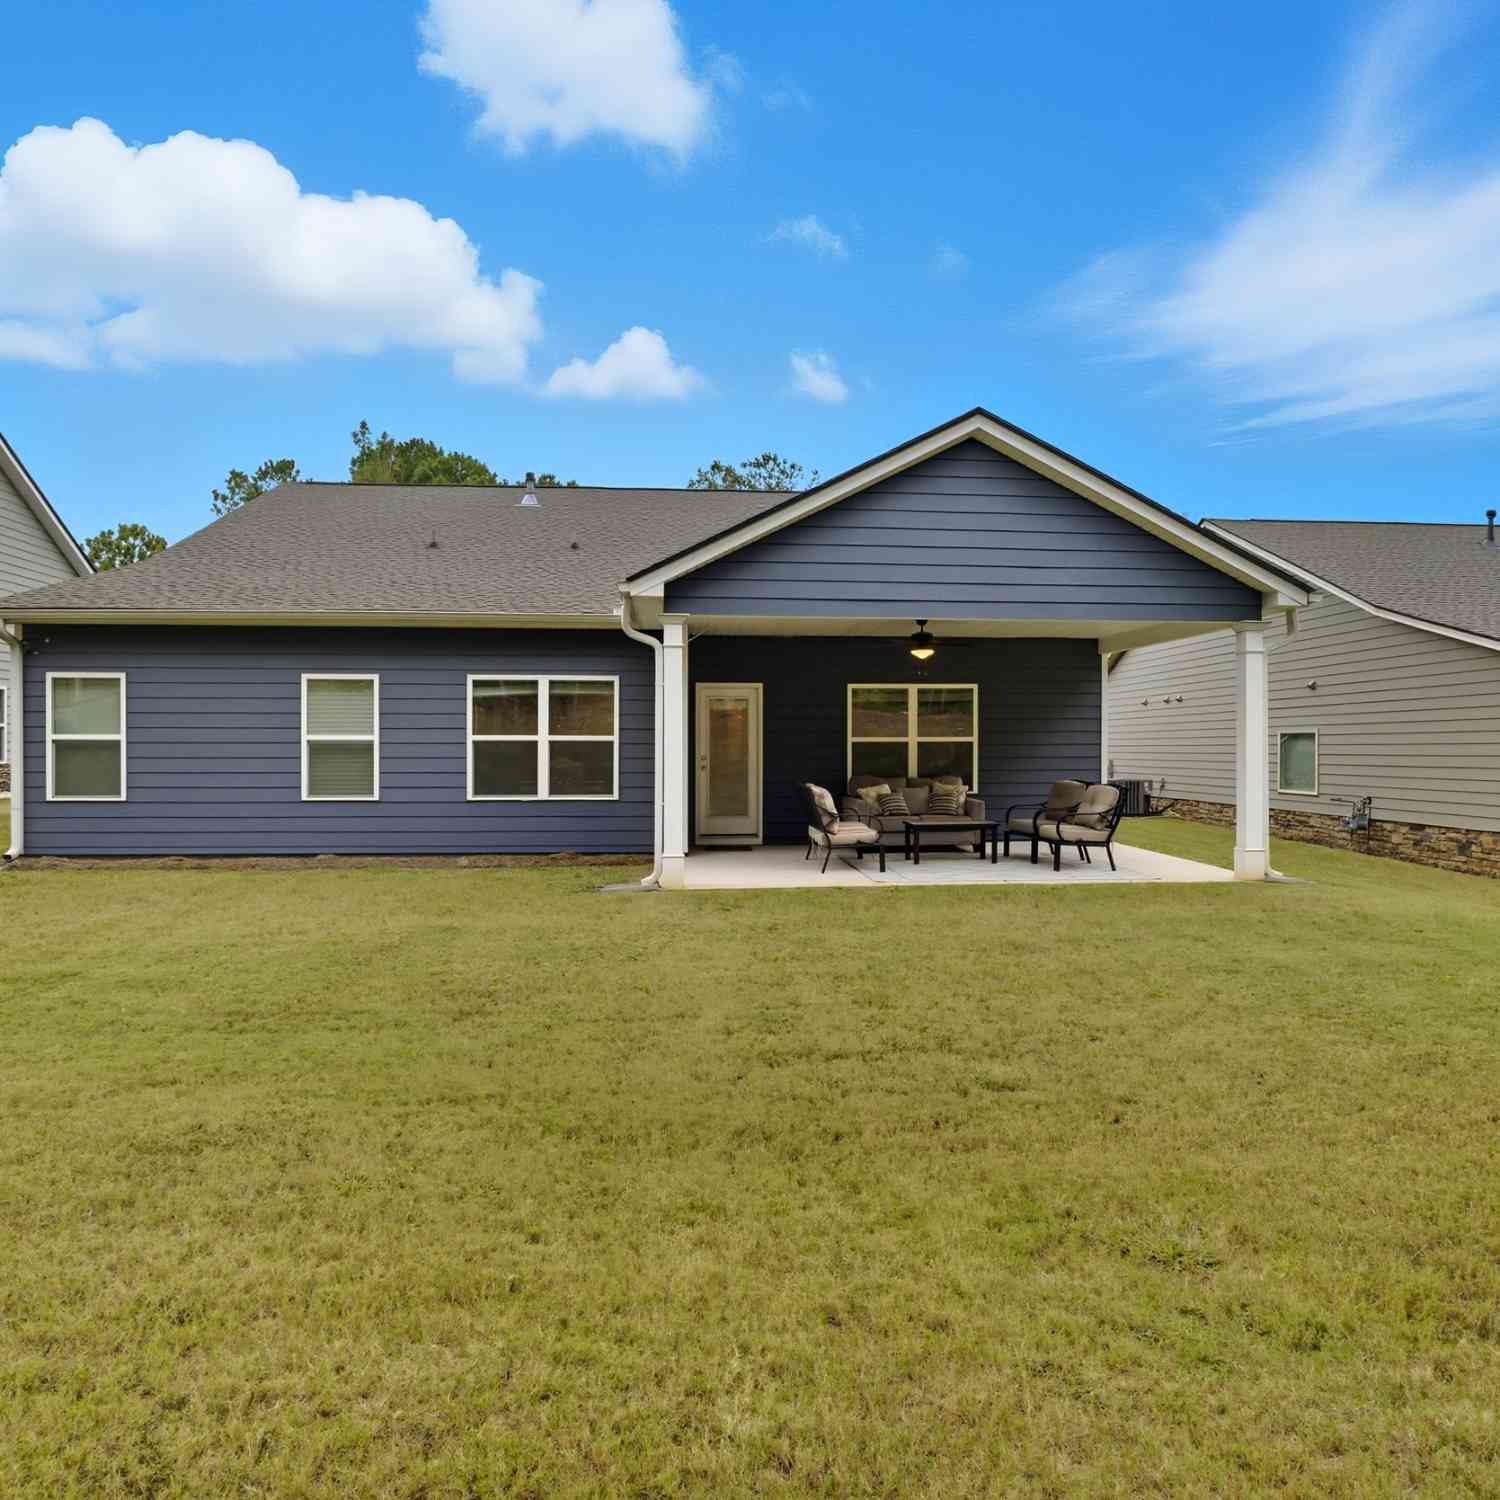

Listings on this website come from the FMLS IDX Compilation and may be held by brokerage firms other than the owner of this website. The listing brokerage is identified in any listing details. Information is deemed reliable but is not guaranteed. If you believe any FMLS listing contains material that infringes your copyrighted work, please (https://www.fmls.com/dmca.htm) to review our DMCA policy and learn how to submit a takedown request. © 2026 FMLS.
ByOwner last updated this listing 09/08/2026 @ 19:22
More Cities with for Sale by Owner Homes
- Winston Homes For Sale By Owner
- Villa Rica Homes For Sale By Owner
- Douglasville Homes For Sale By Owner
- Chattahoochee Hills Homes For Sale By Owner
- Whitesburg Homes For Sale By Owner
- Palmetto Homes For Sale By Owner
- Lithia Springs Homes For Sale By Owner
- Temple Homes For Sale By Owner
- Hiram Homes For Sale By Owner
- Fairburn Homes For Sale By Owner
- Carrollton Homes For Sale By Owner
- Clarkdale Homes For Sale By Owner
- Austell Homes For Sale By Owner
- Powder Springs Homes For Sale By Owner
- Bremen Homes For Sale By Owner
- Union City Homes For Sale By Owner
- Mableton Homes For Sale By Owner
- Tyrone Homes For Sale By Owner
- Newnan Homes For Sale By Owner
- East Point Homes For Sale By Owner
Homes around $387,000










Verify Your Email
Please enter the 6-digit verification code
sent to your email address.
Verify Your Phone Number
Please enter the 6-digit verification code
sent to your mobile phone.