
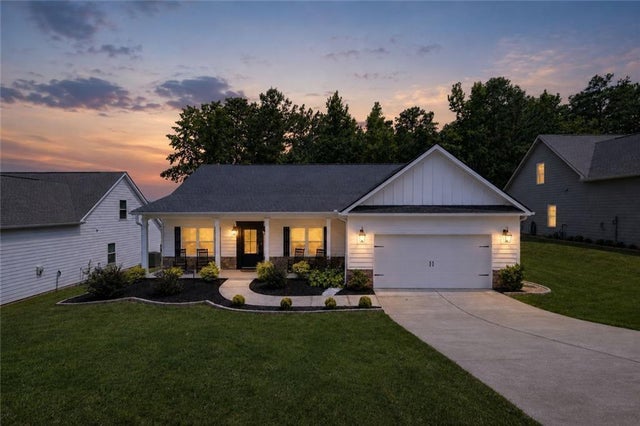
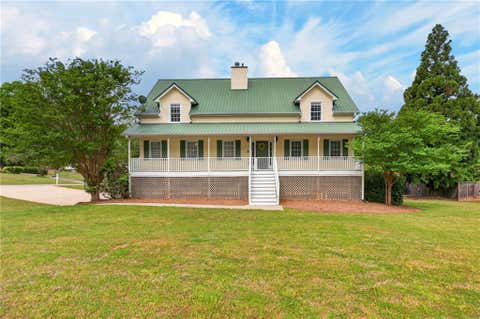
8851 St Andrews Parkway
Winston, GA 30187

 4
4
Bed
 3
3
Bath
 2,220
2,220Sqft
 0.28
0.28Acre(Lot)
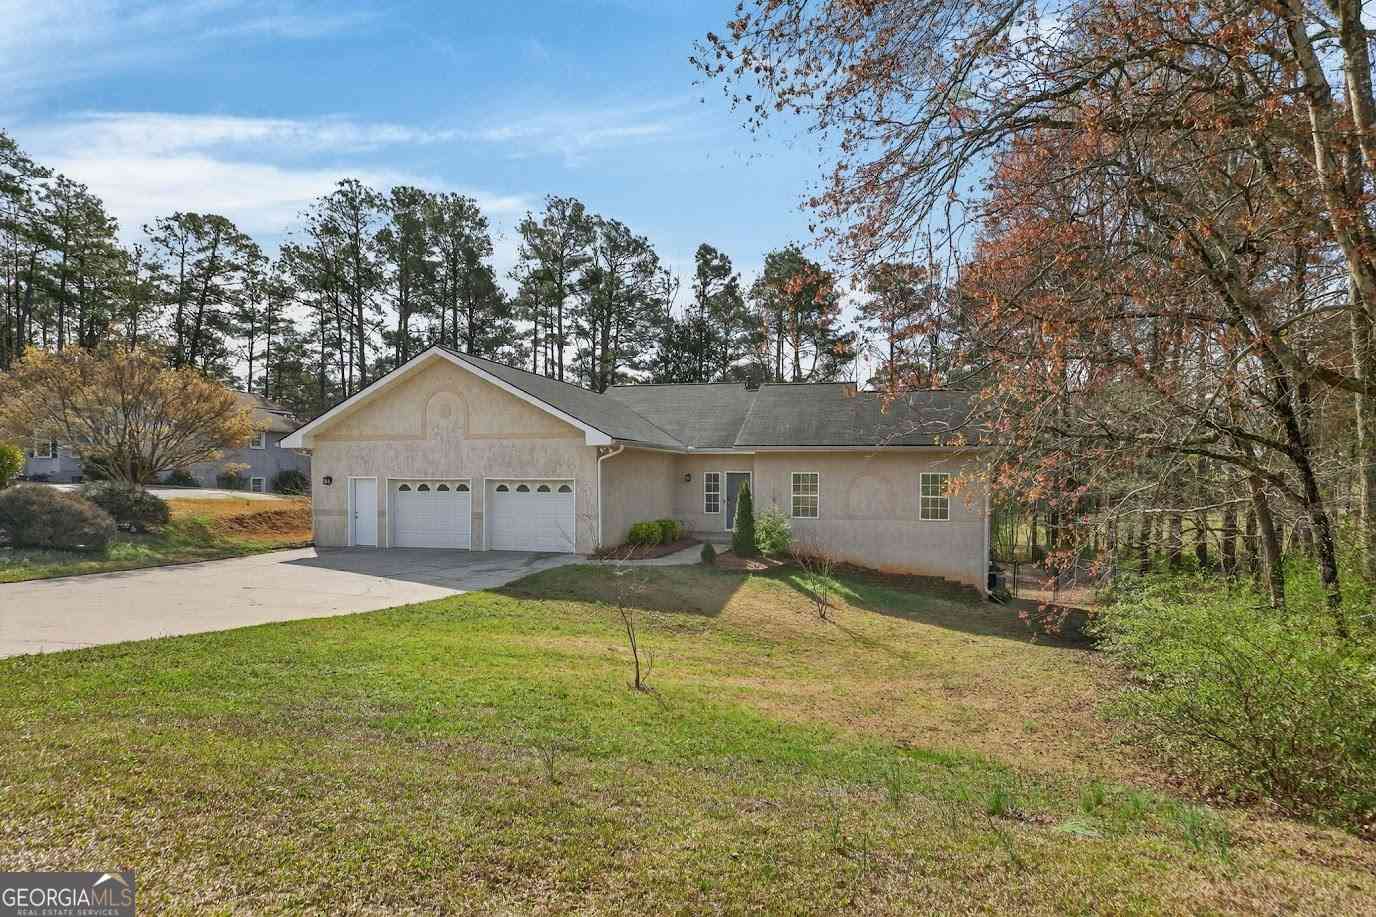
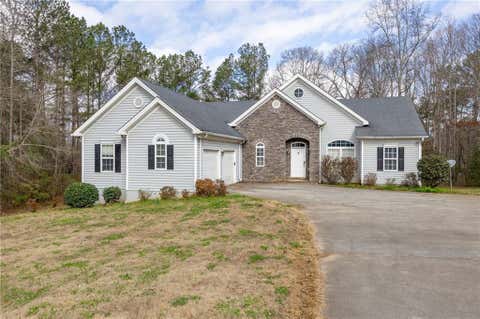
Brand-new single-level living inside a private, residents-only pond and pavilion enclave. In the sought-after south Douglas County, an opportunity like this rarely comes available. Welcome to 8851 St Andrews Parkway, a 2021-built, single-level ranch in the exclusive East Village enclave of St Andrews in Winston, GA. This intimate section enjoys private, residents-only use of a beautiful pond, pavilion, and dock, all inside the sought-after St Andrews Country Club community. Step inside 2,220 square feet of stepless, one-level living designed for easy everyday comfort: 4 bedrooms, 3 full bathrooms, and a bright open-concept great room with a cozy fireplace, vaulted and tray ceilings, and 10-foot ceilings on the main. The white kitchen anchors it all with a large island, granite counters,

 Property Details
 Map
Map
 Map
Map
What's Nearby
Nearby Areas
 Features
-
Bedroom Information
Total beds: 4Bathroom Information
Total Baths: 3 Full Baths: 3Room Information
Basement: None -
Flooring Information
Tile -
Roofing Information
Composition -
Interior Features
Pantry, Kitchen Island, Crown Molding, Double Vanity, Entrance Foyer, High Speed Internet, Recessed Lighting, Smart Home, Tray Ceiling(s), Vaulted Ceiling(s), Walk-In Closet(s), Master Downstairs Roof: Composition Appliances: Dishwasher, ENERGY STAR Qualified Appliances, Gas Cooktop, Gas Oven, Gas Range, Gas Water Heater, Microwave Laundry Features: In Hall, Laundry Room, Main Level Window Features: ENERGY STAR Qualified Windows -
Heating & Cooling
Has Heating: Yes Heating: Forced Air, Heat Pump Has Cooling: Yes Cooling: Central Air, Heat Pump
-
Building Information
Year Built: 2021 Building Area Total: 2220 Construction Materials: Blown-In Insulation, Cement Siding, Stone Patio And Porch Features: Covered, Front Porch, Rear Porch Pool Features: None Private Pool: No View: Neighborhood Association Fee Frequency: Annually -
Exterior Features
Exterior Features: Private Yard, Rain Gutters
-
Lot Information
Lot Dimensions: x Lot Size Acres: 0.284 Lot Size Source: Public Records Lot Description: Back Yard, Landscaped, LevelProperty Information
Subdivision: THE EAST VILLAGE ST ANDREWS Source Property Type: Residential Postal Code Plus 4: 2362 Property SubType: Single Family Residence Levels: One Property Age: 5
-
Listing Price Information
Listing Price: $375000 Original Price: $399900 Cash, Conventional, FHA, USDA Loan, VA Loan
-
Tax Information
Parcel Number: 01420350061 Tax Lot: 2 Tax Year: 2025 Annual Tax: $4634 Tax Legal Desc: HSE/LOT # 2, THE EAST VILLAGE @ ST. ANDREWS
-
Parking Information
Parking Total: 2 AttachedGarage Information
Has Attached Garage: YesHomeowners Association InformationHas Association: Yes HOA: $250.00 Community Features: Fishing, Lake, Sidewalks, Street Lights
-
School Information
Elementary School: South DouglasJunior High School: FairplaySenior High School: Alexander -
Utility Information
Cable Available, Electricity Available, Natural Gas Available, Sewer Available -
Location Information
Direction: ... WaterSource: Public Security Features: Smoke Detector(s), Carbon Monoxide Detector(s), Fire Alarm
How much is this property worth?
Curious about this home's true market value? Use our free Home Evaluation Tool to instantly get a personalized Comparative Market Analysis (CMA) report. Make smarter, data-driven decisions before you buy.

Nearby Home Value
| Address | Estimate | Bed | Bath | Sq. Ft | Lot Size |
|---|---|---|---|---|---|
| 00 LOT 3 Helton Road, Winston, GA, 30187 | $599,900 | 4 | 3 | 2,240 | 5 Acres |
| 6380 Pleasant Drive, Winston, GA, 30187 | $259,900 | 3 | 2 | 1,355 | 0.48 Acre |
| 6380 Pleasant Drive, Winston, GA, 30187 | $259,900 | 3 | 2 | 1,355 | 0.48 Acre |
| 6501 Short Drive, Winston, GA, 30187 | $350,000 | 4 | 3 | -- | 0.61 Acre |
| 3301 Connie Way, Winston, GA, 30187 | $389,999 | 4 | 3 | -- | 0.46 Acre |
| 6545 Pleasant Drive, Winston, GA, 30187 | $149,000 | 3 | 2 | 1,450 | 1.05 Acres |
| 6545 Pleasant Drive, Winston, GA, 30187 | $149,000 | 3 | 2 | -- | 1.05 Acres |
| 6662 Birchwood Court, Winston, GA, 30187 | $228,000 | 4 | 2 | 3,090 | 0.49 Acre |
| 6684 Birch Road, Winston, GA, 30187 | $579,900 | 6 | 4 | 3,615 | 0.44 Acre |
| 6684 Birch Road, Winston, GA, 30187 | $579,900 | 6 | 4 | 3,615 | 0.44 Acre |
Similar Homes To 8851 St Andrews Parkway
Nearby For Sale
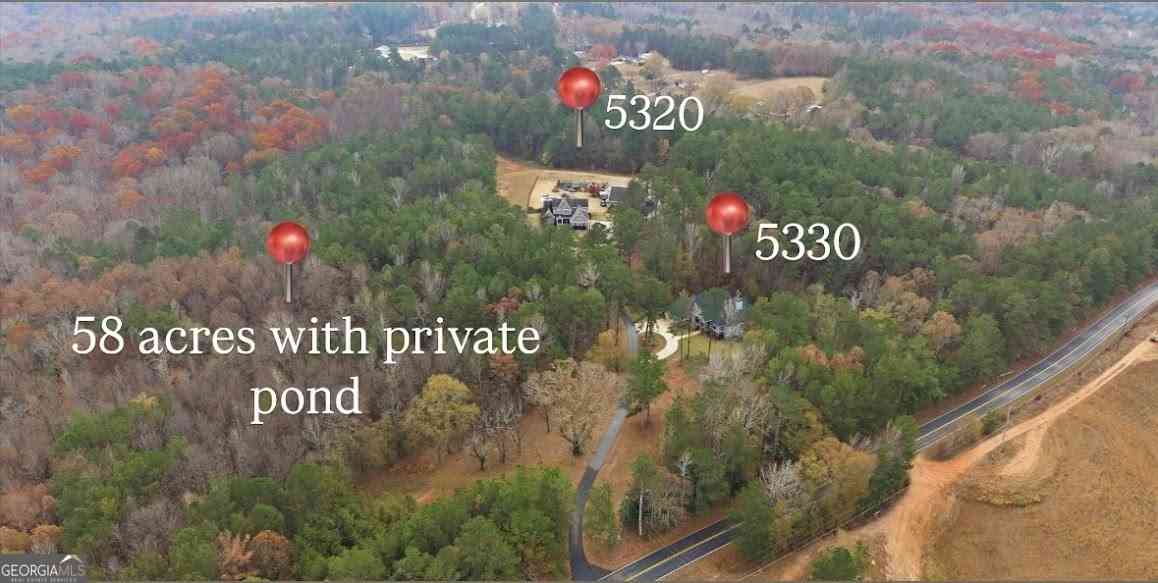

Listings on this website come from the FMLS IDX Compilation and may be held by brokerage firms other than the owner of this website. The listing brokerage is identified in any listing details. Information is deemed reliable but is not guaranteed. If you believe any FMLS listing contains material that infringes your copyrighted work, please (https://www.fmls.com/dmca.htm) to review our DMCA policy and learn how to submit a takedown request. © 2026 FMLS.
ByOwner last updated this listing 09/30/2026 @ 03:05
More Cities with for Sale by Owner Homes
- Winston Homes For Sale By Owner
- Villa Rica Homes For Sale By Owner
- Douglasville Homes For Sale By Owner
- Chattahoochee Hills Homes For Sale By Owner
- Whitesburg Homes For Sale By Owner
- Palmetto Homes For Sale By Owner
- Lithia Springs Homes For Sale By Owner
- Temple Homes For Sale By Owner
- Hiram Homes For Sale By Owner
- Fairburn Homes For Sale By Owner
- Carrollton Homes For Sale By Owner
- Austell Homes For Sale By Owner
- Powder Springs Homes For Sale By Owner
- Bremen Homes For Sale By Owner
- Union City Homes For Sale By Owner
- Mableton Homes For Sale By Owner
- Tyrone Homes For Sale By Owner
- Newnan Homes For Sale By Owner
- East Point Homes For Sale By Owner
- Dallas Homes For Sale By Owner
Homes around $375,000
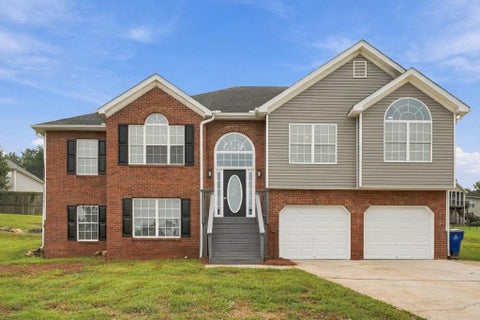
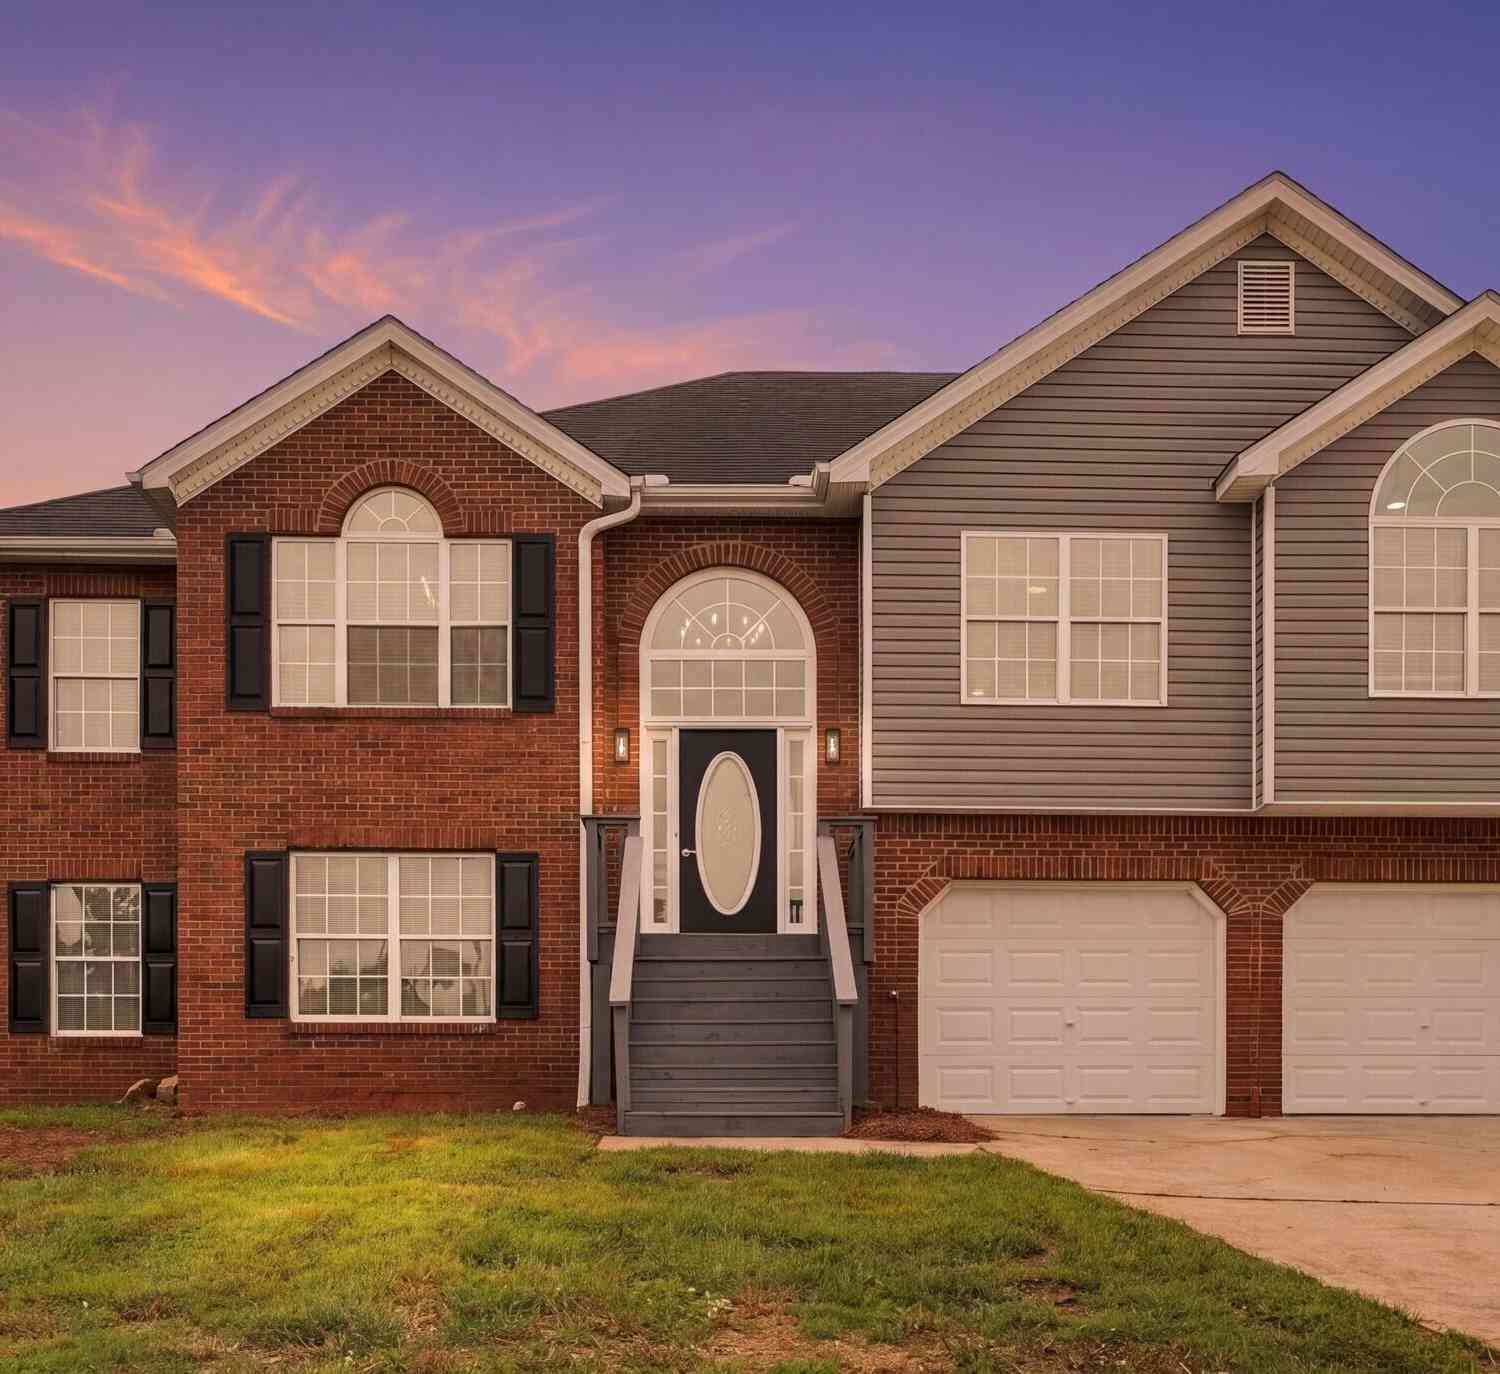

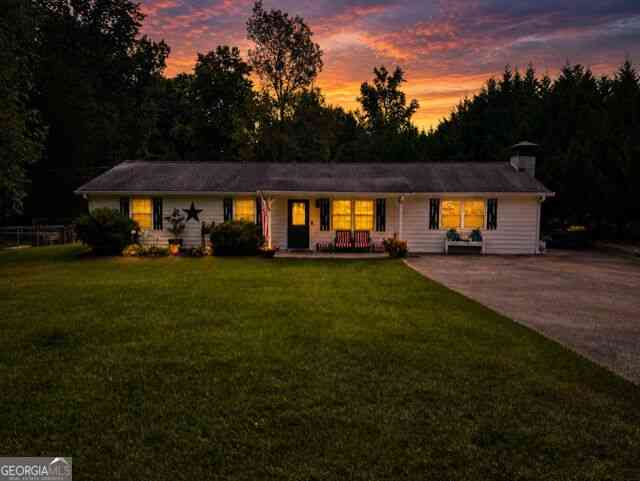








Verify Your Email
Please enter the 6-digit verification code
sent to your email address.
Verify Your Phone Number
Please enter the 6-digit verification code
sent to your mobile phone.