
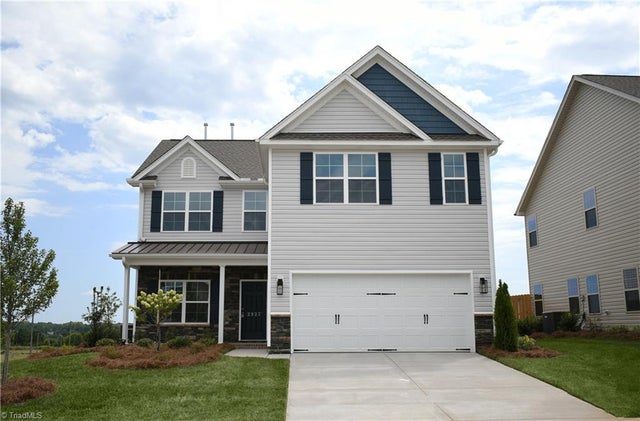
2927 Flat Rock Drive
Winston-Salem, NC 27127

 4
4
Bed
 3
3
Bath
 2,225
2,225Sqft
 0.21
0.21Acre(Lot)
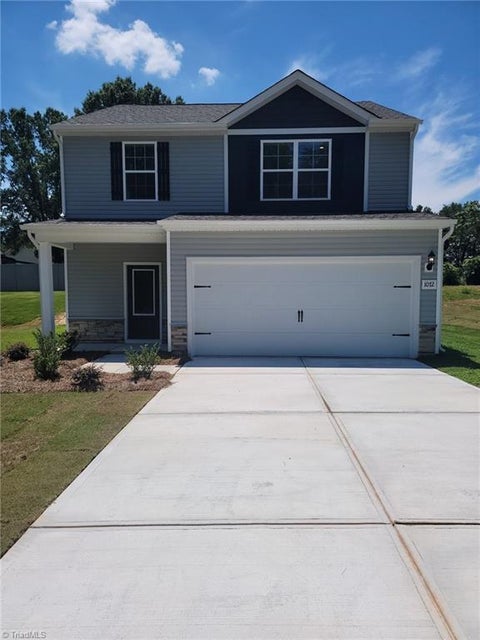
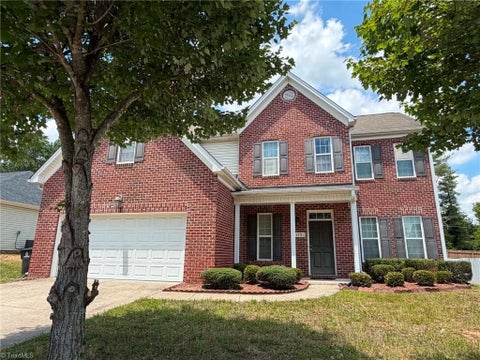
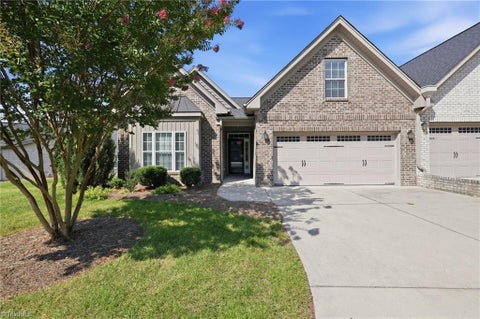
Welcome to the Greensboro floor plan by Keystone Homes. Enter the foyer and head to the formal dining room or wrap around past the 2 car garage, coat closet, and powder room to the open family room. The breakfast area can be entered from the family room or dining room. The kitchen has stainless steel appliances, an island, and a dedicated pantry. As you head upstairs you will find the primary suite which includes a vaulted ceiling, two walk-in closets, and bathroom with linen closet and separate lavatory. There are 3 additional bedrooms, a full bath, linen closet, generously sized laundry room, and pull-down attic. Miller’s Reserve HOA includes front lawn maintenance and is within 3-5 minutes to Kimmel Farm Elementary and Flat and Rock Middle School. You will also be within 5-10 minutes

 Property Details
 Map
Map
 Map
Map
What's Nearby
Nearby Areas
 Features
-
Bedroom Information
Total beds: 4Bathroom Information
Total Baths: 3 Full Baths: 2 Half Baths: 1Room Information
Rooms Total: 8 -
Flooring Information
Carpet, Vinyl -
Interior Features
Ceiling Fan(s), Kitchen Island, Pantry, Vaulted Ceiling(s) Appliances: Microwave, Dishwasher, Disposal, Exhaust Fan, Range Hood, Gas Water Heater Laundry Features: Laundry Room, Washer Hookup Window Features: Insulated Windows -
Heating & Cooling
Has Heating: Yes Heating: Natural Gas, Forced Air, Exhaust Fan Has Cooling: Yes Cooling: Central Air, Ceiling Fan(s)
-
Building Information
Year Built: 2024 Construction Materials: Brick, Vinyl Siding Patio And Porch Features: Porch Pool Features: None Private Pool: No Association Fee Frequency: Monthly
-
Lot Information
Lot Size Acres: 0.21 Lot Description: ClearedProperty Information
Subdivision: Miller's Reserve Source Property Type: Residential Property SubType: Single Family Residence Levels: Two Property Age: 2
-
Listing Price Information
Listing Price: $365249 Cash, Conventional, FHA, VA Loan
-
Parking Information
Garage, Driveway, AttachedGarage Information
Has Garage: Yes Has Attached Garage: Yes Garage Space: 2Homeowners Association InformationHas Association: Yes HOA: $89.00
-
School Information
Elementary School: Kimmel FarmJunior High School: Flat RockSenior High School: Parkland -
Location Information
Direction: From I-40 Take exit 192 NC-150 W/Peters Creek Pkwy 2.3 miles,Turn right onto Stafford Village Blvd 0.8 miles, Continue onto W Clemmonsville Rd 1.1 miles, Turn left onto Ebert Rd Destination will be on the right 1.1 miles WaterSource: Public
How much is this property worth?
Curious about this home's true market value? Use our free Home Evaluation Tool to instantly get a personalized Comparative Market Analysis (CMA) report. Make smarter, data-driven decisions before you buy.

Nearby Home Value
| Address | Estimate | Bed | Bath | Sq. Ft | Lot Size |
|---|---|---|---|---|---|
| 410 E Sprague Street, Winston-salem, NC, 27127 | $299,273 | 2 | 1 | 1,598 | 0.17 Acre |
| 4055 Creekside Court, Winston-salem, NC, 27127 | $264,900 | 3 | 3 | 1,556 | 0.17 Acre |
| 1150 Red Sage Road, Winston-salem, NC, 27127 | $239,900 | 3 | 2 | 1,021 | 0.14 Acre |
| 131 Cahill Court, Winston-salem, NC, 27127 | $335,000 | 3 | 3 | 2,131 | 0.22 Acre |
Similar Homes To 2927 Flat Rock Drive
Nearby For Sale


Listing information © 2026 Triad MLS, Inc. of North Carolina. All rights reserved. The data relating to real estate for sale on this web site comes in part from the Internet Data Exchange (IDX) Program of the Triad MLS, Inc. of High Point, NC. Real estate listings held by brokerage firms other than ByOwner are marked with the Internet Data Exchange logo or the Internet Data Exchange (IDX) thumbnail logo (the TRIAD MLS logo) and detailed information about them includes the name of the listing brokers. IDX information provided is for consumers' personal, non-commercial use and may not be used for any purpose other than to identify prospective properties consumers may be interested in purchasing. Information deemed reliable but not guaranteed. Data last updated 09/15/2026 @ 21:00
ByOwner last updated this listing 09/15/2026 @ 21:00
More Cities with for Sale by Owner Homes
- Winston Salem Homes For Sale By Owner
- Walkertown Homes For Sale By Owner
- Kernersville Homes For Sale By Owner
- Pfafftown Homes For Sale By Owner
- Clemmons Homes For Sale By Owner
- Rural Hall Homes For Sale By Owner
- Lewisville Homes For Sale By Owner
- Germanton Homes For Sale By Owner
- Bermuda Run Homes For Sale By Owner
- Tobaccoville Homes For Sale By Owner
- Advance Homes For Sale By Owner
- Colfax Homes For Sale By Owner
- Belews Creek Homes For Sale By Owner
- King Homes For Sale By Owner
- Oak Ridge Homes For Sale By Owner
- Pinnacle Homes For Sale By Owner
- Walnut Cove Homes For Sale By Owner
- High Point Homes For Sale By Owner
- Thomasville Homes For Sale By Owner
- East Bend Homes For Sale By Owner
Homes around $365,249








Verify Your Email
Please enter the 6-digit verification code
sent to your email address.
Verify Your Phone Number
Please enter the 6-digit verification code
sent to your mobile phone.