
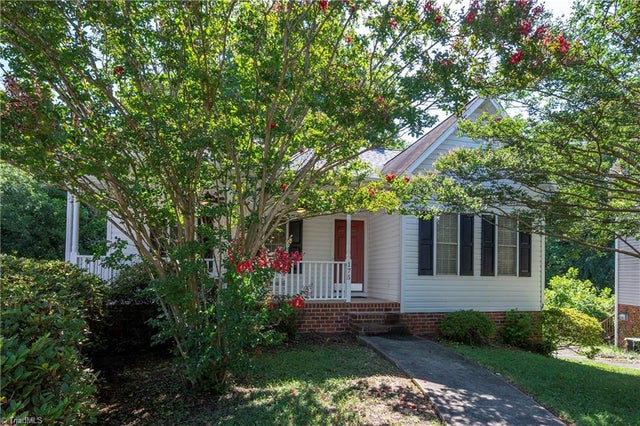
175 Millers Crossing Court
Winston-Salem, NC 27103

 3
3
Bed
 3
3
Bath
 2,447
2,447Sqft
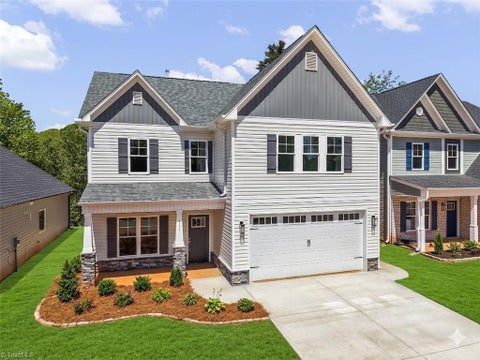
Don't miss this exceptional Ardmore home tucked away on a quiet cul-de-sac! Enjoy relaxing on the welcoming front porch or entertaining on the updated deck with new decking (2026) overlooking a peaceful wooded backyard. The freshly painted main level (2026) showcases beautiful wood floors. The chef's kitchen features soft-close cabinetry, pull-out shelving, under- and over-cabinet lighting, granite countertops, a huge island with a five-burner gas cooktop, built-in microwave and oven, plus a cozy window seat with storage. The dramatic two-story living room offers a gas fireplace and soaring ceiling. The spacious primary suite includes two closets and a luxurious bath with double sinks, separate shower, and oversized jetted tub. The finished lower level is perfect for guests, recreation, a

 Property Details
 Map
Map
 Map
Map
What's Nearby
Nearby Areas
 Features
-
Bedroom Information
Total beds: 3Bathroom Information
Total Baths: 3 Full Baths: 2 Half Baths: 1Room Information
Rooms Total: 8 Has Basement: Yes Basement: Finished -
Flooring Information
Laminate, Tile, Wood -
Interior Features
Ceiling Fan(s), Kitchen Island Appliances: Oven, Dishwasher, Disposal, Gas Cooktop, Gas Water Heater Laundry Features: Main Level, Washer Hookup -
Heating & Cooling
Has Heating: Yes Heating: Electric, Natural Gas, Forced Air Has Cooling: Yes Cooling: Central Air, Ceiling Fan(s)
-
Building Information
Year Built: 1999 Construction Materials: Brick, Vinyl Siding Pool Features: None Private Pool: No
-
Lot Information
Lot Dimensions: 32' x 92' x 147' x 113' x 21' x 208 Lot Description: City Lot, Cul-De-SacProperty Information
Subdivision: Ardmore Source Property Type: Residential Postal Code Plus 4: 5819 Property SubType: Single Family Residence Levels: One and One Half Property Age: 27
-
Listing Price Information
Listing Price: $429900
-
Tax Information
Annual Tax: $4862.9
-
Parking Information
Garage, Driveway, Garage Door Opener, BasementGarage Information
Has Garage: Yes Garage Space: 2
-
School Information
Elementary School: BoltonJunior High School: WileySenior High School: Reynolds -
Location Information
Direction: Hawthorne Road to Ebert Street; Left on Millers Crossing Court; house straight ahead at the end of the cul-de-sac WaterSource: Public
How much is this property worth?
Curious about this home's true market value? Use our free Home Evaluation Tool to instantly get a personalized Comparative Market Analysis (CMA) report. Make smarter, data-driven decisions before you buy.

Nearby Home Value
| Address | Estimate | Bed | Bath | Sq. Ft | Lot Size |
|---|---|---|---|---|---|
| 2240 Sunderland Road #65N, Winston-salem, NC, 27103 | $115,000 | 2 | 2 | 956 | 0.00 Acre |
| 2674 Hartfield Commons .., Winston-salem, NC, 27103 | $224,900 | 2 | 3 | 1,511 | 0.04 Acre |
| 3489 Waterwheel Circle, Winston-salem, NC, 27103 | $349,000 | 2 | 2 | 1,796 | 0.09 Acre |
| 5912 Puritan Lane, Winston-salem, NC, 27103 | $309,900 | 3 | 2 | 2,037 | 0.50 Acre |
| 4661 Kinnamon Road, Winston-salem, NC, 27103 | $369,900 | 3 | 3 | 2,310 | 2.10 Acres |
Similar Homes To 175 Millers Crossing Court
Nearby For Sale


Listing information © 2026 Triad MLS, Inc. of North Carolina. All rights reserved. The data relating to real estate for sale on this web site comes in part from the Internet Data Exchange (IDX) Program of the Triad MLS, Inc. of High Point, NC. Real estate listings held by brokerage firms other than ByOwner are marked with the Internet Data Exchange logo or the Internet Data Exchange (IDX) thumbnail logo (the TRIAD MLS logo) and detailed information about them includes the name of the listing brokers. IDX information provided is for consumers' personal, non-commercial use and may not be used for any purpose other than to identify prospective properties consumers may be interested in purchasing. Information deemed reliable but not guaranteed. Data last updated 09/15/2026 @ 21:49
ByOwner last updated this listing 09/15/2026 @ 21:49
More Cities with for Sale by Owner Homes
- Winston Salem Homes For Sale By Owner
- Walkertown Homes For Sale By Owner
- Kernersville Homes For Sale By Owner
- Pfafftown Homes For Sale By Owner
- Clemmons Homes For Sale By Owner
- Rural Hall Homes For Sale By Owner
- Lewisville Homes For Sale By Owner
- Germanton Homes For Sale By Owner
- Bermuda Run Homes For Sale By Owner
- Tobaccoville Homes For Sale By Owner
- Advance Homes For Sale By Owner
- Colfax Homes For Sale By Owner
- Belews Creek Homes For Sale By Owner
- King Homes For Sale By Owner
- Oak Ridge Homes For Sale By Owner
- Pinnacle Homes For Sale By Owner
- Walnut Cove Homes For Sale By Owner
- High Point Homes For Sale By Owner
- Thomasville Homes For Sale By Owner
- East Bend Homes For Sale By Owner
Homes around $429,900









Verify Your Email
Please enter the 6-digit verification code
sent to your email address.
Verify Your Phone Number
Please enter the 6-digit verification code
sent to your mobile phone.