
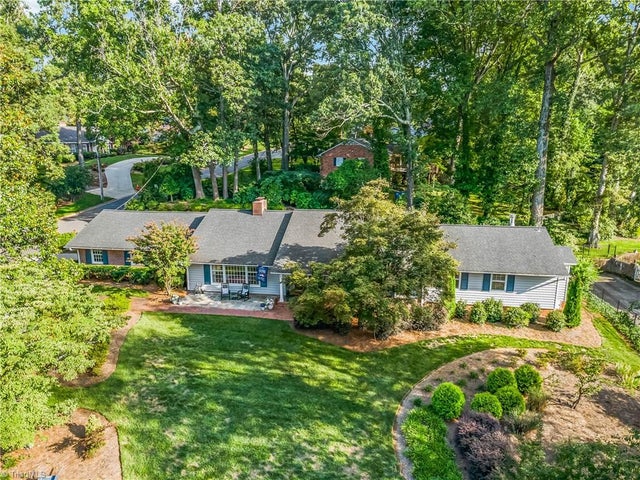
1039 Kenleigh Circle
Winston-Salem, NC 27106

 4
4
Bed
 4
4
Bath
 3,197
3,197Sqft
 0.52
0.52Acre(Lot)
This Merrimont home combines character, craftsmanship and thoughtful modernization on a beautifully landscaped corner lot. The single story four bedroom residence has been meticulously updated. Formal living and dining rooms complement an inviting den with gas fireplace, skylight and custom built-ins while a large sunroom brings the outdoors in. A stunning gourmet kitchen, featured on Tour of Fine Spaces, has double ovens, 5 burner gas range, double sinks and walk-in pantry. Primary bedroom is a serene retreat with see-through fireplace and spa-inspired bath with heated floor. A second en suite bedroom has ADA compliant bath and 2 additional bedrooms provide flexibility, including one with a dedicated office. Outdoors offers a private retreat with a pergola covered flagstone patio, outside

 Property Details
 Map
Map
 Map
Map
What's Nearby
Nearby Areas
 Features
-
Bedroom Information
Total beds: 4Bathroom Information
Total Baths: 4 Full Baths: 3 Half Baths: 1Room Information
Rooms Total: 11 Basement: Crawl Space, Sump Pump -
Flooring Information
Stone, Tile, Wood -
Interior Features
Built-in Features, Ceiling Fan(s), Soaking Tub, Kitchen Island, Pantry, Vaulted Ceiling(s), Wet Bar Appliances: Range, Microwave, Oven, Built-In Range, Cooktop, Dishwasher, Disposal, Double Oven, Gas Cooktop, Range Hood, Gas Water Heater Laundry Features: Main Level, Washer Hookup Window Features: Insulated Windows -
Heating & Cooling
Has Heating: Yes Heating: Natural Gas, Forced Air Has Cooling: Yes Cooling: Central Air, Ceiling Fan(s)
-
Building Information
Year Built: 1958 Construction Materials: Brick, Vinyl Siding Patio And Porch Features: Porch Pool Features: None Private Pool: No -
Exterior Features
Exterior Features: Lighting, Garden, Gas Grill
-
Lot Information
Lot Dimensions: 164 x 150 x 137 x 136 Lot Size Acres: 0.52 Lot Description: City Lot, Near Public Transit, ClearedProperty Information
Subdivision: Buena Vista - Merrimont Source Property Type: Residential Postal Code Plus 4: 5606 Property SubType: Single Family Residence Levels: One Property Age: 68
-
Listing Price Information
Listing Price: $795900
-
Tax Information
Annual Tax: $8172.45
-
Parking Information
Driveway, Garage, Garage Door Opener, AttachedGarage Information
Has Garage: Yes Has Attached Garage: Yes Garage Space: 2
-
School Information
Elementary School: WhitakerJunior High School: WileySenior High School: Reynolds -
Location Information
Direction: Robinhood Rd at Wellington Rd turn into Merrimont continue on Wellington to left on Kenleigh Circle. House is at the corner of Kenleign Circle and Goodwood Rd on left. WaterSource: Public Security Features: Security Lights
How much is this property worth?
Curious about this home's true market value? Use our free Home Evaluation Tool to instantly get a personalized Comparative Market Analysis (CMA) report. Make smarter, data-driven decisions before you buy.

Nearby Home Value
| Address | Estimate | Bed | Bath | Sq. Ft | Lot Size |
|---|---|---|---|---|---|
| 240 Vista Circle #B, Winston-salem, NC, 27106 | $133,500 | 2 | 2 | 1,012 | 0.01 Acre |
| 233 Brooks Landing Drive, Winston-salem, NC, 27106 | $439,900 | 3 | 2 | 2,050 | 0.17 Acre |
Similar Homes To 1039 Kenleigh Circle
Nearby For Sale


Listing information © 2026 Triad MLS, Inc. of North Carolina. All rights reserved. The data relating to real estate for sale on this web site comes in part from the Internet Data Exchange (IDX) Program of the Triad MLS, Inc. of High Point, NC. Real estate listings held by brokerage firms other than ByOwner are marked with the Internet Data Exchange logo or the Internet Data Exchange (IDX) thumbnail logo (the TRIAD MLS logo) and detailed information about them includes the name of the listing brokers. IDX information provided is for consumers' personal, non-commercial use and may not be used for any purpose other than to identify prospective properties consumers may be interested in purchasing. Information deemed reliable but not guaranteed. Data last updated 09/15/2026 @ 21:06
ByOwner last updated this listing 09/15/2026 @ 21:06
More Cities with for Sale by Owner Homes
- Winston Salem Homes For Sale By Owner
- Walkertown Homes For Sale By Owner
- Kernersville Homes For Sale By Owner
- Pfafftown Homes For Sale By Owner
- Clemmons Homes For Sale By Owner
- Rural Hall Homes For Sale By Owner
- Lewisville Homes For Sale By Owner
- Germanton Homes For Sale By Owner
- Bermuda Run Homes For Sale By Owner
- Tobaccoville Homes For Sale By Owner
- Advance Homes For Sale By Owner
- Colfax Homes For Sale By Owner
- Belews Creek Homes For Sale By Owner
- King Homes For Sale By Owner
- Oak Ridge Homes For Sale By Owner
- Pinnacle Homes For Sale By Owner
- Walnut Cove Homes For Sale By Owner
- High Point Homes For Sale By Owner
- Thomasville Homes For Sale By Owner
- East Bend Homes For Sale By Owner
Homes around $795,900









Verify Your Email
Please enter the 6-digit verification code
sent to your email address.
Verify Your Phone Number
Please enter the 6-digit verification code
sent to your mobile phone.