

271 Stillwood Drive
Winder, GA 30680

 3
3
Bed
 3
3
Bath
 2,078
2,078Sqft
 0.21
0.21Acre(Lot)
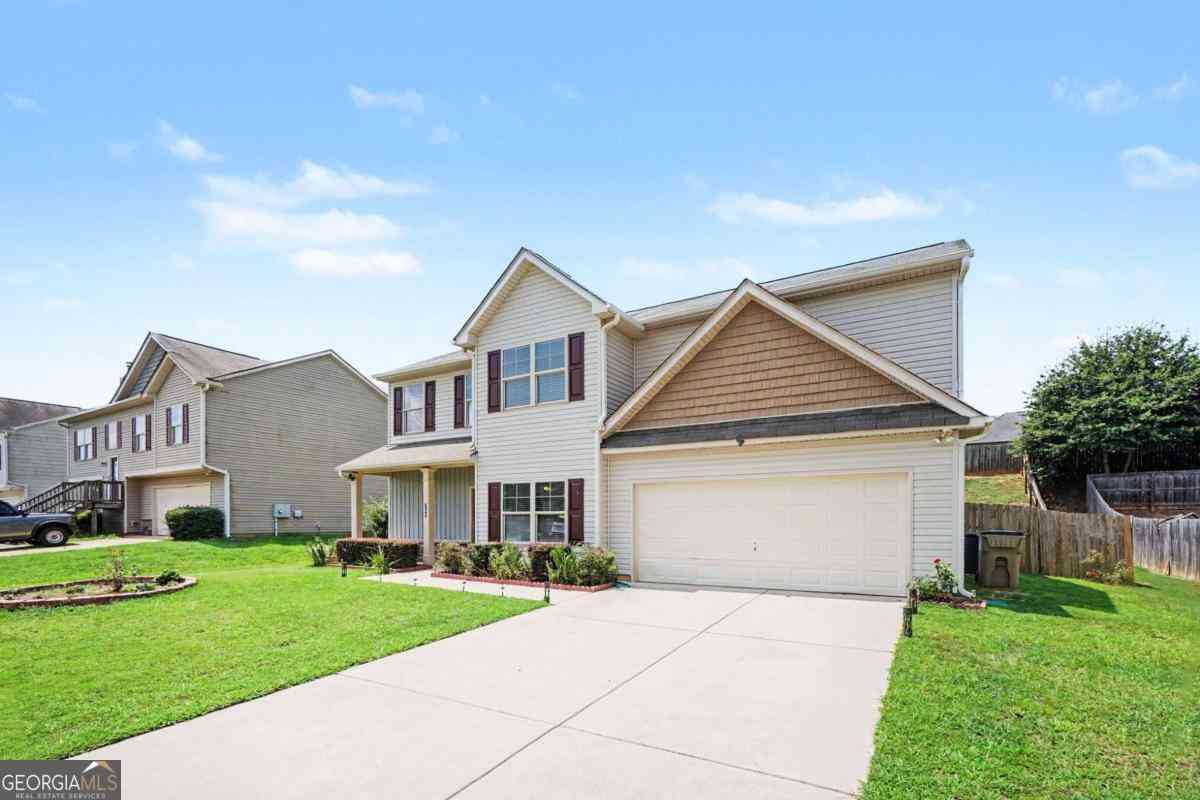
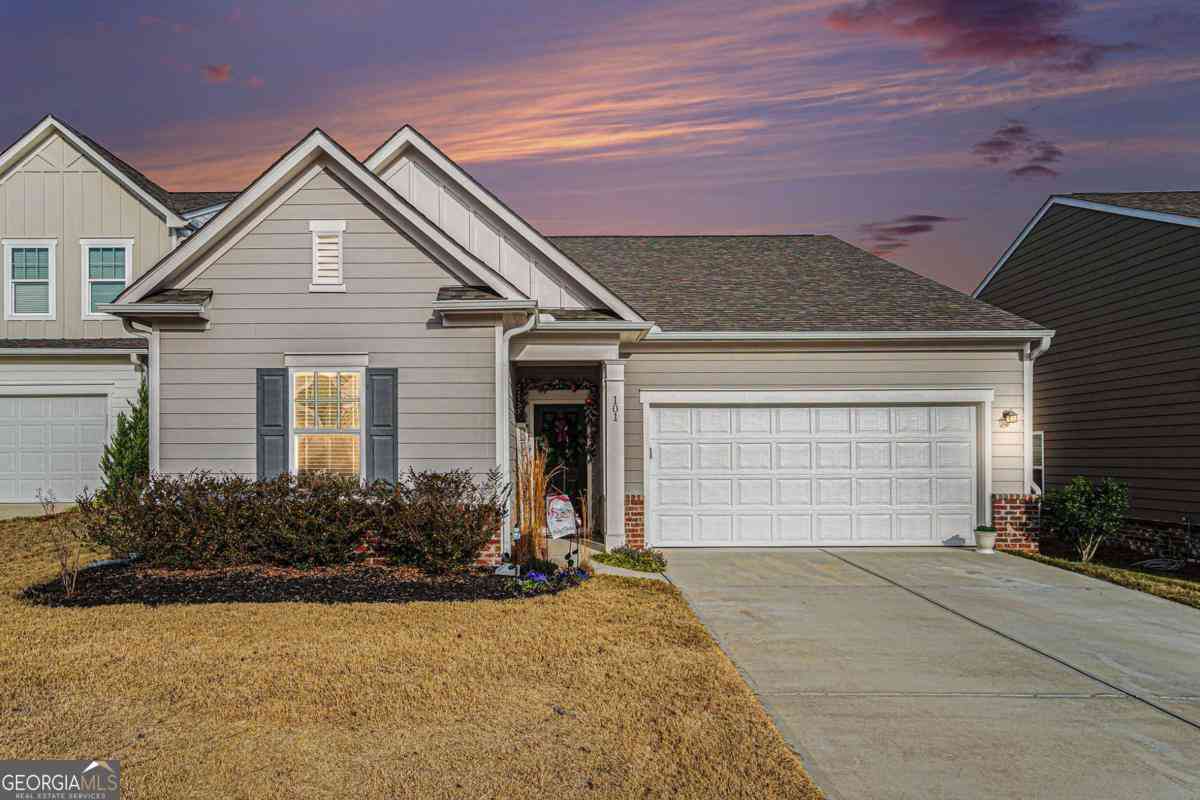
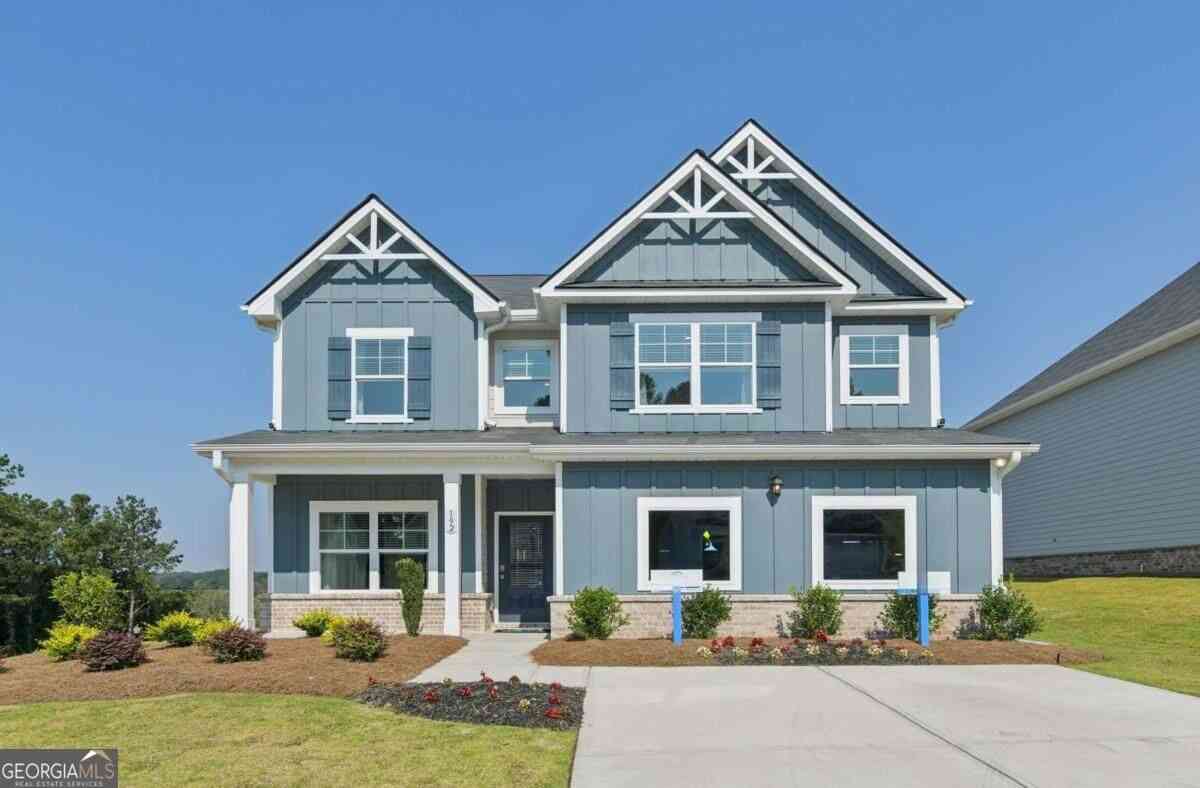
Welcome home to 271 Stillwood Drive! This beautiful ranch-style home offers a spacious and functional layout featuring 3 bedrooms, 3 full bathrooms, and a bonus room. The generously sized owner’s suite includes a comfortable sitting area that can be used as a private retreat, reading nook, or home office. The inviting kitchen features stained cabinetry, granite countertops, an eat-in area, and a convenient breakfast bar, providing plenty of space for everyday meals and entertaining. Just off the kitchen, the spacious mudroom offers additional storage and includes a walk-in pantry for added convenience. The home also features an upgraded trim package and quality finishes throughout. The level lot provides a peaceful outdoor setting, while the 2-car garage offers convenient parking and

 Property Details
 Map
Map
 Map
Map
What's Nearby
Nearby Areas
 Features
-
Bedroom Information
Total beds: 3Bathroom Information
Total Baths: 3 Full Baths: 3Room Information
Basement: None -
Flooring Information
Carpet, Hardwood, Laminate -
Roofing Information
Composition, Shingle -
Interior Features
Eat-in Kitchen, Pantry, Crown Molding, Entrance Foyer, High Speed Internet, Walk-In Closet(s), Master Downstairs Roof: Composition, Shingle Appliances: Dishwasher, Disposal, Dryer, Electric Range, Electric Water Heater, Microwave, Refrigerator, Self Cleaning Oven, Washer Laundry Features: Laundry Room, Main Level -
Heating & Cooling
Has Heating: Yes Heating: Central, Electric Has Cooling: Yes Cooling: Ceiling Fan(s), Central Air, Electric
-
Building Information
Year Built: 2014 Building Area Total: 2078 Construction Materials: Vinyl Siding Patio And Porch Features: Front Porch, Patio Pool Features: None Private Pool: No View: Neighborhood -
Exterior Features
Exterior Features: Rain Gutters
-
Lot Information
Lot Dimensions: x Lot Size Acres: 0.21 Lot Size Source: Other Lot Description: Back Yard, Front Yard, Landscaped, LevelProperty Information
Subdivision: Pinnacle Oaks Source Property Type: Residential Postal Code Plus 4: 8554 Property SubType: Single Family Residence Levels: One and One Half Property Age: 12
-
Listing Price Information
Listing Price: $369900 Cash, Conventional
-
Tax Information
Tax Lot: 45 Tax Year: 2025 Annual Tax: $3404 Tax Legal Desc: LOT 45 PB 60-141 PINNACLE OAKS SUBDIVISION
-
Parking Information
Attached, Driveway, Garage, Garage Door Opener, Garage Faces Front, Kitchen LevelGarage Information
Has Garage: Yes Has Attached Garage: Yes Garage Space: 2
-
School Information
Elementary School: County LineJunior High School: RussellSenior High School: Winder-Barrow -
Utility Information
Cable Available, Electricity Available, Phone Available, Sewer Available, Underground Utilities, Water Available -
Location Information
Direction: GPS Friendly WaterSource: Public Security Features: Smoke Detector(s), Security System, Fire Alarm, Security System Owned
How much is this property worth?
Curious about this home's true market value? Use our free Home Evaluation Tool to instantly get a personalized Comparative Market Analysis (CMA) report. Make smarter, data-driven decisions before you buy.

Nearby Home Value
| Address | Estimate | Bed | Bath | Sq. Ft | Lot Size |
|---|---|---|---|---|---|
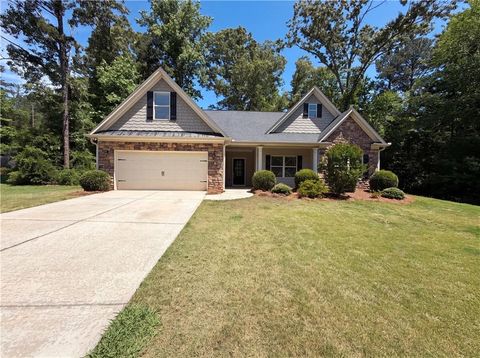
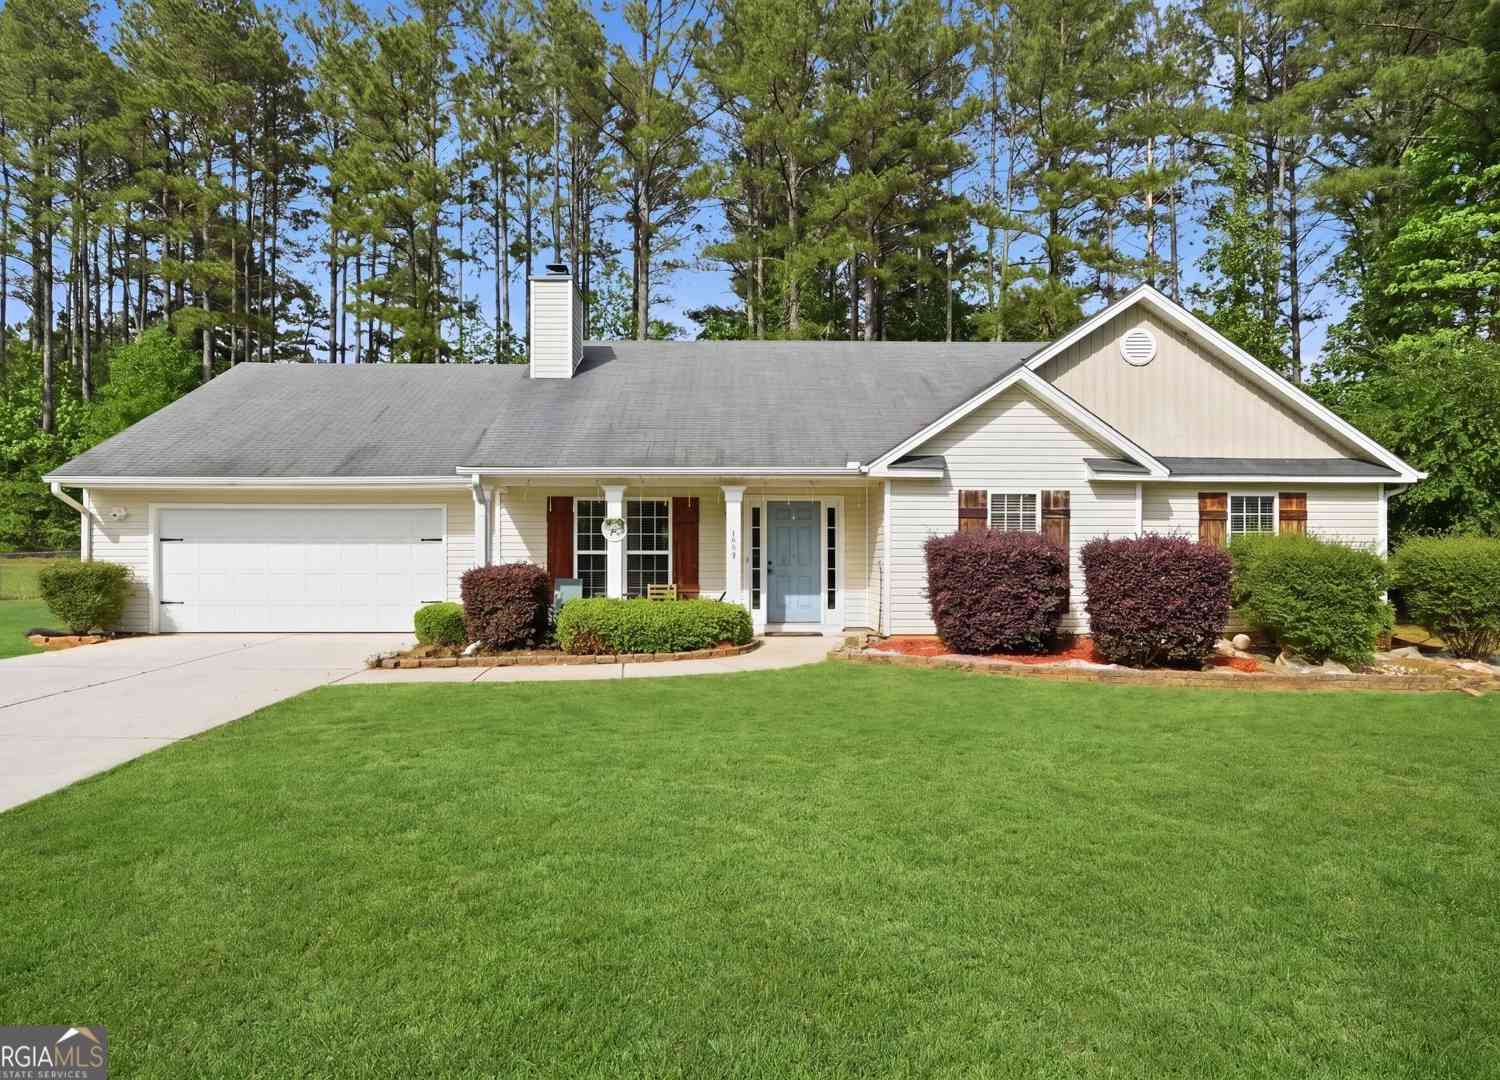
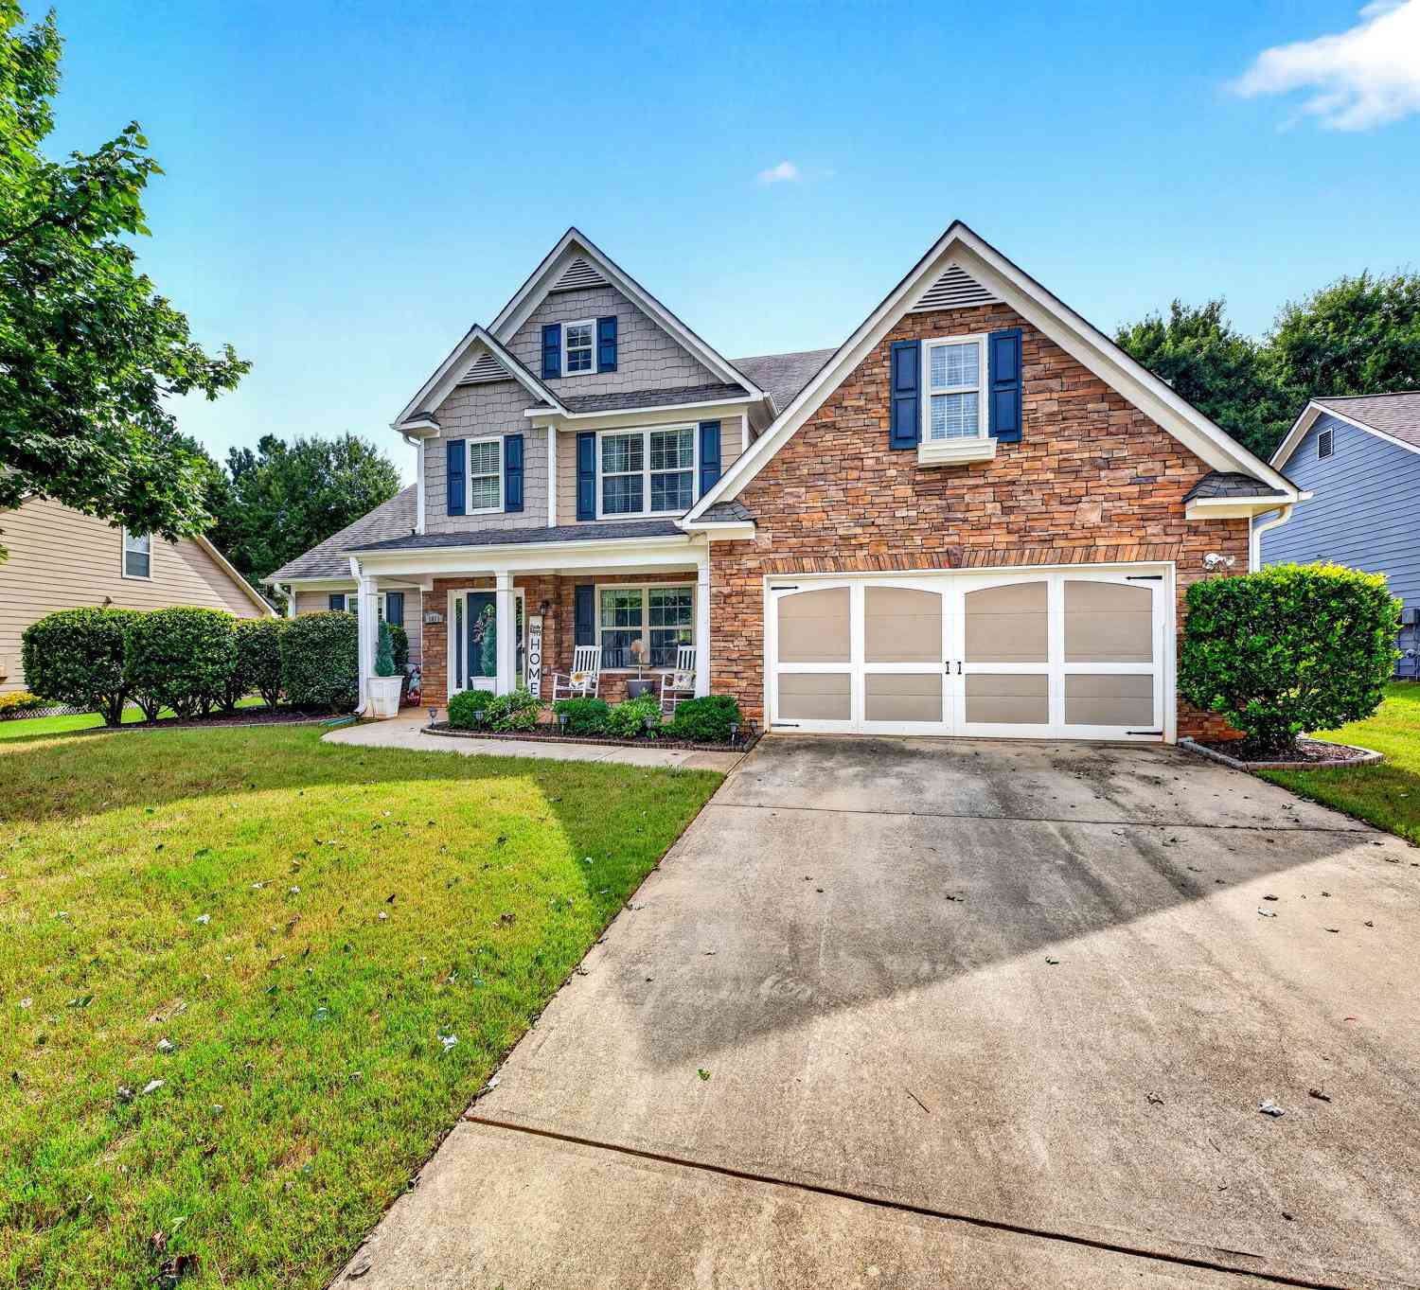
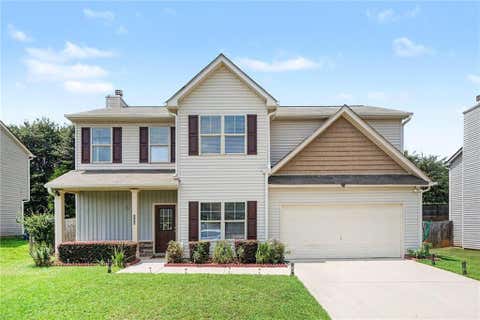
| 112 Platte Street, Winder, GA, 30680 | $362,000 | 4 | 3 | 2,106 | 0.75 Acre |
| 112 Platte Street, Winder, GA, 30680 | $362,000 | 4 | 3 | 2,106 | 0.75 Acre |
| 1700 Bismarck Circle, Winder, GA, 30680 | $329,900 | 3 | 3 | -- | 0.79 Acre |
| 1700 Bismarck Circle, Winder, GA, 30680 | $329,900 | 3 | 3 | -- | 0.79 Acre |
| 1705 Bismarck Circle, Winder, GA, 30680 | $335,000 | 4 | 3 | 1,787 | 1.11 Acres |
| 1705 Bismarck Circle, Winder, GA, 30680 | $325,000 | 4 | 3 | 1,787 | 1.11 Acres |
| 1718 Highway 82 #3, Winder, GA, 30680 | $389,900 | 4 | 2 | 2,250 | 1.37 Acres |
| 1714 Highway 82 #2, Winder, GA, 30680 | $389,900 | 4 | 2 | 2,250 | 1.37 Acres |
| 1948 Paynes Point, Winder, GA, 30680 | $350,000 | 4 | 3 | 2,473 | 0.66 Acre |
| 1714 Highway 82 #2, Winder, GA, 30680 | $389,900 | 4 | 3 | 2,250 | 1.37 Acres |
Similar Homes To 271 Stillwood Drive
Nearby For Sale

Listings on this website come from the FMLS IDX Compilation and may be held by brokerage firms other than the owner of this website. The listing brokerage is identified in any listing details. Information is deemed reliable but is not guaranteed. If you believe any FMLS listing contains material that infringes your copyrighted work, please (https://www.fmls.com/dmca.htm) to review our DMCA policy and learn how to submit a takedown request. © 2026 FMLS.
ByOwner last updated this listing 10/09/2026 @ 18:58
More Cities with for Sale by Owner Homes
- Winder Homes For Sale By Owner
- Bethlehem Homes For Sale By Owner
- Auburn Homes For Sale By Owner
- Statham Homes For Sale By Owner
- Dacula Homes For Sale By Owner
- Braselton Homes For Sale By Owner
- Hoschton Homes For Sale By Owner
- Jefferson Homes For Sale By Owner
- Bogart Homes For Sale By Owner
- Pendergrass Homes For Sale By Owner
- Monroe Homes For Sale By Owner
- Talmo Homes For Sale By Owner
- Grayson Homes For Sale By Owner
- Loganville Homes For Sale By Owner
- Flowery Branch Homes For Sale By Owner
- Commerce Homes For Sale By Owner
- Good Hope Homes For Sale By Owner
- Nicholson Homes For Sale By Owner
- Bishop Homes For Sale By Owner
- Oakwood Homes For Sale By Owner
Homes around $369,900








Verify Your Email
Please enter the 6-digit verification code
sent to your email address.
Verify Your Phone Number
Please enter the 6-digit verification code
sent to your mobile phone.