
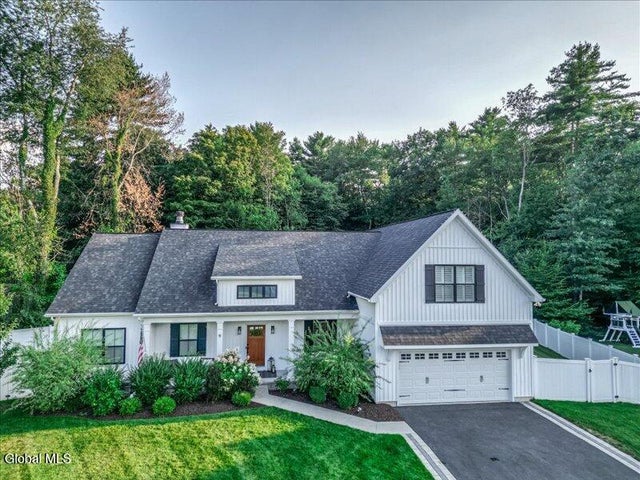
9 Easton Court
Wilton, NY 12831

 4
4
Bed
 4
4
Bath
 2,354
2,354Sqft
 0.97
0.97Acre(Lot)
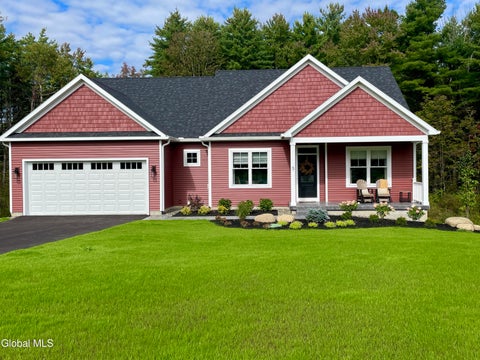
Welcome Home to 9 Easton Court, where style, luxury and exceptional craftsmanship come together in one of Wilton's most desirable cul-de-sac settings within the Saratoga Springs School District. Situated on nearly an acre of beautifully landscaped property, this better-than-new home offers the perfect blend of luxury and comfort--without the wait for new construction. The thoughtfully designed interior features soaring vaulted shiplap ceilings with exposed wood beams in both the Great Room and the Primary ensuite Bedroom, with glass doors leading out to the fenced-in backyard from both spaces. Step outside to your own private backyard oasis featuring the heated inground saltwater pool with paver patio, sauna, pergola, and the expansive fenced-in yard--which is ideal for both relaxing an

 Property Details
 Map
Map
 Map
Map
What's Nearby
Nearby Areas
 Features
-
Bedroom Information
Total beds: 4Bathroom Information
Total Baths: 4 Full Baths: 3 Half Baths: 1Room Information
Rooms Total: 18 Has Basement: Yes Basement: Full, Interior Entry, Sump Pump -
Flooring Information
Tile, Wood, Carpet, Ceramic Tile, Hardwood -
Roofing Information
Shingle, Asphalt -
Interior Features
High Speed Internet, Vaulted Ceiling(s), Walk-In Closet(s), Built-in Features, Cathedral Ceiling(s), Eat-in Kitchen, Kitchen Island Roof: Shingle, Asphalt Appliances: Dishwasher, Dryer, Electric Water Heater, ENERGY STAR Qualified Appliances, Gas Oven, Instant Hot Water, Microwave, Range Hood, Refrigerator, Washer/Dryer, Wine Cooler, Water Heater Laundry Features: Laundry Room, Main Level Window Features: Plantation Shutters, Screens, ENERGY STAR Qualified Windows -
Heating & Cooling
Has Heating: Yes Heating: Forced Air, Natural Gas Has Cooling: Yes Cooling: Central Air
-
Building Information
Year Built: 2020 Construction Materials: Vinyl Siding Patio And Porch Features: Rear Porch, Covered, Front Porch, Patio Pool Features: In Ground, Outdoor Pool, Salt Water Private Pool: No View: Other, Trees/Woods -
Exterior Features
Exterior Features: Lighting
-
Lot Information
Main Square Feet: 0.97 Acres Lot Size Acres: 0.97 Lot Size Square Feet: 42253.2 Lot Description: Level, Sprinklers In Front, Sprinklers In Rear, Wooded, Cleared, Cul-De-Sac, LandscapedProperty Information
Subdivision: Olson Farm Source Property Type: Residential Property SubType: Single Family Residence Property Age: 6
-
Listing Price Information
Listing Price: $875000
-
Tax Information
Parcel Number: 415600 127.12-4-23 Tax Lot: 23.000 Tax Block: 4 Annual Tax: $9288
-
Parking Information
Parking Total: 6 Other, Off Street, Paved, Attached, Driveway, Garage Door Opener, GarageGarage Information
Has Garage: Yes Has Attached Garage: Yes Garage Space: 2
-
School Information
Elementary School: Dorothy NolanJunior High School:Senior High School: Saratoga Springs -
Utility Information
Underground Utilities, Sewer Connected -
Location Information
Direction: From Northern Pines Road, turn onto Cardiff Circle and turn onto Easton Court. The home is on the cul-de-sac. WaterSource: Public Security Features: Smoke Detector(s), Carbon Monoxide Detector(s)
How much is this property worth?
Curious about this home's true market value? Use our free Home Evaluation Tool to instantly get a personalized Comparative Market Analysis (CMA) report. Make smarter, data-driven decisions before you buy.

© 2026 Global Multiple Listing Service, Inc. The data relating to real estate on this website comes in part from the Internet Data Exchange program of the GMLS. All information is deemed reliable but not guaranteed and should be independently verified. All properties subject to prior sale, change, or withdrawal. Neither listing broker(s), GMLS shall be responsible for any typographical errors, misinformation, or misprints, and shall be held totally harmless from any damages arising from reliance upon these data. IDX information is provided exclusively for consumers' personal, non-commercial use and may not be used for any purpose other than to identify prospective properties they may be interested in purchasing. Copyright © 2026 Global Multiple Listing Service, Inc. All Rights Reserved.
ByOwner last updated this listing 10/07/2026 @ 21:35
More Cities with for Sale by Owner Homes
- Abbeville Homes For Sale By Owner
- Abbeville Homes For Sale By Owner
- Abbeville Homes For Sale By Owner
- Abbott Homes For Sale By Owner
- Abbottstown Homes For Sale By Owner
- Abell Homes For Sale By Owner
- Abercrombie Homes For Sale By Owner
- Aberdeen Homes For Sale By Owner
- Aberdeen Homes For Sale By Owner
- Abilene Homes For Sale By Owner
- Abingdon Homes For Sale By Owner
- Abingdon Homes For Sale By Owner
- Abingdon Homes For Sale By Owner
- Abington Homes For Sale By Owner
- Abiquiu Homes For Sale By Owner
- Abita Springs Homes For Sale By Owner
- Acampo Homes For Sale By Owner
- Accident Homes For Sale By Owner
- Accokeek Homes For Sale By Owner
- Accomac Homes For Sale By Owner
Homes around $875,000








Verify Your Email
Please enter the 6-digit verification code
sent to your email address.
Verify Your Phone Number
Please enter the 6-digit verification code
sent to your mobile phone.