
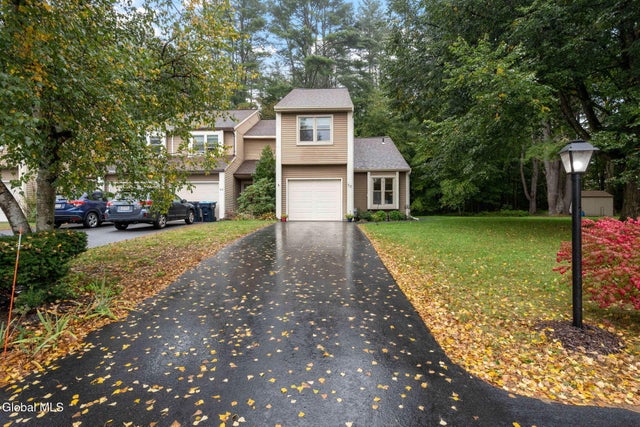
58 Castleberry Drive
Wilton, NY 12831

 3
3
Bed
 2
2
Bath
 1,342
1,342Sqft
 0.39
0.39Acre(Lot)
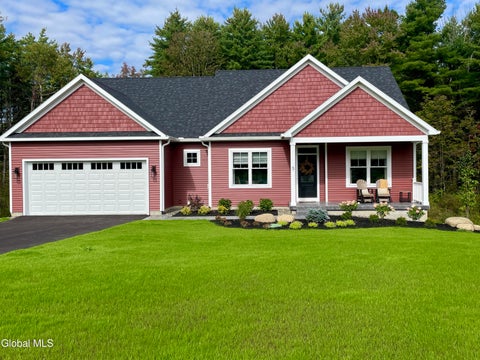
Welcome to this beautifully updated end-unit townhouse in Wilton, perfectly situated just minutes from Saratoga Springs and about twenty-five to thirty minutes from the Adirondacks, giving you the best of both worlds. Whether you're a first-time homebuyer, downsizing to something more manageable, or a working professional wanting easy access to Saratoga without the hustle and bustle, this three-bedroom, one-and-a-half-bath home fits the bill. Recent updates include a brand-new furnace, renovated bathrooms, an updated kitchen, and fresh paint throughout, plus a partially finished basement featuring new flooring and fresh paint of its own. Set on a generous end-unit lot with no HOA, you'll enjoy extra space and freedom that's hard to find at this price point. Don't miss your chance to call t

 Property Details
 Map
Map
 Map
Map
What's Nearby
Nearby Areas
 Features
-
Bedroom Information
Total beds: 3Bathroom Information
Total Baths: 2 Full Baths: 1 Half Baths: 1Room Information
Rooms Total: 9 Has Basement: Yes Basement: Other, Finished, Interior Entry -
Flooring Information
Tile, Vinyl, Hardwood -
Roofing Information
Shingle, Asphalt -
Interior Features
High Speed Internet, Vaulted Ceiling(s), Walk-In Closet(s) Roof: Shingle, Asphalt Appliances: Built-In Gas Oven, Dishwasher, Dryer, Gas Oven, Oven, Range, Refrigerator, Washer, Washer/Dryer Laundry Features: Laundry Closet, Main Level -
Heating & Cooling
Has Heating: Yes Heating: Forced Air, Natural Gas Has Cooling: Yes Cooling: Central Air
-
Building Information
Year Built: 1987 Construction Materials: Aluminum Siding, Wood Siding Private Pool: No
-
Lot Information
Lot Dimensions: 118.4 FF Main Square Feet: 0.39 Acres Lot Size Acres: 0.39 Lot Size Square Feet: 16988.4 Lot Description: Level, Wooded, Cleared
-
Listing Price Information
Listing Price: $359000
-
Tax Information
Parcel Number: 415600 127.34-1-8 Tax Lot: 8.000 Tax Block: 1 Annual Tax: $2784.73
-
Parking Information
Parking Total: 3 Paved, Attached, Driveway, GarageGarage Information
Has Garage: Yes Has Attached Garage: Yes Garage Space: 1
-
School Information
Elementary School: Dorothy NolanJunior High School:Senior High School: Saratoga Springs -
Utility Information
Cable Connected -
Location Information
Direction: I-87 to Exit 16. Head west on Ballard Rd, then left onto Traver Rd (becomes Northern Pines Rd). Turn onto Nicklaus Dr, then Brackett, then Castleberry Dr. Home on the left. WaterSource: Public
How much is this property worth?
Curious about this home's true market value? Use our free Home Evaluation Tool to instantly get a personalized Comparative Market Analysis (CMA) report. Make smarter, data-driven decisions before you buy.

© 2026 Global Multiple Listing Service, Inc. The data relating to real estate on this website comes in part from the Internet Data Exchange program of the GMLS. All information is deemed reliable but not guaranteed and should be independently verified. All properties subject to prior sale, change, or withdrawal. Neither listing broker(s), GMLS shall be responsible for any typographical errors, misinformation, or misprints, and shall be held totally harmless from any damages arising from reliance upon these data. IDX information is provided exclusively for consumers' personal, non-commercial use and may not be used for any purpose other than to identify prospective properties they may be interested in purchasing. Copyright © 2026 Global Multiple Listing Service, Inc. All Rights Reserved.
ByOwner last updated this listing 10/07/2026 @ 11:41
More Cities with for Sale by Owner Homes
- Abbeville Homes For Sale By Owner
- Abbeville Homes For Sale By Owner
- Abbeville Homes For Sale By Owner
- Abbott Homes For Sale By Owner
- Abbottstown Homes For Sale By Owner
- Abell Homes For Sale By Owner
- Abercrombie Homes For Sale By Owner
- Aberdeen Homes For Sale By Owner
- Aberdeen Homes For Sale By Owner
- Abilene Homes For Sale By Owner
- Abingdon Homes For Sale By Owner
- Abingdon Homes For Sale By Owner
- Abingdon Homes For Sale By Owner
- Abington Homes For Sale By Owner
- Abiquiu Homes For Sale By Owner
- Abita Springs Homes For Sale By Owner
- Acampo Homes For Sale By Owner
- Accident Homes For Sale By Owner
- Accokeek Homes For Sale By Owner
- Accomac Homes For Sale By Owner
Homes around $359,000







Verify Your Email
Please enter the 6-digit verification code
sent to your email address.
Verify Your Phone Number
Please enter the 6-digit verification code
sent to your mobile phone.