Active

4409 Chandler Drive

Wilson, NC 27896
Mark as Favorite
Bed 4

Bed

Bath 2

Bath

SqFt2,267

Sqft

Acres0.32

Acre(Lot)

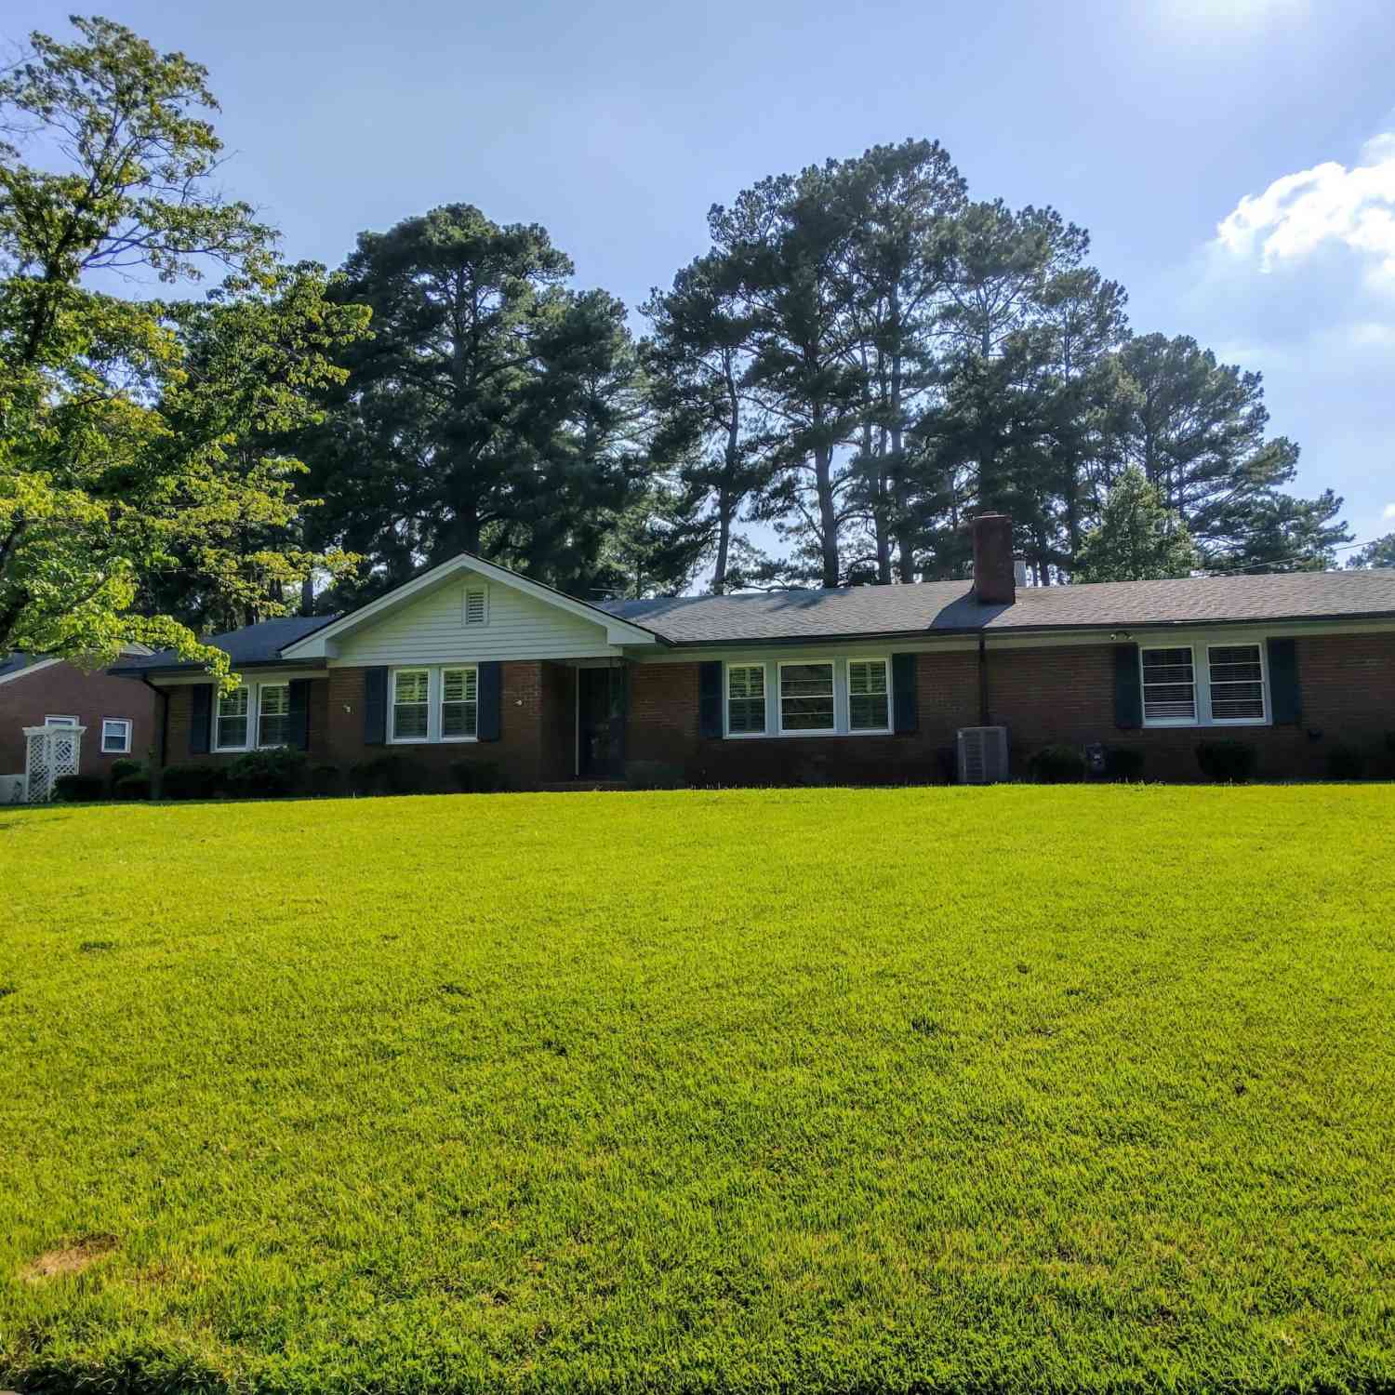
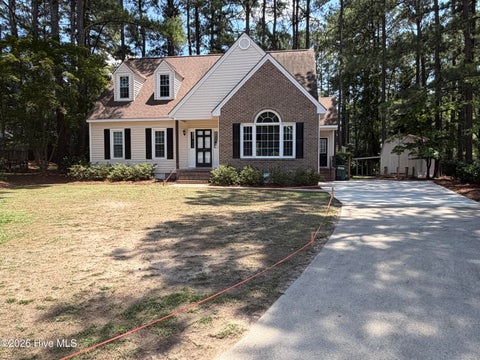
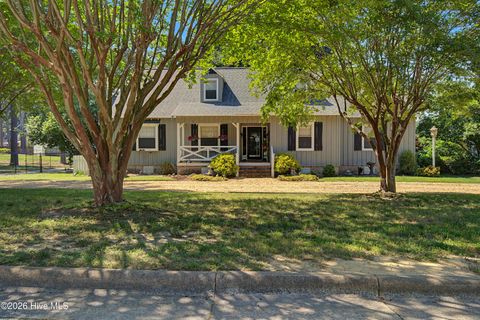
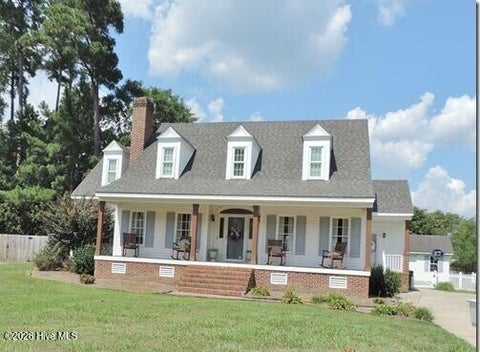
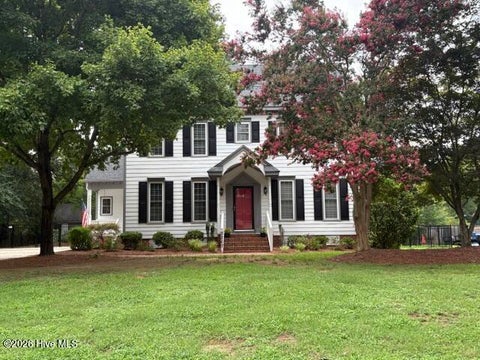
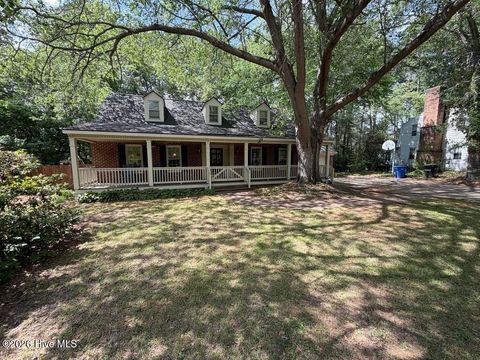
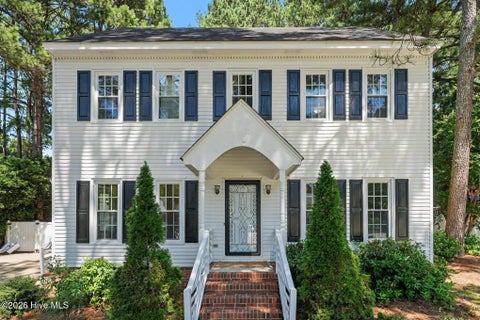
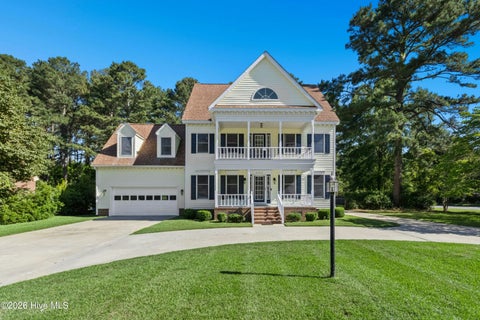
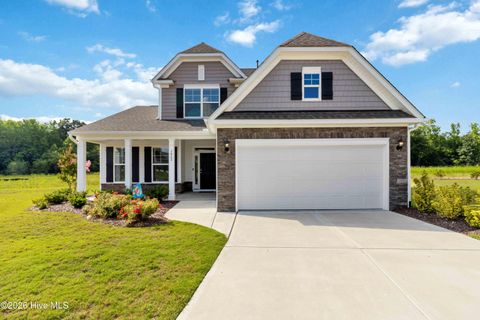
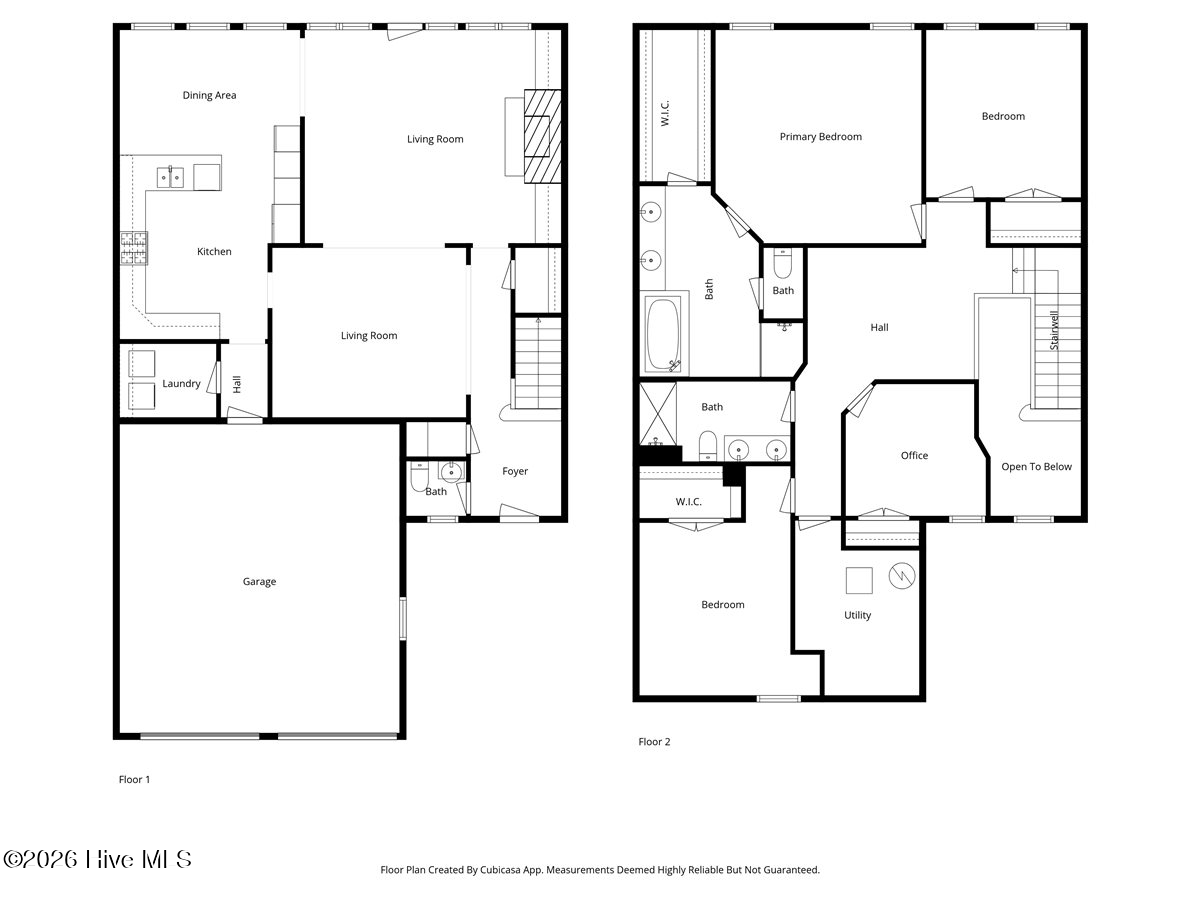
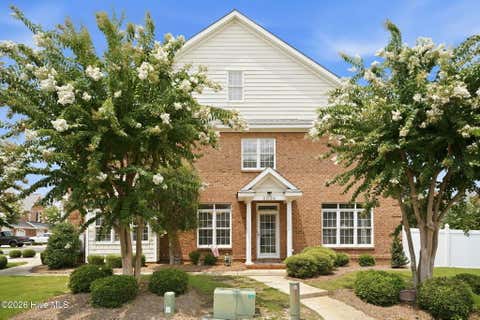
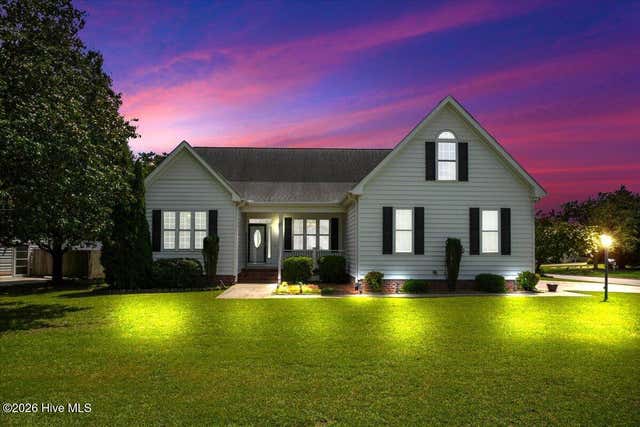
Welcome home to this spacious 4-bedroom, 2-bath home located in a quiet, small neighborhood with easy access to Hwy 95 and Hwy 264, making commuting a breeze. Situated on a desirable corner lot, this property features a large, fenced backyard with an extended deck--perfect for entertaining, relaxing, or enjoying outdoor living. Back yard includes a permanent gazebo frame as well. Inside, you'll love the open-concept kitchen and living area with vaulted ceilings that create a bright and inviting atmosphere. The home also offers a formal dining room, an eat in kitchen, 1st floor primary with large master bath, walk-in master closet, a dedicated office/flex space, and a walk-in attic that provides abundant storage or future expansion potential. Additional highlights include a 2-car gara ge and an extended driveway with plenty of room for your RV, boat, or additional vehicles. Major updates have already been completed, including the roof, HVAC system, and tankless water heater, all replaced in 2014. The home is partially Handicap accessible with a ramp in garage, and walk-in shower in the master bath. Conveniently located near shopping, dining, and within a highly desirable school district, this home offers both comfort and convenience. The home is being sold AS IS, and the seller is offering $5,000 in seller concessions with an acceptable offer. Don't miss this incredible opportunity--homes with these features don't stay on the market long!

Read More Expand

Detail Ic Property Details

Property Type : Residential

Price : $379,999

AD Id : 88506668

MLS Id : 100591924

Beds : 4

Lot Size : 0.32 Acre

Living Area Size : 2,267

Year Built : 2014

Garage : 1

County : Wilson

Subdivision: Hi Roc Shores

  • Map Map

Map

Map What's Nearby

Map Nearby Areas

Feature Features

  • Bedroom Information

    Total beds: 4

    Bathroom Information

    Total Baths: 2 Full Baths: 2

    Room Information

    Rooms Total: 9 Basement: None, Crawl Space
  • Flooring Information

    Carpet, Vinyl
  • Roofing Information

    Shingle
  • Interior Features

    Master Downstairs, Walk-In Closet(s), Vaulted Ceiling(s), Entrance Foyer, Ceiling Fan(s), Pantry, Eat-in Kitchen, See Remarks Roof: Shingle Appliances: Trash Compactor, Electric Oven, Self Cleaning Oven, Refrigerator, Range, Ice Maker, Disposal, Dishwasher, Tankless Water Heater, Electric Range, Microwave Laundry Features: Washer Hookup, In Hall, Laundry Closet Window Features: Storm Window(s), Window Coverings
  • Heating & Cooling

    Has Heating: Yes Heating: Electric, Forced Air, Hot Water Has Cooling: Yes Cooling: Other, Central Air, Ceiling Fan(s)

  • Building Information

    Year Built: 2014 Building Area Total: 2267 Construction Materials: Concrete, See Remarks, Brick, Vinyl Siding, Frame Patio And Porch Features: Deck, See Remarks, Front Porch Pool Features: None Private Pool: No View: None

  • Lot Information

    Lot Dimensions: 84.19x103.5x51.48x82.59 Main Square Feet: 0.32 Acres Lot Size Acres: 0.32 Lot Size Square Feet: 13939 Lot Description: Cul-De-Sac, See Remarks, Corner Lot, Landscaped

    Property Information

    Subdivision: Chesney Glen Source Property Type: Residential Property SubType: Single Family Residence Levels: One and One Half Property Age: 12

  • Listing Price Information

    Listing Price: $379999 Cash, Conventional, FHA, VA Loan

  • Tax Information

    Parcel Number: 3714-82-9370.000 Tax Year: 2025 Annual Tax: $3636.6

  • Parking Information

    Parking Total: 1 Garage Faces Side, Attached, Concrete, Garage Door Opener, See Remarks, Lighted, Enclosed, Garage

    Garage Information

    Has Garage: Yes Has Attached Garage: Yes Garage Space: 1
    Homeowners Association Information
    Association Amenities: None

  • School Information

    Elementary School: New Hope
    Junior High School: Elm City
    Senior High School: Fike High
  • Utility Information

    Underground Utilities, Water Available, See Remarks
  • Location Information

    Direction: From 264, turn left onto airport road, airport crosses over Nash Street in turns into Lake Wilson Road, off lake Wilson Road turn left onto Chandler Drive. House is on the left on the corner. WaterSource: Public Security Features: Smoke Detector(s)
Sell a home like this and save $22,301 Find out How

How much is this property worth?

Curious about this home's true market value? Use our free Home Evaluation Tool to instantly get a personalized Comparative Market Analysis (CMA) report. Make smarter, data-driven decisions before you buy.

Images
Loading, please wait...

Nearby Home Value

Address Estimate Bed Bath Sq. Ft Lot Size
3604 Huntsmoor Lane, Wilson, NC, 27896 $275,050 3 3 1,497 1,497 SqFt
3703 Huntsmoor Lane, Wilson, NC, 27896 $239,000 3 3 1,183 1,183 SqFt
3600 Huntsmoor Lane, Wilson, NC, 27896 $267,990 3 3 1,518 1,518 SqFt
2549 Pond Drive, Wilson, NC, 27896 $185,500 2 1 824 824 SqFt
3520 Shadow Ridge Road, Wilson, NC, 27896 $319,900 3 2 2,086 2,086 SqFt
2513 Springlake Place, Wilson, NC, 27896 $189,900 2 1 968 968 SqFt
3532 Shadow Ridge Road, Wilson, NC, 27896 $295,000 3 2 2,044 2,044 SqFt
3715 Martha Lane, Wilson, NC, 27896 $409,900 4 4 2,633 2,633 SqFt
3103 Tilghman Road, Wilson, NC, 27896 $434,000 5 4 3,720 3,720 SqFt
2906 Brentwood Drive, Wilson, NC, 27896 $315,000 3 3 2,165 2,165 SqFt

The data relating to real estate on this website comes in part from the Internet Data Exchange program of Hive MLS. All information is deemed reliable but not guaranteed and should be independently verified. All properties are subject to prior sale, change, or withdrawal. Neither listing broker(s) nor ByOwner shall be responsible for any typographical errors, misinformation, or misprints, and shall be held totally harmless from any damages arising from reliance upon these data. Copyright ©2026 Hive MLS LLC. All Rights Reserved.

ByOwner last updated this listing 08/08/2026 @ 07:53

MLS: 100591924 LISTED BY: Christie Daniels-Tyson, True Local Realty SOURCE: Hive MLS (North Carolina Regional)

Homes around $379,999

Selling? Save $22,301 when you sell a home like this

Tour with a ByOwner Agent