
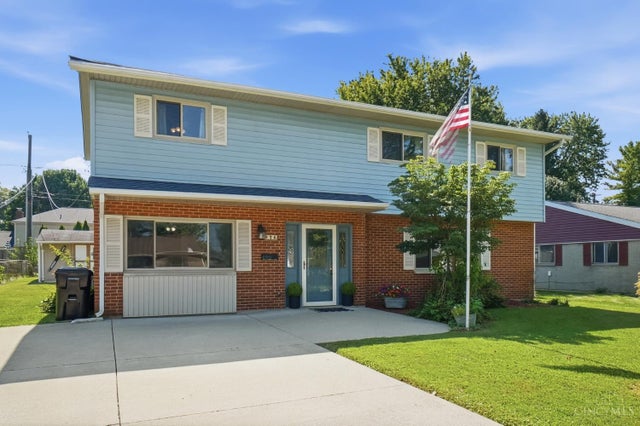
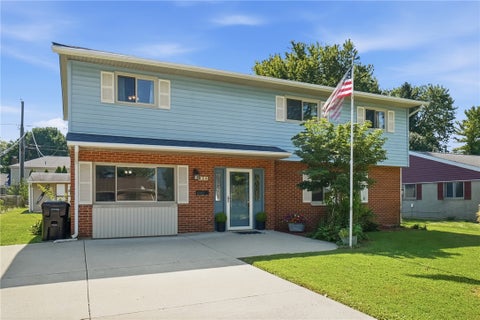
976 Kathryn Drive
Wilmington, OH 45177

 5
5
Bed
 4
4
Bath
 2,583
2,583Sqft
 0.23
0.23Acre(Lot)
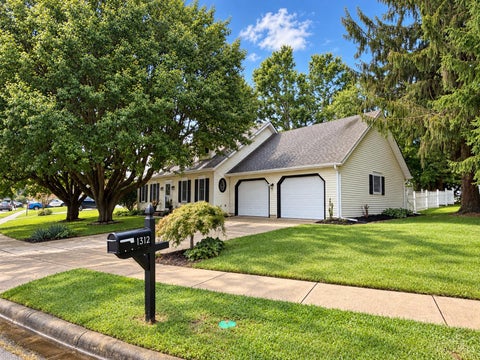
Welcome Home to this nicely maintained 2-story residence in a sought-after neighborhood, offering an ideal blend of comfort, flexibility, & low-mntc living. With approx 2600SF, 5 BEDROOMS & 3.5 baths, this thoughtfully designed home provides plenty of space for a growing family, multi-generational living, or those who simply desire room to spread out. The Main Level features a spacious private in-law suite complete w/ its own HVAC system, offering excellent flexibility for extended family, guests, or a private retreat. Upstairs, you'll find 4 addtl bedrooms, including one w/ a private en-suite bath featuring a walk-in shower. The main level offers a well-balanced floor plan with a large living room, family room, & dining room, creating multiple spaces for everyday living & entertaining. D

 Property Details
 Map
Map
 Map
Map
What's Nearby
Nearby Areas
 Features
-
Bedroom Information
Total beds: 5Bathroom Information
Total Baths: 4 Full Baths: 3 Half Baths: 1Room Information
Rooms Total: 11 Basement: None -
Roofing Information
Shingle -
Interior Features
Pantry Roof: Shingle Appliances: Disposal, Range, Oven, Gas Water Heater, Dishwasher, Microwave, Refrigerator, Other Window Features: Insulated Windows -
Heating & Cooling
Has Heating: Yes Heating: Natural Gas, Forced Air Has Cooling: Yes Cooling: Ceiling Fan(s), Central Air
-
Building Information
Year Built: 1967 Construction Materials: Brick, Vinyl Siding Patio And Porch Features: Patio Private Pool: No
-
Lot Information
Lot Dimensions: 143 x 69 Lot Size Acres: 0.23 Lot Size Square Feet: 10019 Lot Description: LevelProperty Information
Subdivision: Denver Place Source Property Type: Residential Zoning Description: Residential Property SubType: Single Family Residence Levels: Two Property Age: 59
-
Listing Price Information
Listing Price: $299900
-
Tax Information
Parcel Number: 290160201025800
-
Parking Information
Concrete, Driveway
-
Utility Information
Natural Gas Available -
Location Information
Direction: From center of Wilmington, take SR 68 N. 9N South St Right on Lorish Ave, Left on Kathryn Fr home is on the Right. WaterSource: Public
How much is this property worth?
Curious about this home's true market value? Use our free Home Evaluation Tool to instantly get a personalized Comparative Market Analysis (CMA) report. Make smarter, data-driven decisions before you buy.

Nearby Home Value
| Address | Estimate | Bed | Bath | Sq. Ft | Lot Size |
|---|---|---|---|---|---|
| 204 Chakeres Way, Wilmington, OH, 45177 | $314,900 | 4 | 3 | 2,156 | -- |
| 1195 Blue Spruce Lane, Wilmington, OH, 45177 | $337,125 | 3 | 2 | 1,602 | 0.21 Acre |
| 1150 Theatre Drive, Wilmington, OH, 45177 | $311,900 | 4 | 3 | 1,953 | -- |
| 180 Chakeres Way, Wilmington, OH, 45177 | $294,900 | 4 | 3 | 1,953 | -- |
| 159 Chakeres Way, Wilmington, OH, 45177 | $299,900 | 4 | 3 | 1,953 | 0.14 Acre |
| 159 Chakeres Way, Wilmington, OH, 45177 | $299,900 | 4 | 3 | 1,953 | 0.10 Acre |
| 73 Chakeres Way, Wilmington, OH, 45177 | $319,900 | 5 | 3 | 2,415 | -- |
| 1219 Blue Spruce Lane, Wilmington, OH, 45177 | $344,900 | 3 | 2 | 1,802 | 8,352 Sq. Ft |
| 1219 Blue Spruce Lane, Wilmington, OH, 45177 | $344,900 | 3 | 2 | 1,802 | 0.19 Acre |
| 119 Chakeres Way, Wilmington, OH, 45177 | $319,900 | 5 | 3 | 2,415 | -- |
Similar Homes To 976 Kathryn Drive
Nearby For Sale
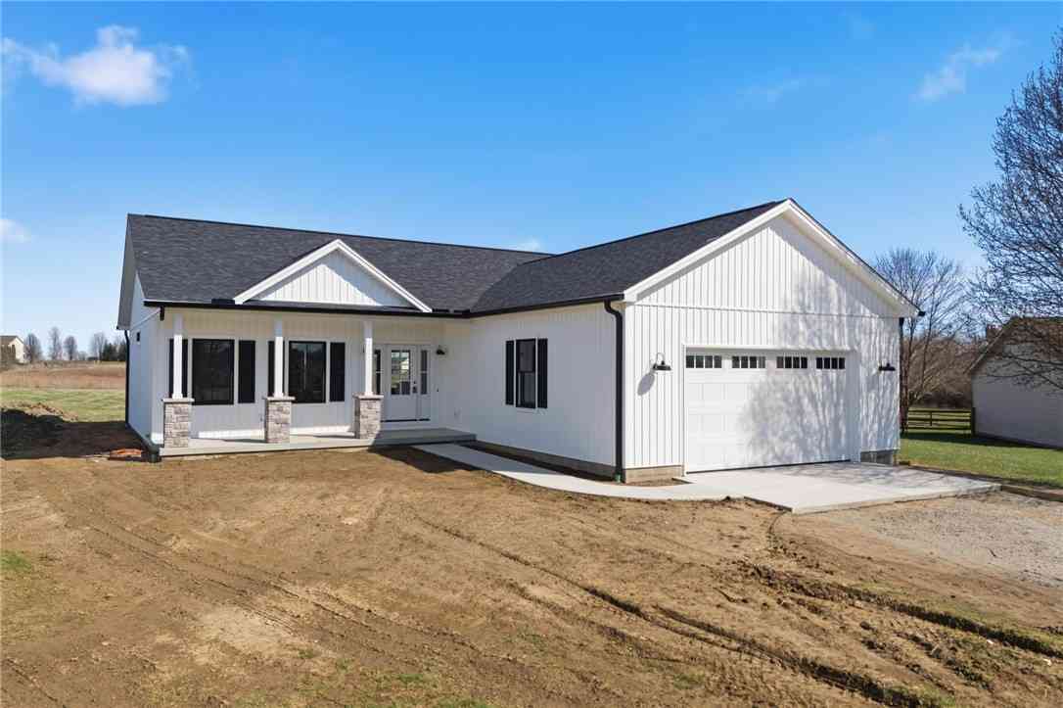
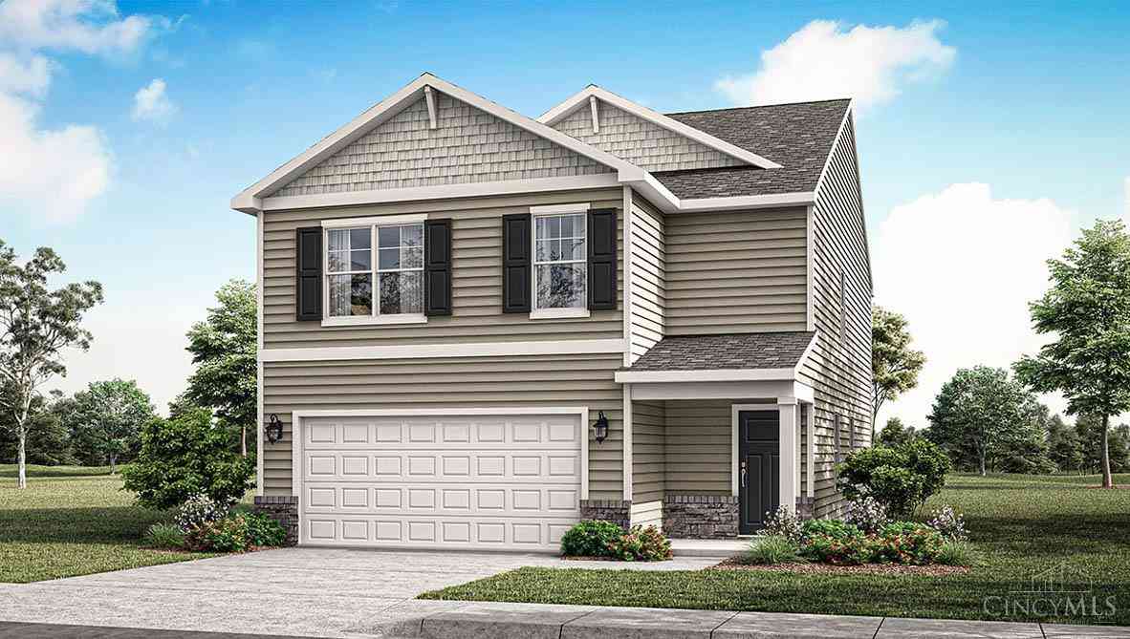
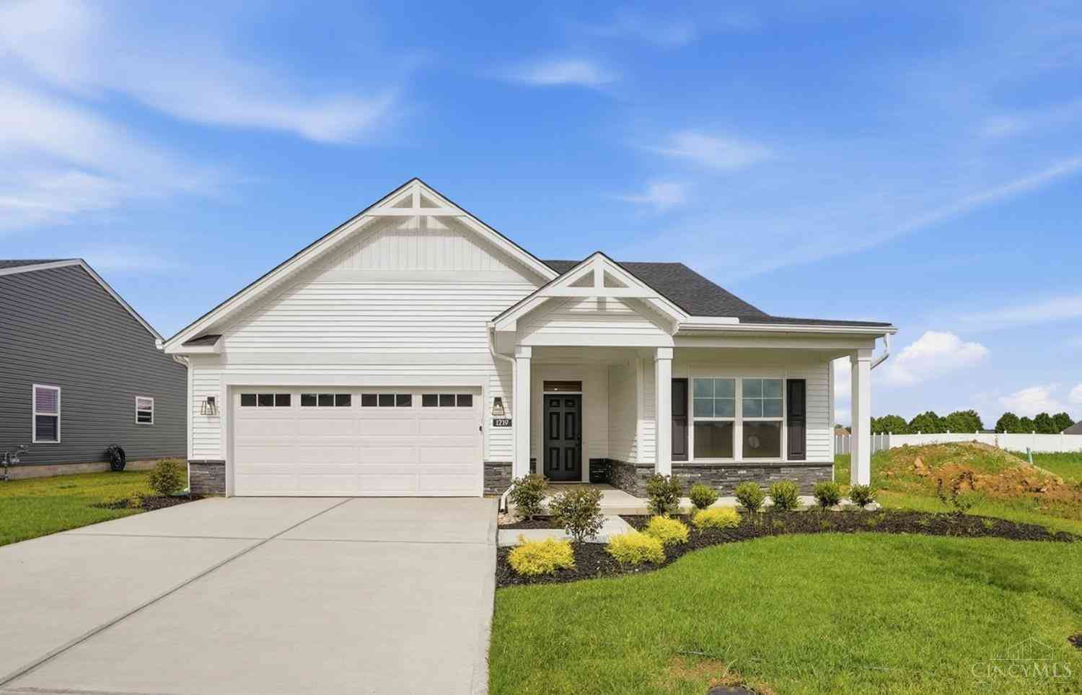
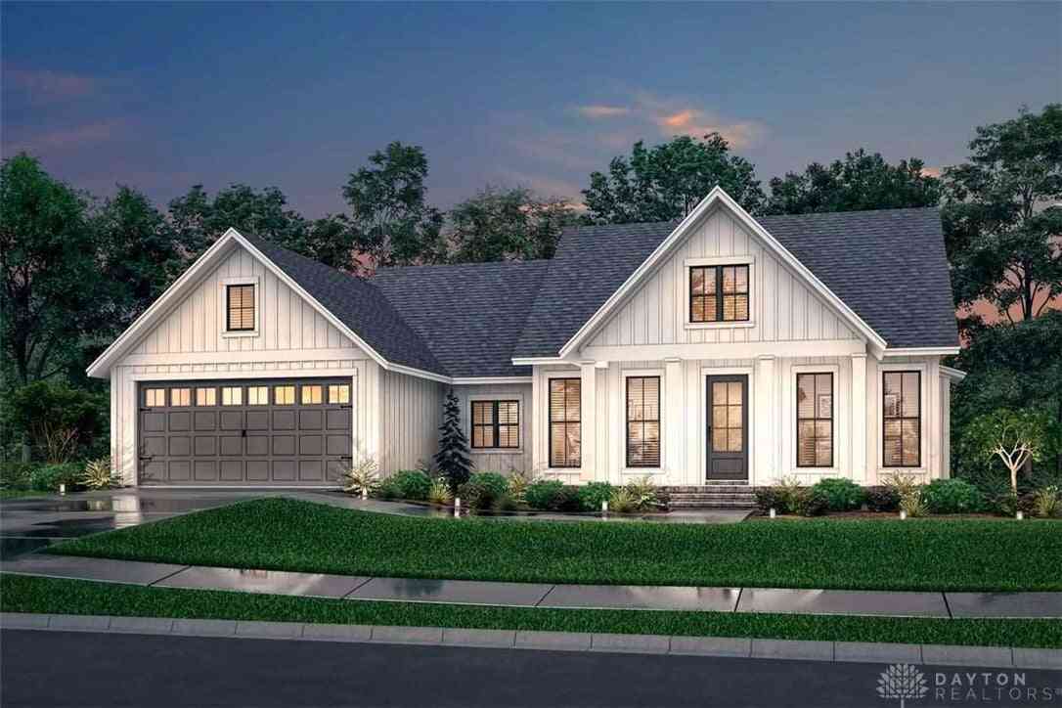
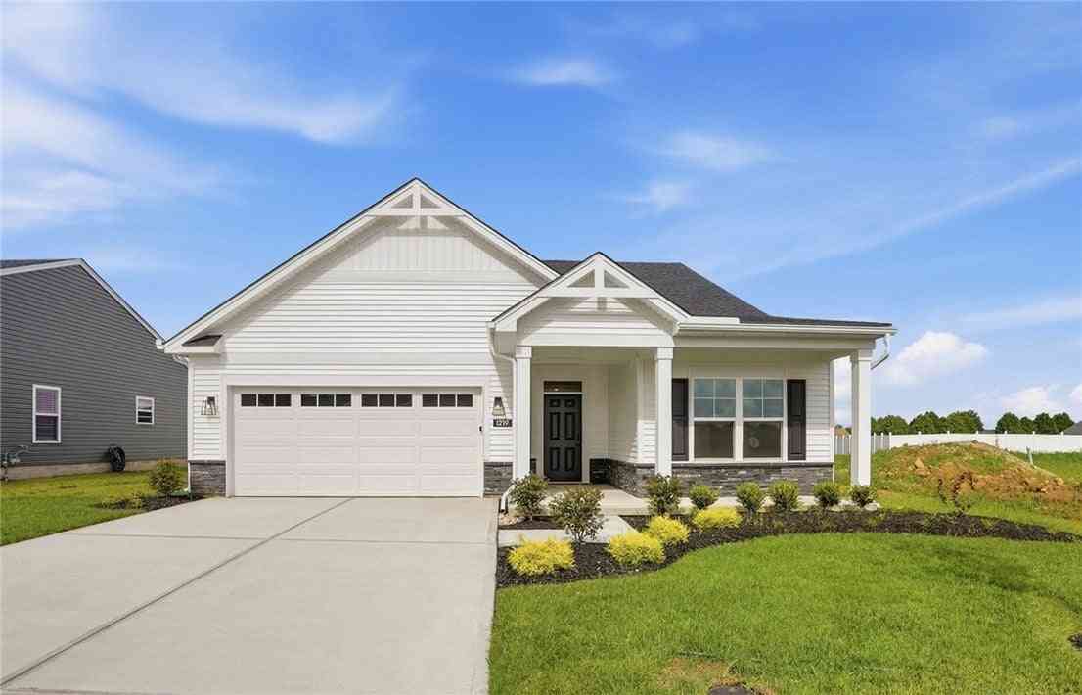
The data relating to real estate for sale on this website comes in part from the Broker Reciprocity program of the Multiple Listing Service of Greater Cincinnati. Real estate listings held by brokerage firms other than ByOwner are marked with the Broker Reciprocity logo and detailed information about them includes the name of the listing brokers. The properties displayed may not be all the properties available through Broker Reciprocity. IDX information is provided exclusively for consumers' personal, non-commercial use and may not be used for any purpose other than to identify prospective properties consumers may be interested in purchasing. Data is deemed reliable but is not guaranteed accurate by the MLS. Copyright © 2026 MLS of Greater Cincinnati. All Rights Reserved.
ByOwner last updated this listing 09/20/2026 @ 02:00
More Cities with for Sale by Owner Homes
- Wilmington Homes For Sale By Owner
- Clarksville Homes For Sale By Owner
- Martinsville Homes For Sale By Owner
- Sabina Homes For Sale By Owner
- New Vienna Homes For Sale By Owner
- Midland Homes For Sale By Owner
- Blanchester Homes For Sale By Owner
- Waynesville Homes For Sale By Owner
- Jamestown Homes For Sale By Owner
- Morrow Homes For Sale By Owner
- Pleasant Plain Homes For Sale By Owner
- Lynchburg Homes For Sale By Owner
- Xenia Homes For Sale By Owner
- Leesburg Homes For Sale By Owner
- Bellbrook Homes For Sale By Owner
- Fayetteville Homes For Sale By Owner
- Lebanon Homes For Sale By Owner
- Jeffersonville Homes For Sale By Owner
- South Lebanon Homes For Sale By Owner
- Springboro Homes For Sale By Owner
Homes around $299,900

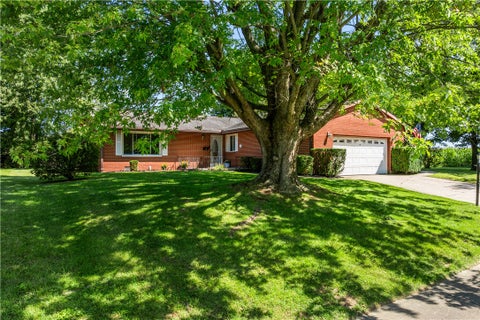


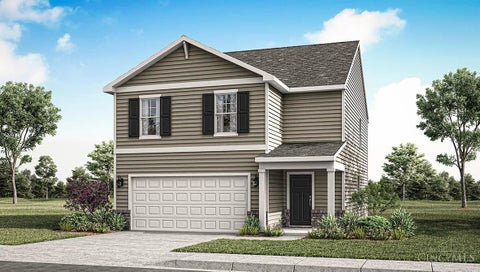






Verify Your Email
Please enter the 6-digit verification code
sent to your email address.
Verify Your Phone Number
Please enter the 6-digit verification code
sent to your mobile phone.