
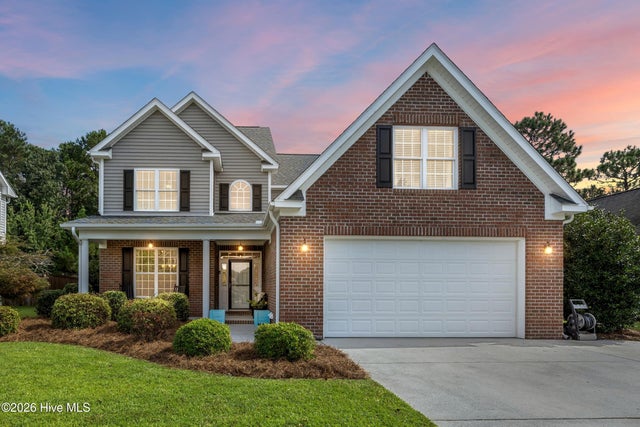
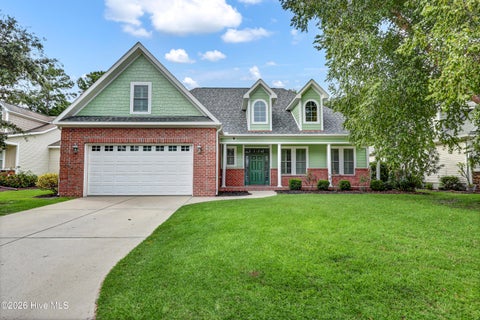
7061 Forest Bend Lane
Wilmington, NC 28411

 4
4
Bed
 4
4
Bath
 2,740
2,740Sqft
 0.24
0.24Acre(Lot)
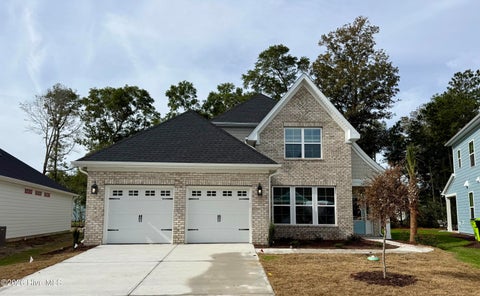
Picture a quiet morning on the rocking-chair front porch, coffee in hand, before the day gets underway. At 7061 Forest Bend Lane, there's just as much to enjoy when you come back home: dinner cooking in the spacious kitchen, a favorite playlist on the Sonos sound system, and an evening on the screened porch overlooking the lush, fully fenced backyard. This 4-bedroom, 4-bath brick home in Carrington Woods offers space for both gathering and getting away. The kitchen features granite countertops, stainless steel appliances, a gas range and double ovens, with built-in bench seating in the breakfast nook that invites everyone to linger. Arched doorways, crown molding, engineered hardwood floors and plantation shutters add warmth throughout. Upstairs, the FROG's built-in desk and bookshelves

 Property Details
 Map
Map
 Map
Map
What's Nearby
Nearby Areas
 Features
-
Bedroom Information
Total beds: 4Bathroom Information
Total Baths: 4 Full Baths: 4Room Information
Rooms Total: 9 Basement: None -
Flooring Information
Carpet, Tile, Wood -
Roofing Information
Shingle -
Interior Features
Ceiling Fan(s) Roof: Shingle Appliances: Washer, Refrigerator, Dryer Window Features: Window Coverings -
Heating & Cooling
Has Heating: Yes Heating: Electric, Forced Air Has Cooling: Yes Cooling: Central Air
-
Building Information
Year Built: 2009 Building Area Total: 2740 Construction Materials: Brick, Vinyl Siding, Frame Patio And Porch Features: Porch, Screened Pool Features: None Private Pool: No View: None Association Fee Frequency: Annually
-
Lot Information
Lot Dimensions: 70*150*75*150 Main Square Feet: 0.24 Acres Lot Size Acres: 0.24 Lot Size Square Feet: 10498Property Information
Subdivision: Carrington Woods Source Property Type: Residential Property SubType: Single Family Residence Levels: Two Property Age: 17
-
Listing Price Information
Listing Price: $599900 Cash, Conventional, FHA, VA Loan
-
Tax Information
Parcel Number: R03511-001-011-000 Tax Year: 2025 Annual Tax: $1952.31
-
Parking Information
Parking Total: 2 On Site, PavedGarage Information
Has Garage: Yes Has Attached Garage: Yes Garage Space: 2Homeowners Association InformationHas Association: Yes HOA: $238.60 Association Amenities: Management, Picnic Area, Taxes
-
School Information
Elementary School: MurrayvilleJunior High School: TraskSenior High School: Laney -
Utility Information
Sewer Available, Water Available -
Location Information
Direction: Market street headed North to Ogden area, Left on Torchwood; Right onto Courtney Pines; Right onto Dove Field; Left onto Quail Woods; Right onto Forest Bend; Home is on Right. WaterSource: Public Security Features: Security System
How much is this property worth?
Curious about this home's true market value? Use our free Home Evaluation Tool to instantly get a personalized Comparative Market Analysis (CMA) report. Make smarter, data-driven decisions before you buy.

Nearby Home Value
| Address | Estimate | Bed | Bath | Sq. Ft | Lot Size |
|---|---|---|---|---|---|
| 61 Pasture Street #LOT .., Wilmington, NC, 28411 | $511,899 | 4 | 3 | 2,644 | 0.14 Acre |
| 71 Pasture Street #LOT .., Wilmington, NC, 28411 | $546,499 | 4 | 3 | 3,129 | 0.14 Acre |
| 167 Lilaput Circle #LOT.., Wilmington, NC, 28411 | $612,242 | 3 | 3 | 2,525 | 0.27 Acre |
| 45 Lilaput Circle, Wilmington, NC, 28411 | $549,716 | 3 | 2 | 1,910 | 0.35 Acre |
| 31 Pasture Street #LOT .., Wilmington, NC, 28411 | $506,849 | 4 | 3 | 2,671 | 0.14 Acre |
| 51 Pasture Street #LOT .., Wilmington, NC, 28411 | $481,999 | 5 | 3 | 2,511 | 0.14 Acre |
| 314 Heart Pne Avenue, Wilmington, NC, 28411 | $749,527 | 4 | 4 | 2,595 | 0.44 Acre |
| 125 Lilaput Circle, Wilmington, NC, 28411 | $629,216 | 5 | 3 | 2,641 | 0.22 Acre |
| 195 Lilaput Circle, Wilmington, NC, 28411 | $569,770 | 4 | 3 | 2,091 | 0.25 Acre |
| 52 Pasture Street #LOT .., Wilmington, NC, 28411 | $550,849 | 4 | 3 | 3,129 | 0.15 Acre |
Similar Homes To 7061 Forest Bend Lane
Nearby For Sale

The data relating to real estate on this website comes in part from the Internet Data Exchange program of Hive MLS. All information is deemed reliable but not guaranteed and should be independently verified. All properties are subject to prior sale, change, or withdrawal. Neither listing broker(s) nor ByOwner shall be responsible for any typographical errors, misinformation, or misprints, and shall be held totally harmless from any damages arising from reliance upon these data. Copyright ©2026 Hive MLS LLC. All Rights Reserved.
ByOwner last updated this listing 10/10/2026 @ 04:03
More Cities with for Sale by Owner Homes
- Wilmington Homes For Sale By Owner
- Caswell Beach Homes For Sale By Owner
- Oak Island Homes For Sale By Owner
- Southport Homes For Sale By Owner
- Bald Head Island Homes For Sale By Owner
- Boiling Spring Lakes Homes For Sale By Owner
- Bolivia Homes For Sale By Owner
- Kure Beach Homes For Sale By Owner
- Carolina Beach Homes For Sale By Owner
- Holden Beach Homes For Sale By Owner
- Supply Homes For Sale By Owner
- Winnabow Homes For Sale By Owner
- Leland Homes For Sale By Owner
- Ocean Isle Beach Homes For Sale By Owner
- Navassa Homes For Sale By Owner
- Shallotte Homes For Sale By Owner
- Wrightsville Beach Homes For Sale By Owner
- Sunset Beach Homes For Sale By Owner
- Bolton Homes For Sale By Owner
- Ash Homes For Sale By Owner
Homes around $599,900










Verify Your Email
Please enter the 6-digit verification code
sent to your email address.
Verify Your Phone Number
Please enter the 6-digit verification code
sent to your mobile phone.