

604 Tibbys Drive
Wilmington, NC 28411

 3
3
Bed
 2
2
Bath
 2,400
2,400Sqft
 0.48
0.48Acre(Lot)
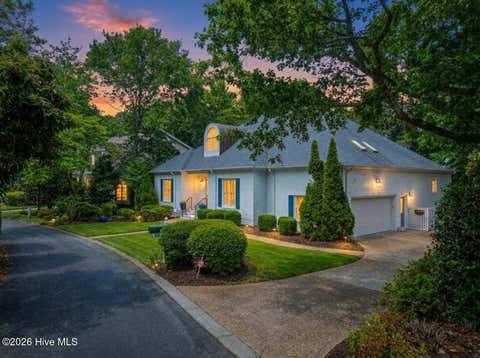
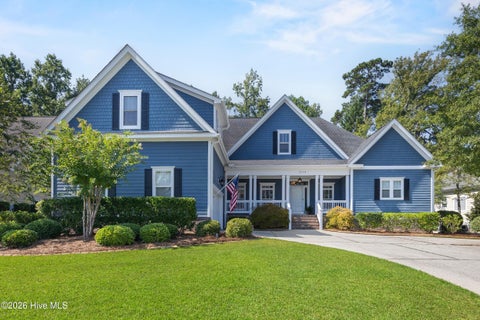
Welcome to Tibby's Branch in Porter's Neck--a serene, sought-after cul-de-sac community where artful design meets everyday comfort. This 3-bedroom, 2-bath home offers a warm, elevated lifestyle with stunning interior upgrades and a flourishing, peaceful outdoor setting, while also providing an encapsulated crawl space and attached garage. Step inside to a well-appointed artists retreat, thoughtfully reimagined with a rare blend of Japanese Zen, Mid-century Modern, and Spanish Revival character--beautifully curated in every detail. Custom One-of-a-Kind Interior Design Features Design-forward finishes and craftsmanship Studio walls with aluminum shadowline baseboards Trim-free baseboards and window bead detailing Pickled white oak flooring for a rich, timeless warmth Ele

 Property Details
 Map
Map
 Map
Map
What's Nearby
Nearby Areas
 Features
-
Bedroom Information
Total beds: 3Bathroom Information
Total Baths: 2 Full Baths: 2Room Information
Rooms Total: 7 Basement: Crawl Space -
Flooring Information
Hardwood -
Roofing Information
Shingle -
Interior Features
Walk-In Closet(s), Bookcases, Kitchen Island, Ceiling Fan(s), Pantry, Eat-in Kitchen Roof: Shingle Appliances: Electric Range, Microwave, Electric Water Heater Laundry Features: Laundry Room -
Heating & Cooling
Has Heating: Yes Heating: Heat Pump, Electric Has Cooling: Yes Cooling: Heat Pump
-
Building Information
Year Built: 1991 Building Area Total: 2400 Construction Materials: Vinyl Siding, Frame Patio And Porch Features: Deck, Front Porch Pool Features: None Private Pool: No View: None
-
Lot Information
Lot Dimensions: 112x216x100x190 Main Square Feet: 0.48 Acres Lot Size Acres: 0.48 Lot Size Square Feet: 20909 Lot Description: Cul-De-Sac, LandscapedProperty Information
Subdivision: Tibbys Branch Source Property Type: Residential Property SubType: Single Family Residence Levels: One Property Age: 35
-
Listing Price Information
Listing Price: $860000 Cash, Conventional, FHA, VA Loan
-
Tax Information
Parcel Number: R03705-004-002-000 Tax Year: 2025 Annual Tax: $1976.91
-
Parking Information
Parking Total: 1 Garage Faces Front, Garage Door Opener, GarageGarage Information
Has Garage: Yes Has Attached Garage: Yes Garage Space: 1
-
School Information
Elementary School: Porters NeckJunior High School: Holly ShelterSenior High School: Laney -
Utility Information
Sewer Connected, Water Connected -
Location Information
Direction: Take Market Street (US-17) north toward Hampstead. Turn right onto Porters Neck Road. Continue on Porters Neck Road for approximately ½ mile. Turn left onto Vowell Road. Continue on Vowell Road and turn left onto Tibbys Drive. 604 Tibbys Drive will be on the right, near the corner of Vowell Road and Tibbys Drive. WaterSource: Public Security Features: Smoke Detector(s)
How much is this property worth?
Curious about this home's true market value? Use our free Home Evaluation Tool to instantly get a personalized Comparative Market Analysis (CMA) report. Make smarter, data-driven decisions before you buy.

Nearby Home Value
| Address | Estimate | Bed | Bath | Sq. Ft | Lot Size |
|---|---|---|---|---|---|
| 61 Pasture Street #LOT .., Wilmington, NC, 28411 | $511,899 | 4 | 3 | 2,644 | 0.14 Acre |
| 71 Pasture Street #LOT .., Wilmington, NC, 28411 | $546,499 | 4 | 3 | 3,129 | 0.14 Acre |
| 167 Lilaput Circle #LOT.., Wilmington, NC, 28411 | $612,242 | 3 | 3 | 2,525 | 0.27 Acre |
| 45 Lilaput Circle, Wilmington, NC, 28411 | $549,716 | 3 | 2 | 1,910 | 0.35 Acre |
| 31 Pasture Street #LOT .., Wilmington, NC, 28411 | $506,849 | 4 | 3 | 2,671 | 0.14 Acre |
| 51 Pasture Street #LOT .., Wilmington, NC, 28411 | $481,999 | 5 | 3 | 2,511 | 0.14 Acre |
| 314 Heart Pne Avenue, Wilmington, NC, 28411 | $749,527 | 4 | 4 | 2,595 | 0.44 Acre |
| 125 Lilaput Circle, Wilmington, NC, 28411 | $629,216 | 5 | 3 | 2,641 | 0.22 Acre |
| 195 Lilaput Circle, Wilmington, NC, 28411 | $569,770 | 4 | 3 | 2,091 | 0.25 Acre |
| 52 Pasture Street #LOT .., Wilmington, NC, 28411 | $550,849 | 4 | 3 | 3,129 | 0.15 Acre |
Similar Homes To 604 Tibbys Drive
Nearby For Sale
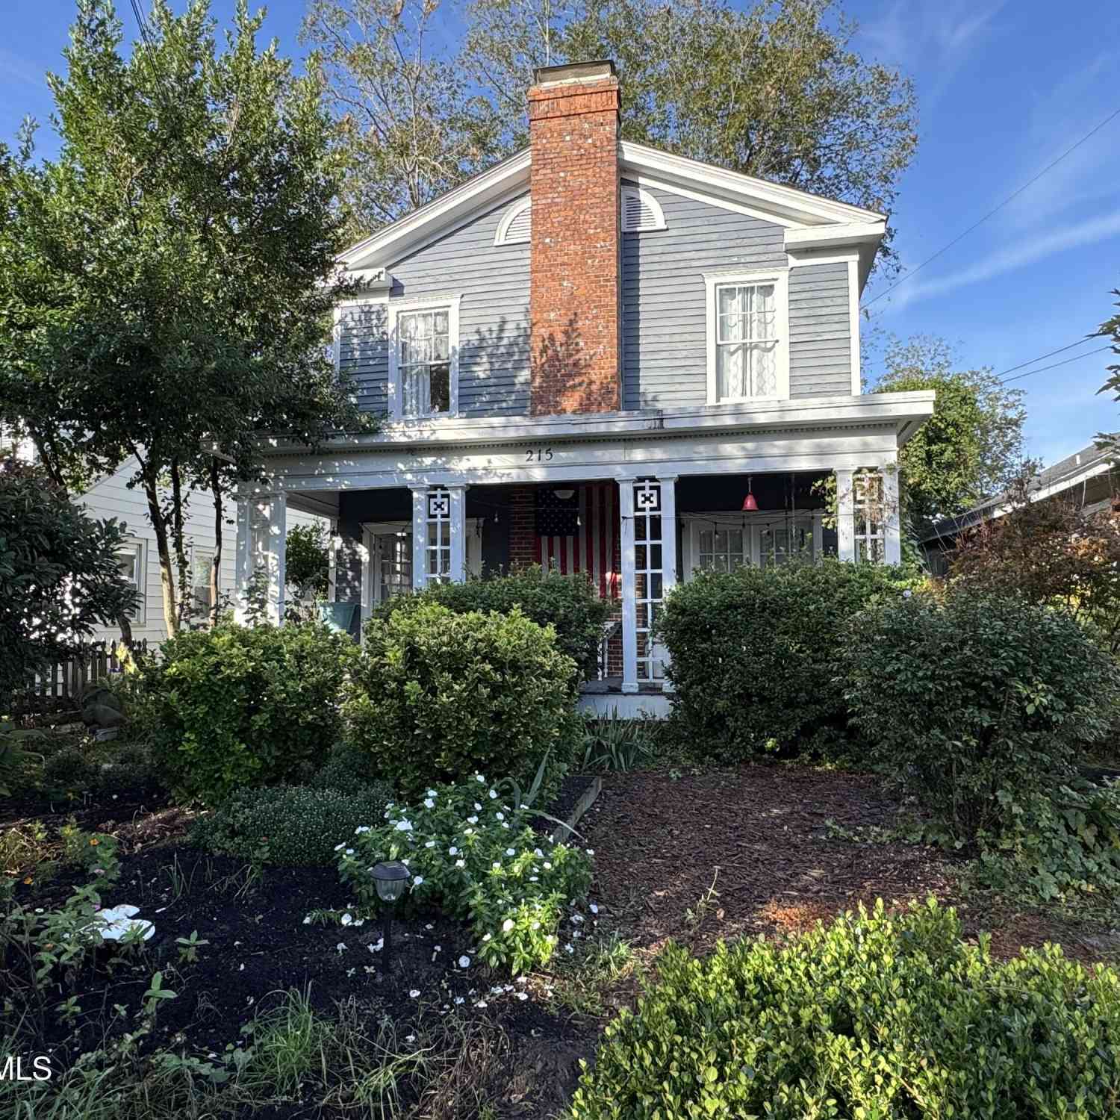
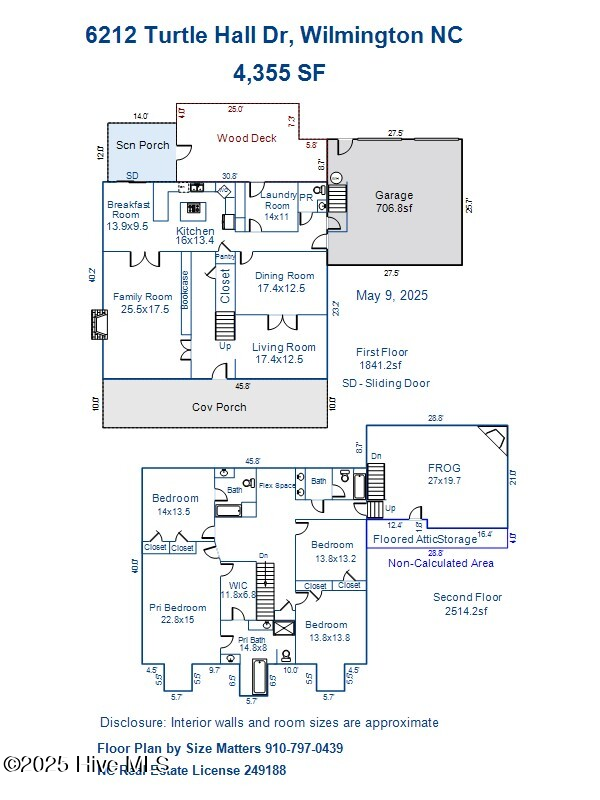
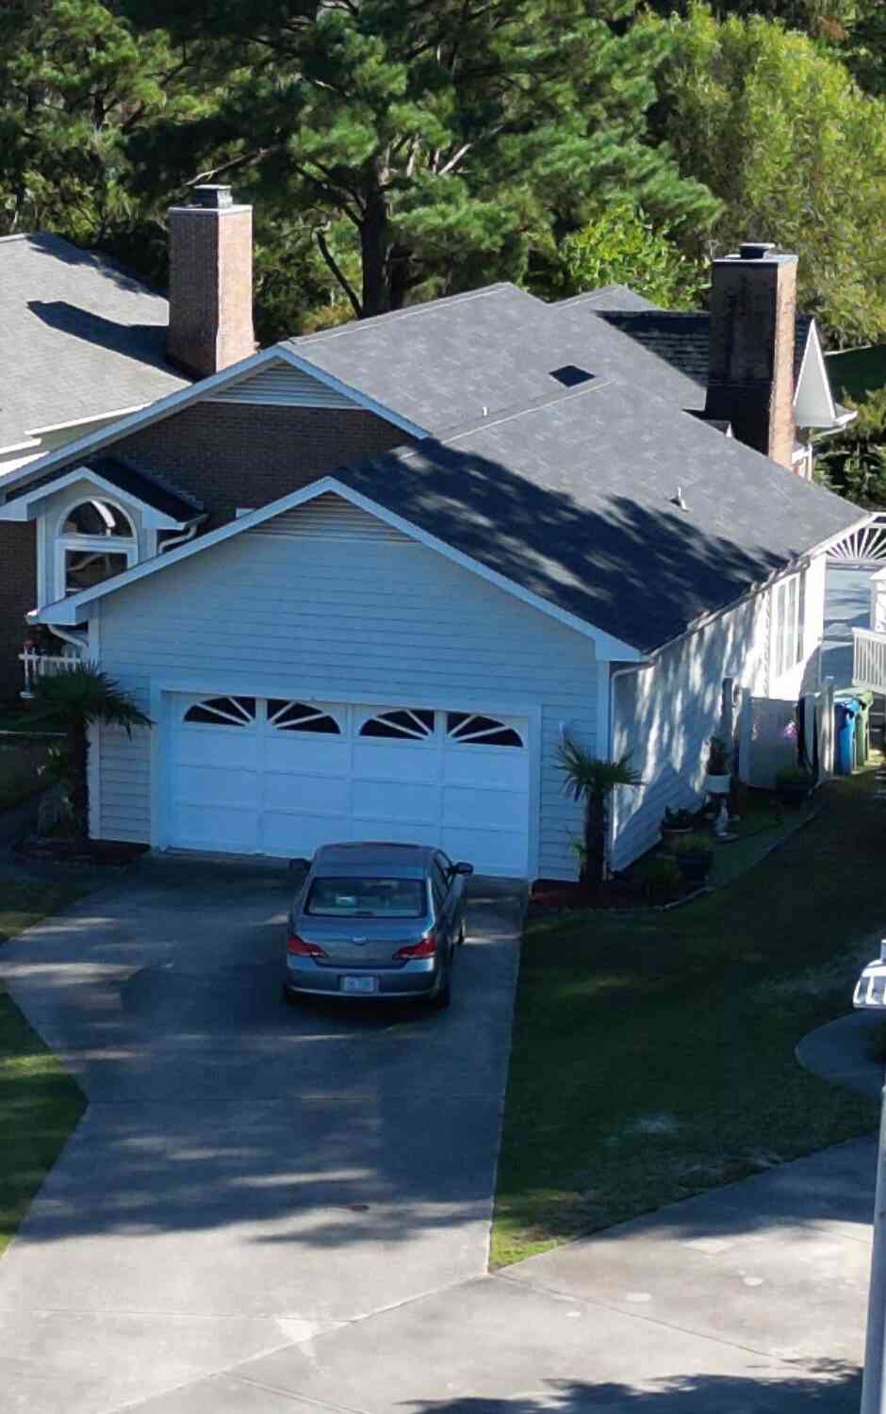
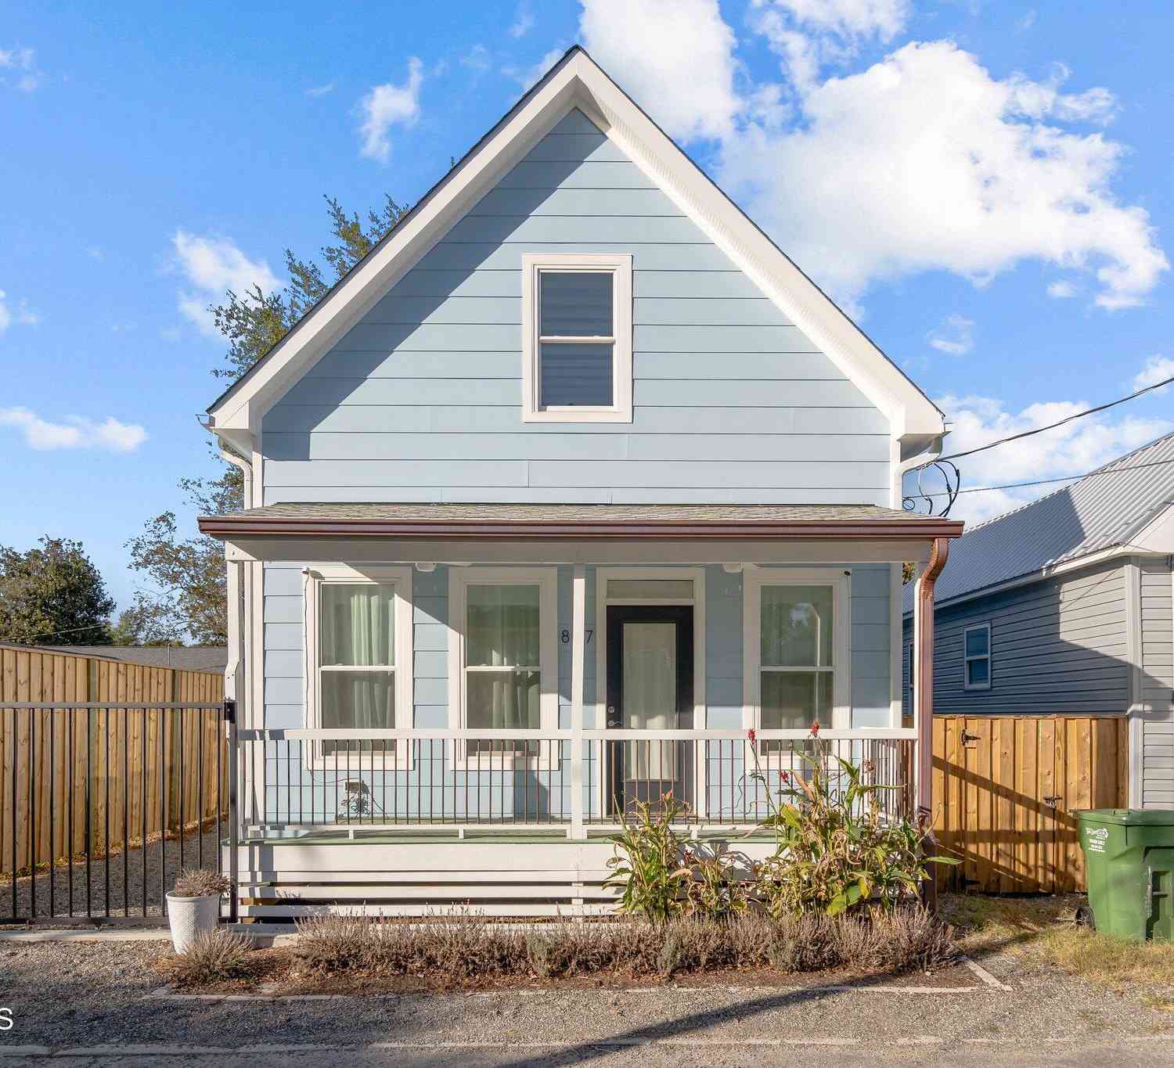

The data relating to real estate on this website comes in part from the Internet Data Exchange program of Hive MLS. All information is deemed reliable but not guaranteed and should be independently verified. All properties are subject to prior sale, change, or withdrawal. Neither listing broker(s) nor ByOwner shall be responsible for any typographical errors, misinformation, or misprints, and shall be held totally harmless from any damages arising from reliance upon these data. Copyright ©2026 Hive MLS LLC. All Rights Reserved.
ByOwner last updated this listing 10/12/2026 @ 13:59
More Cities with for Sale by Owner Homes
- Wilmington Homes For Sale By Owner
- Caswell Beach Homes For Sale By Owner
- Oak Island Homes For Sale By Owner
- Southport Homes For Sale By Owner
- Bald Head Island Homes For Sale By Owner
- Boiling Spring Lakes Homes For Sale By Owner
- Bolivia Homes For Sale By Owner
- Kure Beach Homes For Sale By Owner
- Carolina Beach Homes For Sale By Owner
- Holden Beach Homes For Sale By Owner
- Supply Homes For Sale By Owner
- Winnabow Homes For Sale By Owner
- Leland Homes For Sale By Owner
- Ocean Isle Beach Homes For Sale By Owner
- Navassa Homes For Sale By Owner
- Shallotte Homes For Sale By Owner
- Wrightsville Beach Homes For Sale By Owner
- Sunset Beach Homes For Sale By Owner
- Bolton Homes For Sale By Owner
- Ash Homes For Sale By Owner
Homes around $860,000










Verify Your Email
Please enter the 6-digit verification code
sent to your email address.
Verify Your Phone Number
Please enter the 6-digit verification code
sent to your mobile phone.