
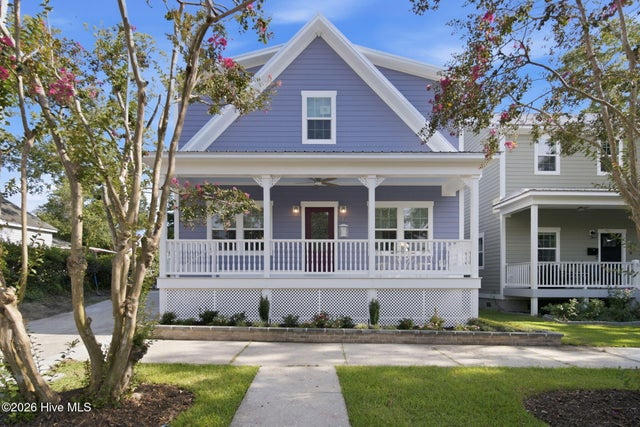
512 Queen Street
Wilmington, NC 28401

 3
3
Bed
 3
3
Bath
 2,283
2,283Sqft
 0.08
0.08Acre(Lot)
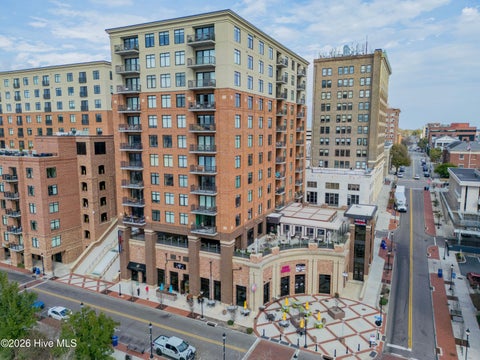
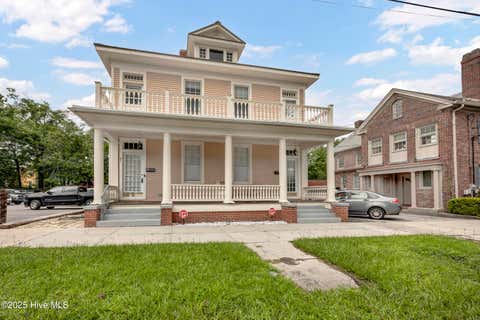
Built in 1923 and expertly restored by renowned historic restoration team Wild Old Women and One Guy, this exceptional 2,283 sq ft home sits on a deep 0.16-acre lot along a brick-lined street in downtown Wilmington. Offering 3 bedrooms, 2.5 bathrooms, a dedicated office, and off street parking, the home pairs historic character with high-quality modern updates. A covered front porch and leaded glass entry door welcome you into an open floor plan with 9-ft ceilings, a linear electric fireplace, and 2.5-inch red oak hardwood floors. Original-style glass doorknobs preserve the home's charm, while fully insulated exterior and interior walls provide added energy efficiency and sound reduction. The kitchen features Taj Mahal quartzite counters and full length quartzite backsplash, 42'' upper cab

 Property Details
 Map
Map
 Map
Map
What's Nearby
Nearby Areas
 Features
-
Bedroom Information
Total beds: 3Bathroom Information
Total Baths: 3 Full Baths: 2 Half Baths: 1Room Information
Rooms Total: 8 Basement: None, Crawl Space -
Flooring Information
Marble, Tile, Hardwood -
Roofing Information
Metal -
Interior Features
Master Downstairs, Walk-In Closet(s), High Ceilings, Kitchen Island Roof: Metal Appliances: Vented Exhaust Fan, Refrigerator, Dishwasher, Electric Range, Electric Water Heater Laundry Features: Washer Hookup, Laundry Room -
Heating & Cooling
Has Heating: Yes Heating: Heat Pump, Electric, Forced Air Has Cooling: Yes Cooling: Central Air, Heat Pump
-
Building Information
Year Built: 1923 Building Area Total: 2283 Construction Materials: Fiber Cement, Frame Patio And Porch Features: Covered, Patio, Porch, Screened, Front Porch, Rear Porch Pool Features: None Private Pool: No View: See Remarks
-
Lot Information
Lot Dimensions: irregular Main Square Feet: 0.08 Acres Lot Size Acres: 0.08 Lot Size Square Feet: 3572 Lot Description: Open LotProperty Information
Subdivision: Downtown Source Property Type: Residential Property SubType: Single Family Residence Levels: Two Property Age: 103
-
Listing Price Information
Listing Price: $825000 Original Price: $849000 Cash, Conventional, FHA, VA Loan
-
Tax Information
Parcel Number: R05409-020-024-000 Tax Year: 2025 Annual Tax: $2055.63
-
Parking Information
Parking Total: 3 Concrete, None, Off Street, On Site, No Garage
-
School Information
Elementary School: SnipesJunior High School: WillistonSenior High School: Hoggard -
Utility Information
Sewer Connected, Water Connected -
Location Information
Direction: Head toward Pine Grove Drive, Turn right onto S 5th Ave, then turn right onto Queen Street. The destination will be on the right WaterSource: Public Security Features: Smoke Detector(s)
How much is this property worth?
Curious about this home's true market value? Use our free Home Evaluation Tool to instantly get a personalized Comparative Market Analysis (CMA) report. Make smarter, data-driven decisions before you buy.

Nearby Home Value
| Address | Estimate | Bed | Bath | Sq. Ft | Lot Size |
|---|---|---|---|---|---|
| 345 Preservation Point .., Wilmington, NC, 28401 | $849,000 | 4 | 4 | 2,749 | 0.16 Acre |
| 1628 Osprey Cove Court, Wilmington, NC, 28401 | $1,300,000 | 4 | 5 | 2,628 | 0.48 Acre |
| 327 Windy Woods Way #35, Wilmington, NC, 28401 | $379,000 | 3 | 2 | 1,998 | 0.16 Acre |
| 116 Laurel Drive, Wilmington, NC, 28401 | $330,000 | 3 | 2 | 1,605 | 0.39 Acre |
| 1617 Orange Street, Wilmington, NC, 28401 | $425,000 | 3 | 2 | 1,427 | 0.09 Acre |
| 2109 E Lake Shore Drive, Wilmington, NC, 28401 | $297,500 | 3 | 2 | 1,912 | 0.29 Acre |
| 1515 Ann Street, Wilmington, NC, 28401 | $625,000 | 3 | 4 | 2,130 | 0.12 Acre |
| 118 Jamaica Drive, Wilmington, NC, 28401 | $364,400 | 3 | 2 | 1,470 | 0.46 Acre |
| 1409 Wooster Street, Wilmington, NC, 28401 | $298,000 | 3 | 1 | 1,415 | 0.11 Acre |
| 1402 Wooster Street, Wilmington, NC, 28401 | $249,900 | 3 | 1 | 1,248 | 0.07 Acre |
Similar Homes To 512 Queen Street
Nearby For Sale
The data relating to real estate on this website comes in part from the Internet Data Exchange program of Hive MLS. All information is deemed reliable but not guaranteed and should be independently verified. All properties are subject to prior sale, change, or withdrawal. Neither listing broker(s) nor ByOwner shall be responsible for any typographical errors, misinformation, or misprints, and shall be held totally harmless from any damages arising from reliance upon these data. Copyright ©2026 Hive MLS LLC. All Rights Reserved.
ByOwner last updated this listing 09/30/2026 @ 01:13
More Cities with for Sale by Owner Homes
- Wilmington Homes For Sale By Owner
- Caswell Beach Homes For Sale By Owner
- Oak Island Homes For Sale By Owner
- Southport Homes For Sale By Owner
- Bald Head Island Homes For Sale By Owner
- Boiling Spring Lakes Homes For Sale By Owner
- Bolivia Homes For Sale By Owner
- Kure Beach Homes For Sale By Owner
- Carolina Beach Homes For Sale By Owner
- Supply Homes For Sale By Owner
- Holden Beach Homes For Sale By Owner
- Winnabow Homes For Sale By Owner
- Leland Homes For Sale By Owner
- Ocean Isle Beach Homes For Sale By Owner
- Navassa Homes For Sale By Owner
- Shallotte Homes For Sale By Owner
- Wrightsville Beach Homes For Sale By Owner
- Sunset Beach Homes For Sale By Owner
- Bolton Homes For Sale By Owner
- Ash Homes For Sale By Owner
Homes around $825,000








Verify Your Email
Please enter the 6-digit verification code
sent to your email address.
Verify Your Phone Number
Please enter the 6-digit verification code
sent to your mobile phone.