

4204 Passerine Avenue
Wilmington, NC 28412

 3
3
Bed
 2
2
Bath
 1,669
1,669Sqft
 0.21
0.21Acre(Lot)
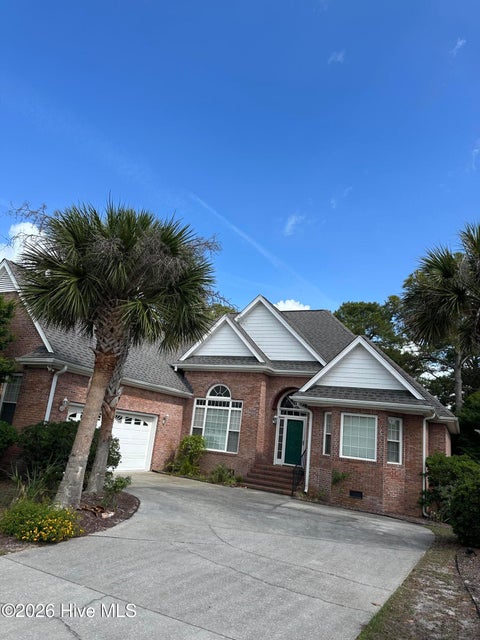
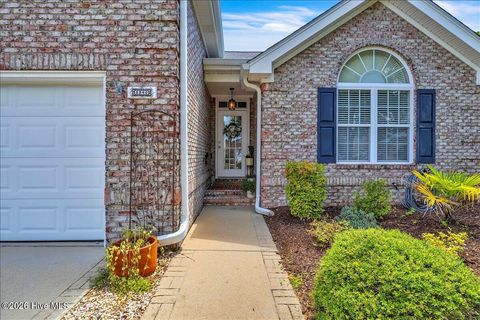
Enjoy low maintenace living and an active coastal lifestyle in this like-new ''Abbeyville'' floor plan. Positioned as one of the final homes constructed in the community (only 3 years old) this single-level residence pairs open-concept design with modern finishes throughout. The Gourmet Kitchen built for entertaining with a large central island, soft-close cabinetry, stainless steel Kitchen Aide appliances, wall oven/microwave unit and an electric cooktop. Durable LVP flows seemlessly through all main living areas and bedrooms. Primary en-suite sits on one side of the home for ultimate privacy, while two guest bedrooms and a full bath occupy the oppsite wing. Dedicated laundry room featuring an oversized additional storage closet. Enjoy morning coffee or an evening cocktail on the

 Property Details
 Map
Map
 Map
Map
What's Nearby
Nearby Areas
 Features
-
Bedroom Information
Total beds: 3Bathroom Information
Total Baths: 2 Full Baths: 2Room Information
Rooms Total: 6 -
Flooring Information
Tile -
Roofing Information
Shingle -
Interior Features
Master Downstairs, Walk-In Closet(s), Tray Ceiling(s), High Ceilings, Ceiling Fan(s), Pantry Roof: Shingle Appliances: Vented Exhaust Fan, Electric Cooktop, Washer, Refrigerator, Dryer, Disposal, Dishwasher, ENERGY STAR Qualified Appliances, Tankless Water Heater, Microwave, Gas Water Heater Laundry Features: Laundry Room Window Features: Window Coverings -
Heating & Cooling
Has Heating: Yes Heating: Heat Pump, Natural Gas Has Cooling: Yes Cooling: Central Air
-
Building Information
Year Built: 2023 Building Area Total: 1669 Construction Materials: Fiber Cement, Frame Patio And Porch Features: Patio, Screened Private Pool: No View: See Remarks Association Fee Frequency: Annually
-
Lot Information
Lot Dimensions: 80x120x33x54x106 Main Square Feet: 0.21 Acres Lot Size Acres: 0.21 Lot Size Square Feet: 9148 Lot Description: Level, Corner LotProperty Information
Subdivision: Riverlights - Del Webb Source Property Type: Residential Property SubType: Single Family Residence Levels: One Property Age: 3
-
Listing Price Information
Listing Price: $550000 Cash, Conventional
-
Tax Information
Parcel Number: R07000-006-096-000 Tax Year: 2025 Annual Tax: $2997.23
-
Parking Information
Parking Total: 2 Garage Faces Front, Attached, Garage Door OpenerGarage Information
Has Garage: Yes Has Attached Garage: Yes Garage Space: 2Homeowners Association InformationHas Association: Yes HOA: $3,348.00 Association Amenities: Barbecue, Clubhouse, Fitness Center, Game Room, Indoor Pool, Maintenance Grounds, Management, Meeting Room, Spa/Hot Tub, Tennis Court(s), Trail(s), Sport Court Community Features: Pool
-
School Information
Elementary School: WilliamsJunior High School: Myrtle GroveSenior High School: New Hanover -
Utility Information
Natural Gas Connected, Sewer Available, Sewer Connected, Water Available, Water Connected -
Location Information
Direction: Independence Blvd, at roundabout take 3rd exit onto River Road, Left onto Passerine Ave. Home on left. WaterSource: Public Security Features: Smoke Detector(s)
How much is this property worth?
Curious about this home's true market value? Use our free Home Evaluation Tool to instantly get a personalized Comparative Market Analysis (CMA) report. Make smarter, data-driven decisions before you buy.

Nearby Home Value
| Address | Estimate | Bed | Bath | Sq. Ft | Lot Size |
|---|---|---|---|---|---|
| LOT 46 Beacons End Terr.., Wilmington, NC, 28412 | $1,890,000 | 4 | 5 | 3,835 | 0.15 Acre |
| 7108 Carolina Beach Road, Wilmington, NC, 28412 | $433,000 | 4 | 2 | 1,580 | 0.60 Acre |
| 8023 Sweetgrass Court, Wilmington, NC, 28412 | $315,000 | 2 | 2 | 1,187 | 0.04 Acre |
| 623 Trevis Lane, Wilmington, NC, 28412 | $395,000 | 4 | 3 | 1,407 | 0.34 Acre |
| 805 Red Lighthouse Lane, Wilmington, NC, 28412 | $288,000 | 3 | 2 | 1,167 | 0.19 Acre |
| 519 Sea Castle Court, Wilmington, NC, 28412 | $598,000 | 4 | 3 | 2,786 | 0.36 Acre |
| 805 Southern Charm Drive, Wilmington, NC, 28412 | $304,990 | 3 | 2 | 1,052 | 0.10 Acre |
| 709 Inlet Acres Drive, Wilmington, NC, 28412 | $299,999 | 3 | 2 | 1,405 | 0.50 Acre |
| 8127 Bahia Honda Drive, Wilmington, NC, 28412 | $409,000 | 3 | 2 | 1,784 | 0.20 Acre |
| 210 Gabriel Street, Wilmington, NC, 28412 | $275,000 | 3 | 2 | 1,350 | 0.32 Acre |
Similar Homes To 4204 Passerine Avenue
Nearby For Sale
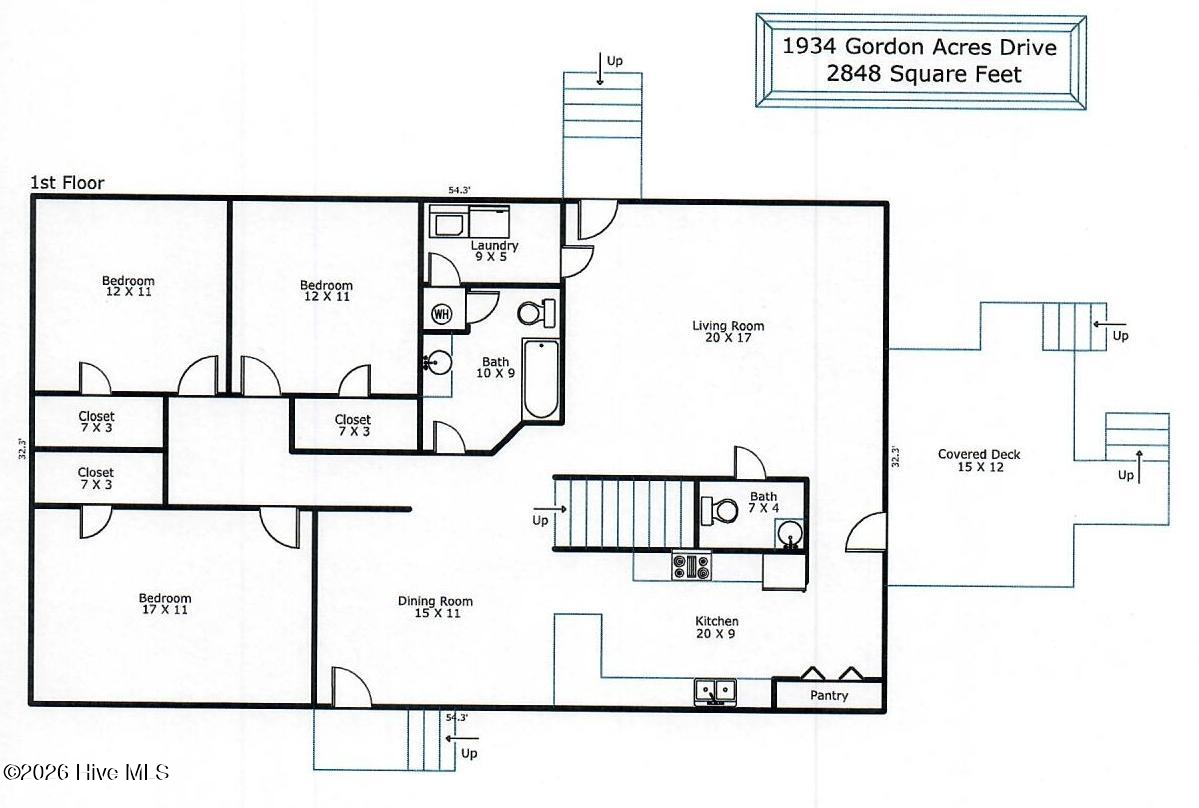
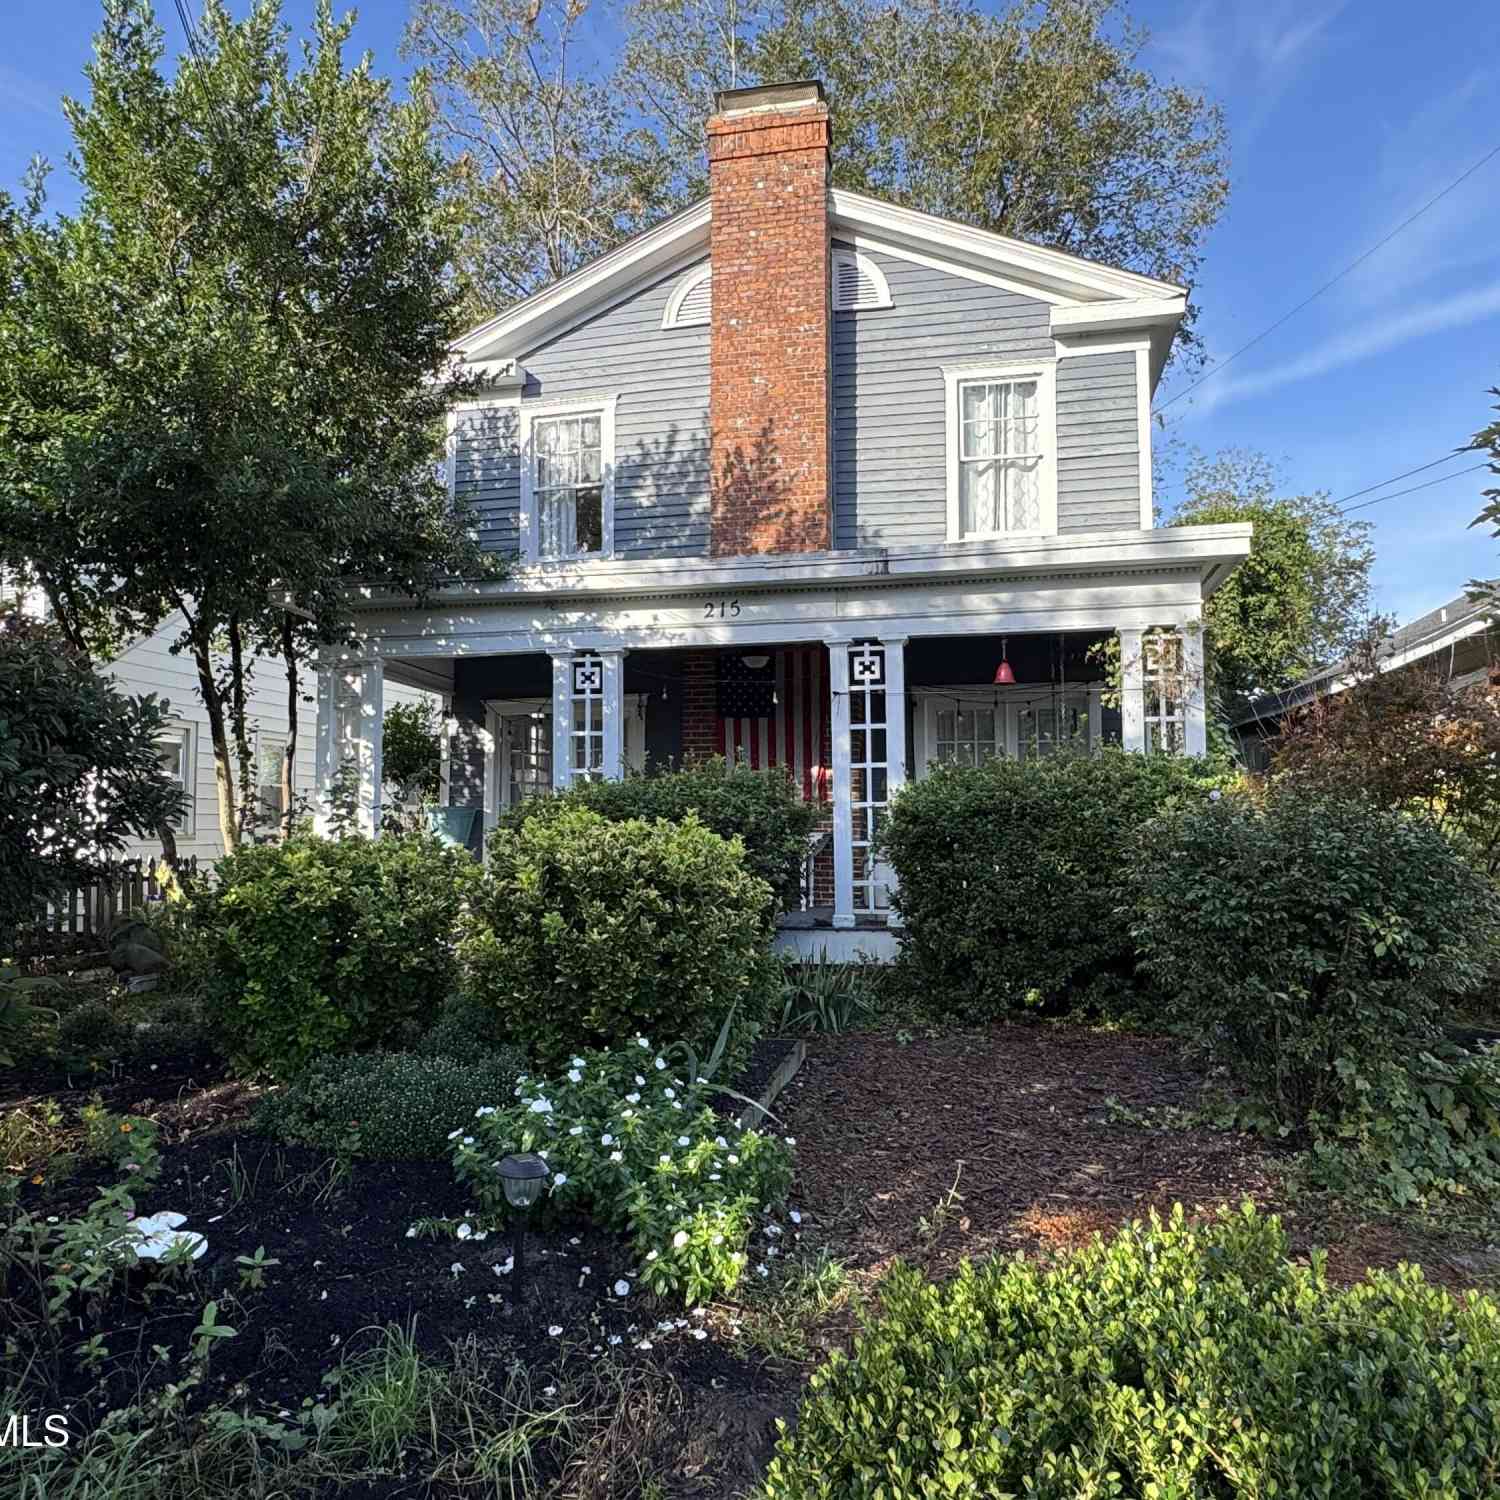
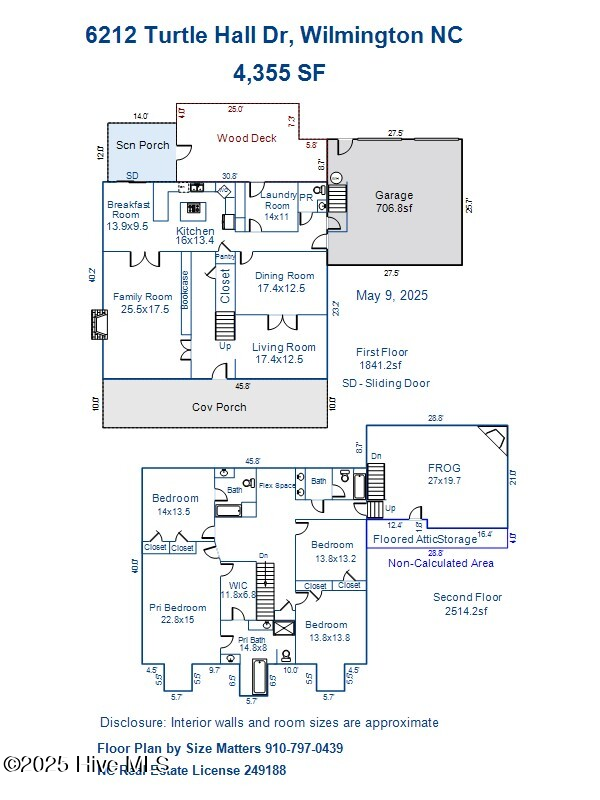
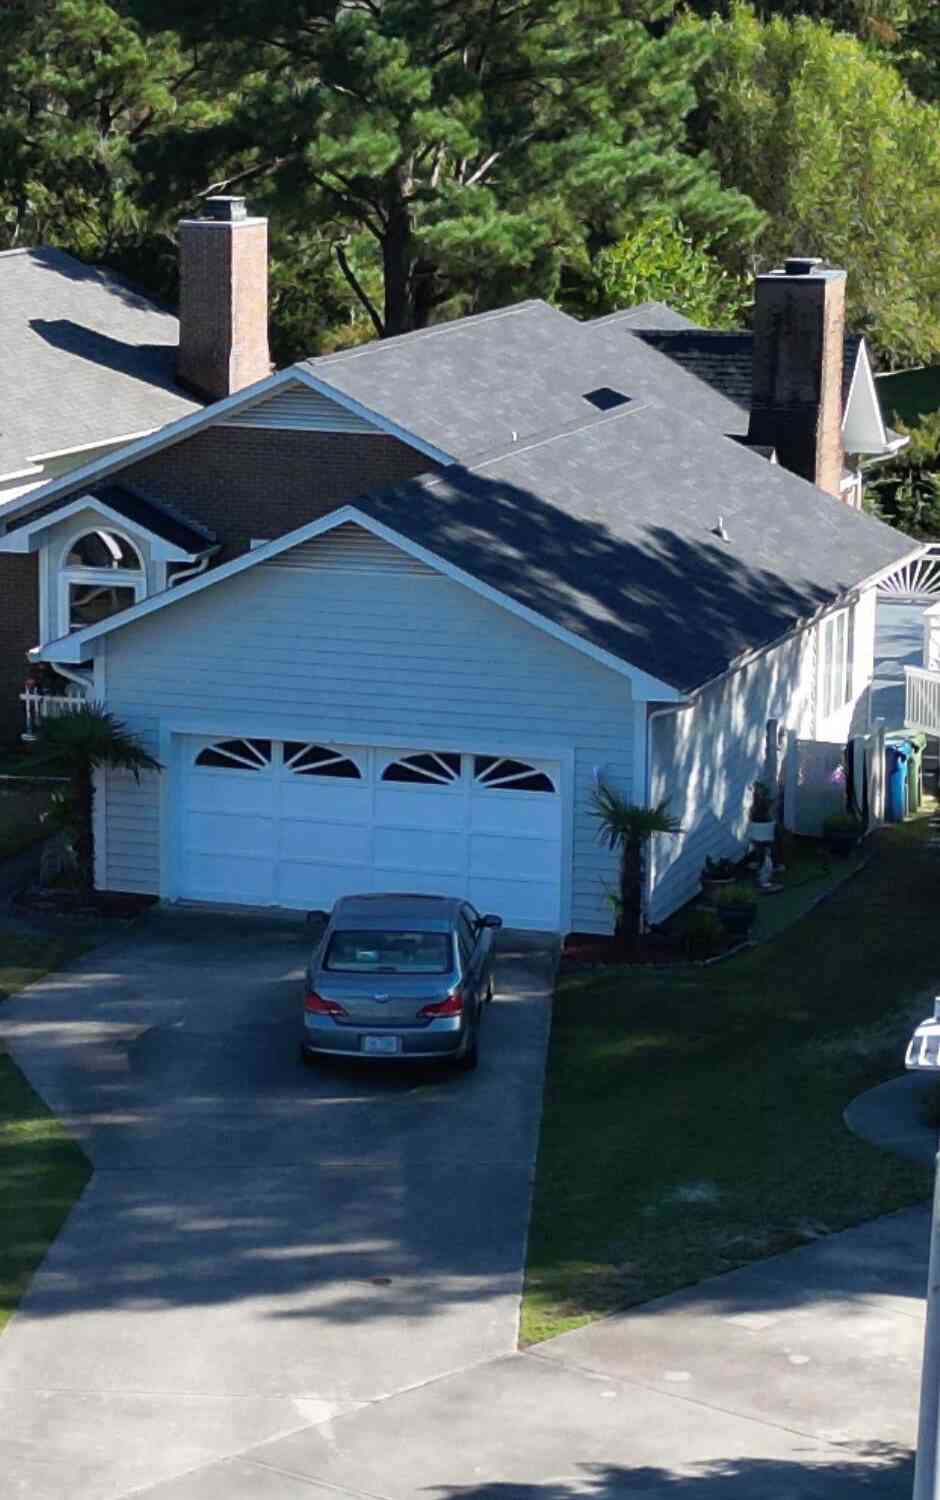
The data relating to real estate on this website comes in part from the Internet Data Exchange program of Hive MLS. All information is deemed reliable but not guaranteed and should be independently verified. All properties are subject to prior sale, change, or withdrawal. Neither listing broker(s) nor ByOwner shall be responsible for any typographical errors, misinformation, or misprints, and shall be held totally harmless from any damages arising from reliance upon these data. Copyright ©2026 Hive MLS LLC. All Rights Reserved.
ByOwner last updated this listing 09/29/2026 @ 00:37
More Cities with for Sale by Owner Homes
- Wilmington Homes For Sale By Owner
- Oak Island Homes For Sale By Owner
- Caswell Beach Homes For Sale By Owner
- Southport Homes For Sale By Owner
- Bald Head Island Homes For Sale By Owner
- Boiling Spring Lakes Homes For Sale By Owner
- Bolivia Homes For Sale By Owner
- Kure Beach Homes For Sale By Owner
- Carolina Beach Homes For Sale By Owner
- Holden Beach Homes For Sale By Owner
- Supply Homes For Sale By Owner
- Winnabow Homes For Sale By Owner
- Leland Homes For Sale By Owner
- Ocean Isle Beach Homes For Sale By Owner
- Navassa Homes For Sale By Owner
- Shallotte Homes For Sale By Owner
- Wrightsville Beach Homes For Sale By Owner
- Sunset Beach Homes For Sale By Owner
- Bolton Homes For Sale By Owner
- Ash Homes For Sale By Owner
Homes around $550,000










Verify Your Email
Please enter the 6-digit verification code
sent to your email address.
Verify Your Phone Number
Please enter the 6-digit verification code
sent to your mobile phone.