

MLS: #DENC2111954, Listed By: Moo Yun, BHHS Fox & Roach - Hockessin, Source:Bright MLS
3805 Ardleigh Drive
WILMINGTON, DE 19807

 5
5
Bed
 4
4
Bath
 5,125
5,125Sqft
 0.90
0.90Acre(Lot)
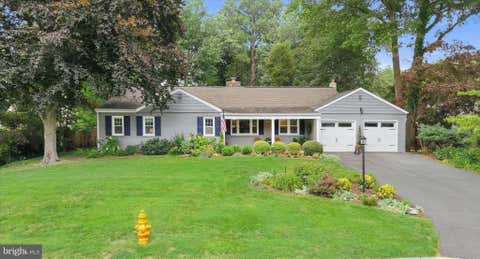
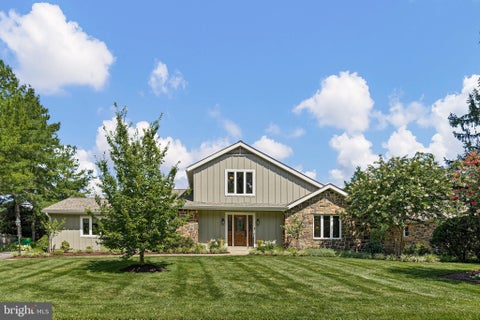
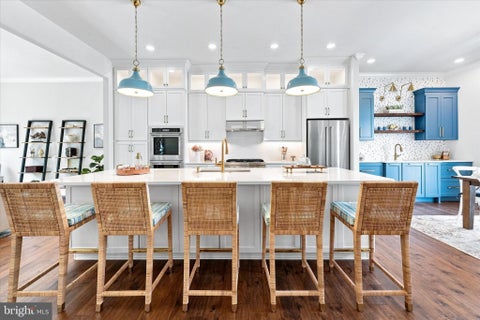
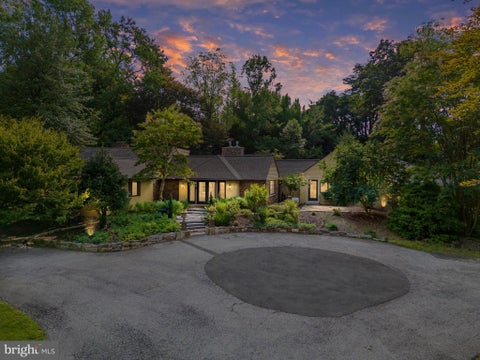
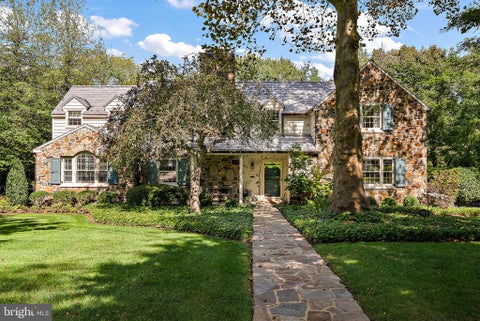
Welcome to 3805 Ardleigh Dr, Wilmington, DE 19807, a spacious and inviting residence offering approximately 5,125 square feet of living space, 5 bedrooms, 3.5 bathrooms, and a beautifully sized 0.90-acre lot in the highly desirable Greenville area. A private circular driveway creates an impressive approach and provides convenient access to the home. Step through the front foyer, where a graceful curved staircase leads to the second floor. The main level offers generous living and entertaining spaces, including a large formal dining room and two inviting living areas with ample room for artwork, collections, and decorative displays. One of the living spaces features a comfortable TV area and beautiful views of the outdoors, creating a relaxing setting for everyday living and entertaining.

 Property Details
 Map
Map
 Map
Map
What's Nearby
Nearby Areas
 Features
-
Bedroom Information
Total beds: 5Bathroom Information
Total Baths: 4 Full Baths: 3 Half Baths: 1Room Information
Rooms Total: 14 Has Basement: Yes Basement: Finished, Sump Pump -
Flooring Information
Wood -
Roofing Information
Shingle -
Interior Features
Eat-in Kitchen, Walk-In Closet(s) Roof: Shingle Appliances: Range, Oven, Gas Water Heater, Washer, Built-In Range, Cooktop, Dishwasher, Disposal, Humidifier, Microwave, Refrigerator, Water Heater, Dryer Laundry Features: Main Level -
Heating & Cooling
Has Heating: Yes Heating: Natural Gas, Forced Air Has Cooling: Yes Cooling: Central Air, Electric
-
Building Information
Year Built: 1968 Building Area Total: 5125 Construction Materials: Brick, Concrete Patio And Porch Features: Patio Pool Features: None Private Pool: No Water front Features: Pond Association Fee Frequency: Annually -
Exterior Features
Exterior Features: Other, Lighting
-
Lot Information
Lot Dimensions: 263.90 * 163.40 Lot Size Acres: 0.9 Lot Size Source: Assessor Lot Size Square Feet: 39204 Lot Description: Back YardProperty Information
Subdivision: GREENVILLE MANOR Source Property Type: Residential Postal Code Plus 4: 2107 Property SubType: Single Family Residence Direction Faces: West Levels: Two Property Age: 58
-
Listing Price Information
Listing Price: $1200000
-
Tax Information
Parcel Number: 07-027.00-006 Tax Lot: 006 Tax Year: 2025 Annual Tax: $9151
-
Parking Information
Parking Total: 3 Garage Door Opener, Asphalt, Garage, Driveway, AttachedGarage Information
Has Garage: Yes Has Attached Garage: Yes Garage Space: 3Homeowners Association InformationHas Association: Yes HOA: $300.00
-
School Information
Elementary School:Junior High School:Senior High School: ALEXIS I. DUPONT -
Utility Information
Natural Gas Available, Phone Available, Sewer Available, Water Available, Electricity Available -
Location Information
Direction: Take Pennsylvania Ave (Route 52/Kennett Pike) northwest toward Greenville. Turn right onto Buck Rd, then turn onto Ardleigh Dr. Continue to 3805 Ardleigh Dr. The property is in the Greenville area. WaterSource: Public Security Features: Smoke Detector(s), Carbon Monoxide Detector(s), 24 Hour Security
How much is this property worth?
Curious about this home's true market value? Use our free Home Evaluation Tool to instantly get a personalized Comparative Market Analysis (CMA) report. Make smarter, data-driven decisions before you buy.

Nearby Home Value
| Address | Estimate | Bed | Bath | Sq. Ft | Lot Size |
|---|---|---|---|---|---|
| 915 Westover Road, Wilmington, DE, 19807 | $1,650,000 | 4 | 5 | 4,169 | 0.47 Acre |
| 213 Greenock Dr, Wilmington, DE, 19807 | $1,050,000 | 4 | 3 | 3,175 | 0.38 Acre |
| 120 Dickinson Lane, Wilmington, DE, 19807 | $649,900 | 3 | 2 | 1,925 | 0.25 Acre |
| 710 Greenwood Rd, Wilmington, DE, 19807 | $849,000 | 4 | 2 | 2,425 | 0.49 Acre |
| 7 Westover Circle, Wilmington, DE, 19807 | $849,000 | 3 | 3 | 1,925 | 0.45 Acre |
| 9 Summit Lane, Wilmington, DE, 19807 | $2,750,000 | 6 | 7 | 6,525 | 3.62 Acres |
| 1 Briars Lane, Wilmington, DE, 19807 | $950,000 | 4 | 3 | 2,725 | 0.35 Acre |
| 118 Bellant Circle, Wilmington, DE, 19807 | $935,000 | 4 | 3 | 5,150 | 0.30 Acre |
| 302 Stone Brook Drive, Wilmington, DE, 19807 | $1,950,000 | 5 | 6 | 5,150 | 0.51 Acre |
| 24 Downs Drive, Wilmington, DE, 19807 | $925,000 | 4 | 3 | 3,450 | 0.37 Acre |
Similar Homes To 3805 Ardleigh Drive
Nearby For Sale

The data relating to real estate for sale on this website appears in part through the BRIGHT Internet Data Exchange program, a voluntary cooperative exchange of property listing data between licensed real estate brokerage firms in which ByOwner participates, and is provided by BRIGHT through a licensing agreement. The information provided by this website is for the personal, non-commercial use of consumers and may not be used for any purpose other than to identify prospective properties consumers may be interested in purchasing. Some properties which appear for sale on this website may no longer be available because they are under contract, have closed or are no longer being offered for sale. Information Deemed Reliable But Not Guaranteed. Copyright © 2026 Bright MLS. All rights reserved.
ByOwner last updated this listing 10/01/2026 @ 13:09
More Cities with for Sale by Owner Homes
- Wilmington Homes For Sale By Owner
- Montchanin Homes For Sale By Owner
- New Castle Homes For Sale By Owner
- Penns Grove Homes For Sale By Owner
- Carneys Point Homes For Sale By Owner
- Pennsville Homes For Sale By Owner
- Claymont Homes For Sale By Owner
- Pedricktown Homes For Sale By Owner
- Hockessin Homes For Sale By Owner
- Marcus Hook Homes For Sale By Owner
- Chadds Ford Homes For Sale By Owner
- Garnet Valley Homes For Sale By Owner
- Aston Homes For Sale By Owner
- Glen Mills Homes For Sale By Owner
- Bear Homes For Sale By Owner
- Delaware City Homes For Sale By Owner
- Thornton Homes For Sale By Owner
- Kennett Square Homes For Sale By Owner
- Upper Chichester Homes For Sale By Owner
- Bridgeport Homes For Sale By Owner
Homes around $1,200,000










Verify Your Email
Please enter the 6-digit verification code
sent to your email address.
Verify Your Phone Number
Please enter the 6-digit verification code
sent to your mobile phone.