
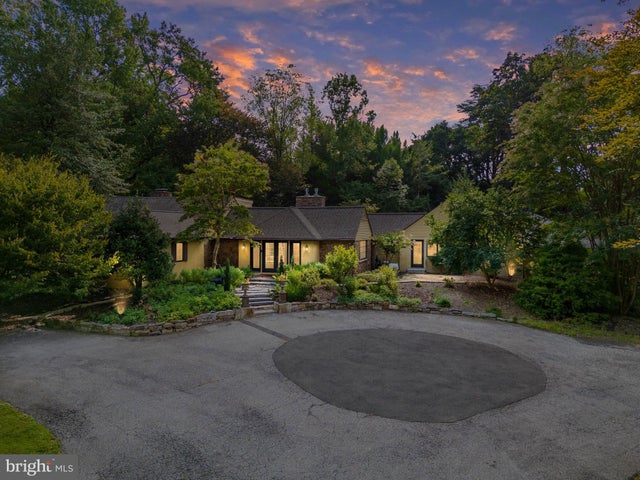
MLS: #DENC2111758, Listed By: Tony Mottola, Compass, Source:Bright MLS
3312 Centerville Road
WILMINGTON, DE 19807

 4
4
Bed
 6
6
Bath
 3,950
3,950Sqft
 2.56
2.56Acres(Lot)
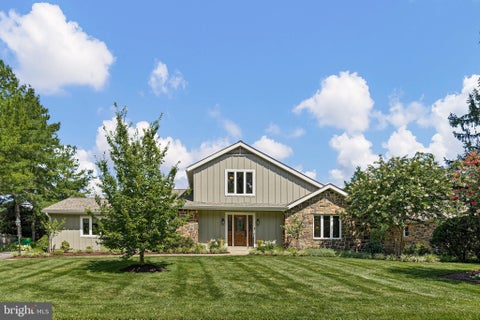
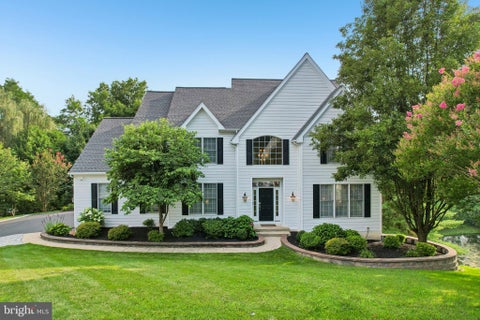
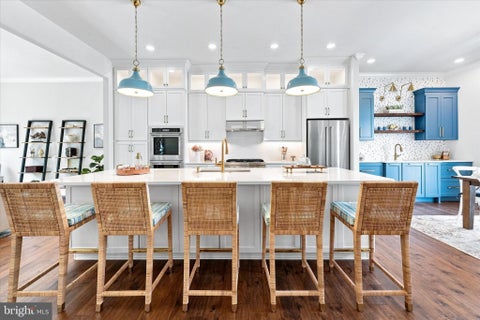
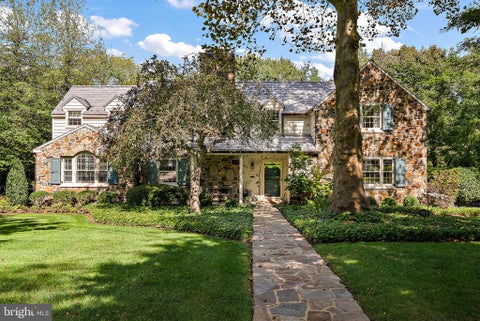
Welcome to 3312 Centerville Road, a truly special property tucked away in a beautifully landscaped setting. This custom home offers a wonderful combination of privacy, character, and beautiful architectural details. Inside, the home has a warmth and character that is hard to duplicate. Soaring vaulted ceilings, exposed beams, large windows, and an abundance of natural light give the main living spaces an open and inviting feel. The kitchen features rare, custom-milled 17th-century American Chestnut flooring, while the handcrafted mantel and fireplace provide a beautiful focal point in the main living area. Custom Douglas Fir beams add warmth and architectural interest beneath the vaulted ceiling. French doors at both the front and rear of the home bring the outdoors in and provide wond

 Property Details
 Map
Map
 Map
Map
What's Nearby
Nearby Areas
 Features
-
Bedroom Information
Total beds: 4Bathroom Information
Total Baths: 6 Full Baths: 4 Half Baths: 2Room Information
Rooms Total: 12 Has Basement: Yes Basement: Partial -
Flooring Information
Hardwood, Wood -
Roofing Information
Shingle -
Interior Features
Eat-in Kitchen, Kitchen Island, Walk-In Closet(s), Beamed Ceilings Roof: Shingle Appliances: Electric Water Heater, Cooktop, Dishwasher, Dryer, Microwave, Refrigerator, Washer, Water Heater Window Features: Skylight(s), Insulated Windows -
Heating & Cooling
Has Heating: Yes Heating: Oil, Heat Pump Has Cooling: Yes Cooling: Central Air, Electric
-
Building Information
Year Built: 1954 Building Area Total: 3950 Construction Materials: Stucco Pool Features: Indoor, Private, Lap Private Pool: Yes
-
Lot Information
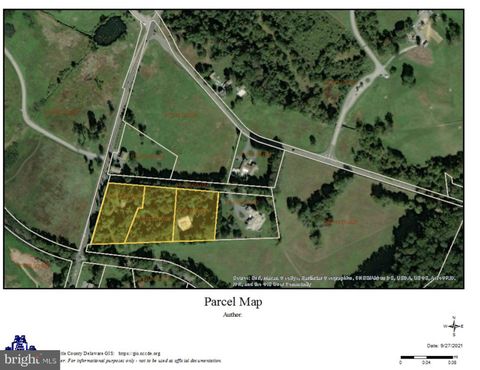
Lot Size Acres: 2.56 Lot Size Source: Assessor Lot Size Square Feet: 111514Property Information
Subdivision: NONE AVAILABLE Source Property Type: Residential Postal Code Plus 4: 1927 Property SubType: Single Family Residence Levels: Two Property Age: 72
-
Listing Price Information
Listing Price: $1295000
-
Tax Information
Parcel Number: 07-028.00-011 Tax Lot: 011 Tax Year: 2025 Annual Tax: $10453
-
Parking Information
Parking Total: 4 Garage, Driveway, Covered, Attached, DetachedGarage Information
Has Garage: Yes Has Attached Garage: Yes Garage Space: 4
-
School Information
Elementary School: BRANDYWINE SPRINGS SCHOOLJunior High School: ALEXIS I.DUPONTSenior High School: ALEXIS I. DUPONT -
Utility Information
Cable Available, Propane -
Location Information
Direction: Barley Mill Road to Centerville Road WaterSource: Well
How much is this property worth?
Curious about this home's true market value? Use our free Home Evaluation Tool to instantly get a personalized Comparative Market Analysis (CMA) report. Make smarter, data-driven decisions before you buy.

Nearby Home Value
| Address | Estimate | Bed | Bath | Sq. Ft | Lot Size |
|---|---|---|---|---|---|
| 915 Westover Road, Wilmington, DE, 19807 | $1,650,000 | 4 | 5 | 4,169 | 0.47 Acre |
| 213 Greenock Dr, Wilmington, DE, 19807 | $1,050,000 | 4 | 3 | 3,175 | 0.38 Acre |
| 120 Dickinson Lane, Wilmington, DE, 19807 | $649,900 | 3 | 2 | 1,925 | 0.25 Acre |
| 710 Greenwood Rd, Wilmington, DE, 19807 | $849,000 | 4 | 2 | 2,425 | 0.49 Acre |
| 7 Westover Circle, Wilmington, DE, 19807 | $849,000 | 3 | 3 | 1,925 | 0.45 Acre |
| 9 Summit Lane, Wilmington, DE, 19807 | $2,750,000 | 6 | 7 | 6,525 | 3.62 Acres |
| 1 Briars Lane, Wilmington, DE, 19807 | $950,000 | 4 | 3 | 2,725 | 0.35 Acre |
| 3805 Ardleigh Drive, Wilmington, DE, 19807 | $1,200,000 | 5 | 4 | 5,125 | 0.90 Acre |
| 118 Bellant Circle, Wilmington, DE, 19807 | $935,000 | 4 | 3 | 5,150 | 0.30 Acre |
| 302 Stone Brook Drive, Wilmington, DE, 19807 | $1,950,000 | 5 | 6 | 5,150 | 0.51 Acre |
Similar Homes To 3312 Centerville Road
Nearby For Sale

The data relating to real estate for sale on this website appears in part through the BRIGHT Internet Data Exchange program, a voluntary cooperative exchange of property listing data between licensed real estate brokerage firms in which ByOwner participates, and is provided by BRIGHT through a licensing agreement. The information provided by this website is for the personal, non-commercial use of consumers and may not be used for any purpose other than to identify prospective properties consumers may be interested in purchasing. Some properties which appear for sale on this website may no longer be available because they are under contract, have closed or are no longer being offered for sale. Information Deemed Reliable But Not Guaranteed. Copyright © 2026 Bright MLS. All rights reserved.
ByOwner last updated this listing 10/01/2026 @ 15:42
More Cities with for Sale by Owner Homes
- Wilmington Homes For Sale By Owner
- Montchanin Homes For Sale By Owner
- New Castle Homes For Sale By Owner
- Penns Grove Homes For Sale By Owner
- Carneys Point Homes For Sale By Owner
- Pennsville Homes For Sale By Owner
- Claymont Homes For Sale By Owner
- Pedricktown Homes For Sale By Owner
- Hockessin Homes For Sale By Owner
- Marcus Hook Homes For Sale By Owner
- Chadds Ford Homes For Sale By Owner
- Garnet Valley Homes For Sale By Owner
- Aston Homes For Sale By Owner
- Glen Mills Homes For Sale By Owner
- Bear Homes For Sale By Owner
- Delaware City Homes For Sale By Owner
- Thornton Homes For Sale By Owner
- Kennett Square Homes For Sale By Owner
- Upper Chichester Homes For Sale By Owner
- Bridgeport Homes For Sale By Owner
Homes around $1,295,000











Verify Your Email
Please enter the 6-digit verification code
sent to your email address.
Verify Your Phone Number
Please enter the 6-digit verification code
sent to your mobile phone.