

1337 Goldengrove Lane
Wilmington, NC 28411

 5
5
Bed
 3
3
Bath
 3,224
3,224Sqft
 0.19
0.19Acre(Lot)
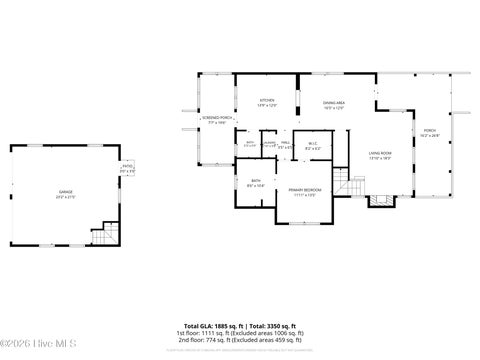
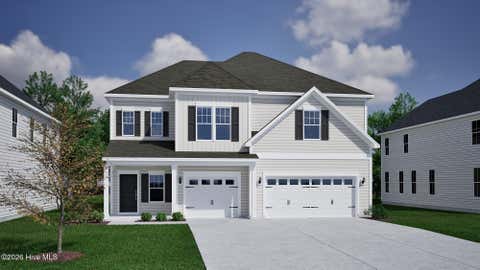
Some homes simply have more to offer, and this one delivers. With 3,224 square feet, this home has five bedrooms, three full bathrooms, a three-car garage, and a fenced in backyard with a 35' x 16' saltwater pool overlooking the pond. Arched doorways add character throughout the main level, while the front office, enclosed by French doors, provides a quiet escape. The expansive living room features a gas-log fireplace with a striking dual-sided design, shared with the formal dining room on the opposite side. At the center of the home, the kitchen features a gorgeous tile backsplash, floating shelves, stainless steel appliances including a gas range and vent hood, pantry, and an oversized island with plenty of room for seating. A sunny breakfast nook sits just beyond the kitchen, and slidin

 Property Details
 Map
Map
 Map
Map
What's Nearby
Nearby Areas
 Features
-
Bedroom Information
Total beds: 5Bathroom Information
Total Baths: 3 Full Baths: 3Room Information
Rooms Total: 10 -
Flooring Information
Carpet, Laminate, Ceramic Tile -
Roofing Information
Shingle -
Interior Features
Walk-In Closet(s), Tray Ceiling(s), High Ceilings, Entrance Foyer, Ceiling Fan(s), Pantry, Eat-in Kitchen Roof: Shingle Appliances: Gas Cooktop, Built-In Electric Oven, Washer, Refrigerator, Dryer, Disposal, Dishwasher, Microwave, Electric Water Heater Laundry Features: Laundry Room Window Features: Window Coverings, Insulated Windows -
Heating & Cooling
Has Heating: Yes Heating: Fireplace(s), Electric, Heat Pump, Zoned Has Cooling: Yes Cooling: Central Air, Zoned Water front: 1
-
Building Information
Year Built: 2019 Building Area Total: 3224 Construction Materials: Brick Veneer, Vinyl Siding, Stone Veneer, Frame Patio And Porch Features: Covered, Enclosed, Patio, Porch, Screened, Front Porch Pool Features: In Ground Private Pool: No Water front Features: Pond View: Pond Association Fee Frequency: Annually
-
Lot Information
Lot Dimensions: 70x120 Main Square Feet: 0.19 Acres Lot Size Acres: 0.19 Lot Size Square Feet: 8400 Lot Description: LevelProperty Information
Subdivision: Hanover Reserve Source Property Type: Residential Property SubType: Single Family Residence Levels: Two Property Age: 7
-
Listing Price Information
Listing Price: $699900 Cash, Conventional, FHA, VA Loan
-
Tax Information
Parcel Number: R02800-004-092-000 Tax Year: 2025 Annual Tax: $2249.43
-
Parking Information
Parking Total: 3 Garage Faces Front, Attached, Garage Door Opener, Off Street, PavedGarage Information
Has Garage: Yes Has Attached Garage: Yes Garage Space: 3Homeowners Association InformationHas Association: Yes HOA: $467.20 Association Amenities: Management Community Features: Sidewalks, Street Lights
-
School Information
Elementary School: MurrayvilleJunior High School: TraskSenior High School: Laney -
Utility Information
Sewer Connected, Water Connected -
Location Information
Direction: Take Market St to Lender Rd. Turn Right onto Military Cutoff Rd and then Left onto Torchwood Blvd. Turn Right onto Walking Horse Ct, Left onto Maple Ridge Rd and then Right onto Rabbit Hollow Dr. Continue straight until you get to Goldengrove Ln and the home will be straight ahead. WaterSource: Public Security Features: Smoke Detector(s)
How much is this property worth?
Curious about this home's true market value? Use our free Home Evaluation Tool to instantly get a personalized Comparative Market Analysis (CMA) report. Make smarter, data-driven decisions before you buy.

Nearby Home Value
| Address | Estimate | Bed | Bath | Sq. Ft | Lot Size |
|---|---|---|---|---|---|
| 31 Pasture Street #LOT .., Wilmington, NC, 28411 | $520,340 | 4 | 3 | 2,671 | 0.14 Acre |
| 113 Lilaput Circle, Wilmington, NC, 28411 | $574,681 | 4 | 3 | 2,303 | 0.22 Acre |
| 46 Lilaput Circle, Wilmington, NC, 28411 | $719,509 | 5 | 4 | 2,896 | 0.31 Acre |
| 195 Lilaput Circle, Wilmington, NC, 28411 | $569,770 | 4 | 3 | 2,091 | 0.25 Acre |
| 494 Heart Pine Avenue, Wilmington, NC, 28411 | $699,733 | 3 | 3 | 2,149 | 0.25 Acre |
| 45 Lilaput Circle, Wilmington, NC, 28411 | $549,716 | 3 | 2 | 1,910 | 0.35 Acre |
| 125 Lilaput Circle, Wilmington, NC, 28411 | $629,216 | 5 | 3 | 2,641 | 0.22 Acre |
| 61 Pasture Street #LOT .., Wilmington, NC, 28411 | $530,390 | 4 | 3 | 2,644 | 0.14 Acre |
| 51 Pasture Street #LOT .., Wilmington, NC, 28411 | $510,490 | 5 | 3 | 2,511 | 0.14 Acre |
| 117 Pasture Street #LOT.., Wilmington, NC, 28411 | $443,990 | 3 | 2 | 1,928 | 0.15 Acre |
Similar Homes To 1337 Goldengrove Lane
Nearby For Sale
The data relating to real estate on this website comes in part from the Internet Data Exchange program of Hive MLS. All information is deemed reliable but not guaranteed and should be independently verified. All properties are subject to prior sale, change, or withdrawal. Neither listing broker(s) nor ByOwner shall be responsible for any typographical errors, misinformation, or misprints, and shall be held totally harmless from any damages arising from reliance upon these data. Copyright ©2026 Hive MLS LLC. All Rights Reserved.
ByOwner last updated this listing 09/29/2026 @ 11:32
More Cities with for Sale by Owner Homes
- Wilmington Homes For Sale By Owner
- Caswell Beach Homes For Sale By Owner
- Oak Island Homes For Sale By Owner
- Southport Homes For Sale By Owner
- Bald Head Island Homes For Sale By Owner
- Boiling Spring Lakes Homes For Sale By Owner
- Bolivia Homes For Sale By Owner
- Kure Beach Homes For Sale By Owner
- Carolina Beach Homes For Sale By Owner
- Supply Homes For Sale By Owner
- Holden Beach Homes For Sale By Owner
- Winnabow Homes For Sale By Owner
- Leland Homes For Sale By Owner
- Ocean Isle Beach Homes For Sale By Owner
- Navassa Homes For Sale By Owner
- Shallotte Homes For Sale By Owner
- Wrightsville Beach Homes For Sale By Owner
- Sunset Beach Homes For Sale By Owner
- Bolton Homes For Sale By Owner
- Ash Homes For Sale By Owner
Homes around $699,900









Verify Your Email
Please enter the 6-digit verification code
sent to your email address.
Verify Your Phone Number
Please enter the 6-digit verification code
sent to your mobile phone.