
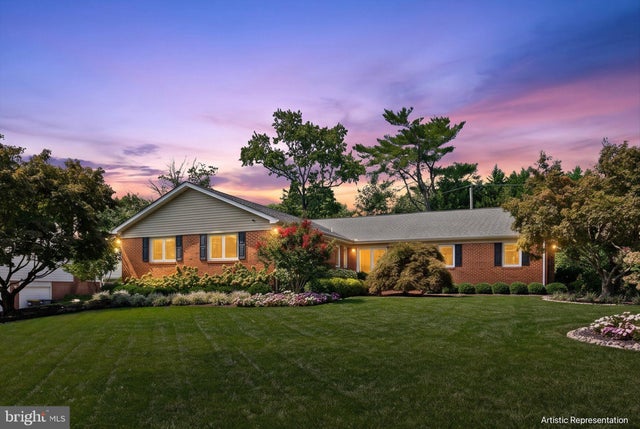
MLS: #DENC2111224, Listed By: Catherine Ortner, Compass, Source:Bright MLS
1109 Artwin Road
WILMINGTON, DE 19803

 3
3
Bed
 2
2
Bath
 2,462
2,462Sqft
 0.36
0.36Acre(Lot)
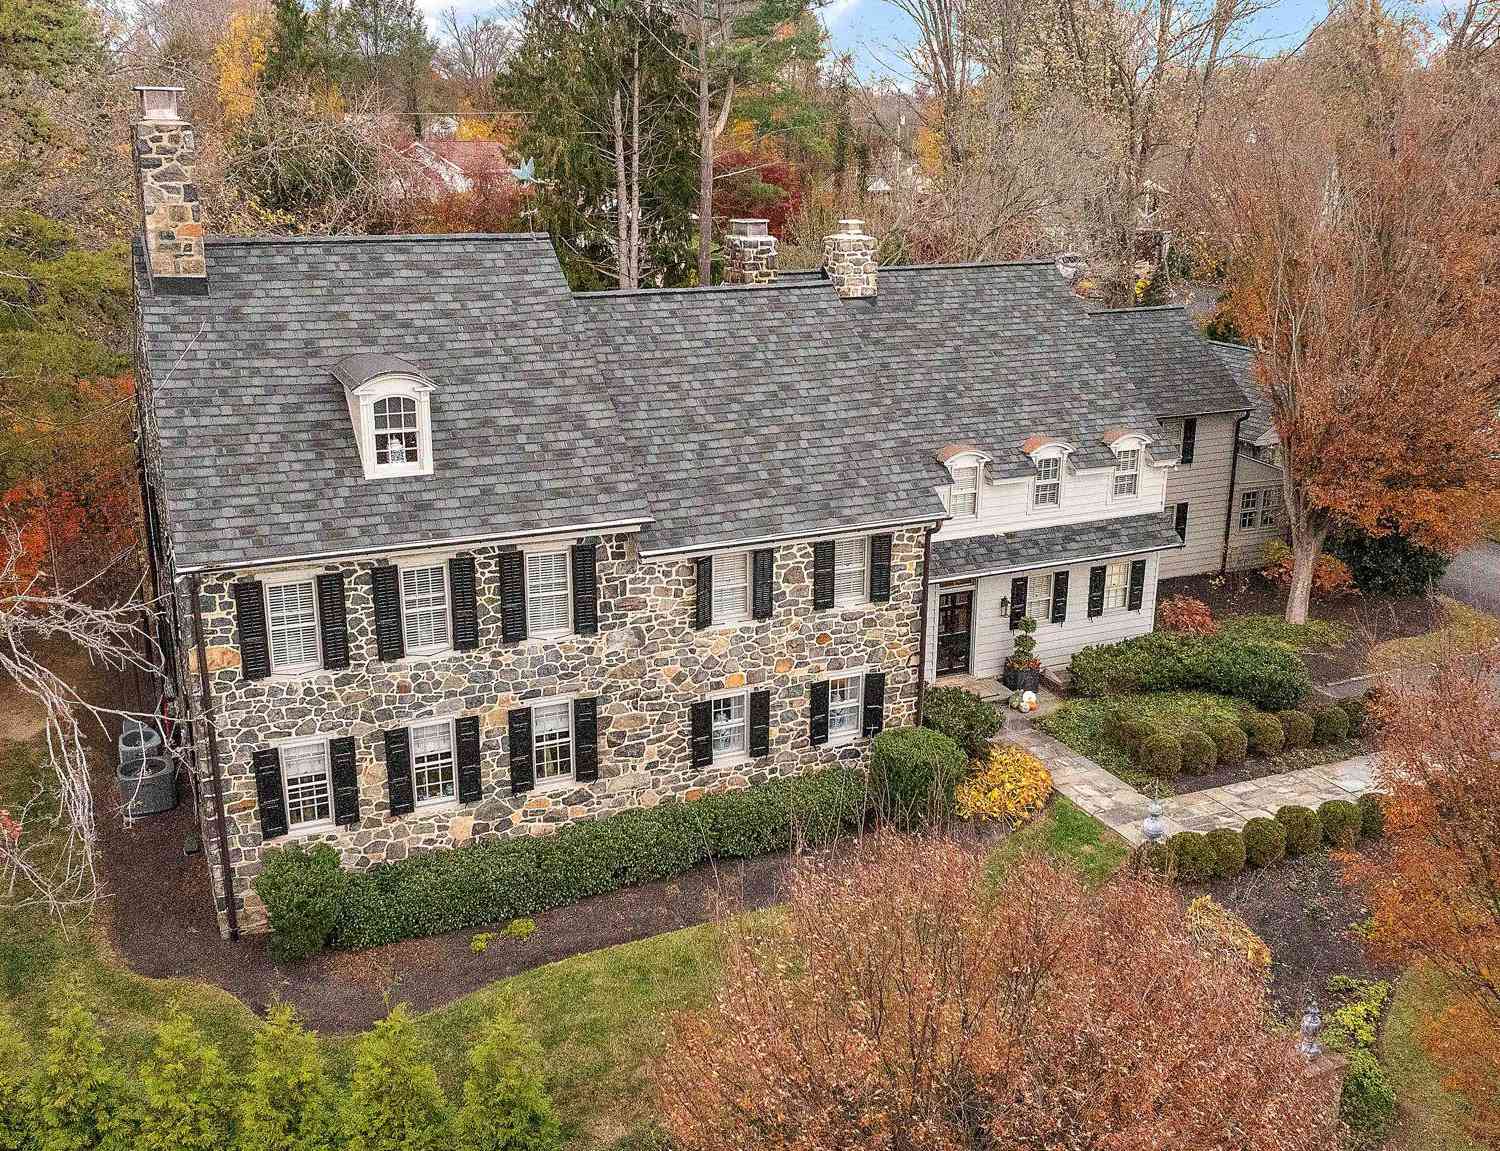
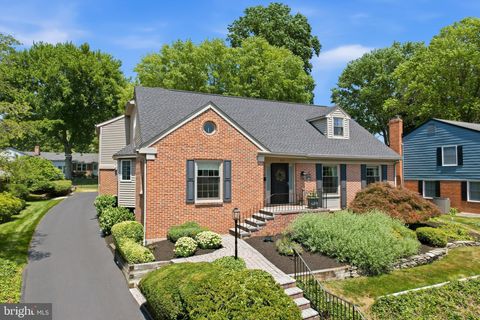
Welcome to this exceptional and immaculate three-bedroom, two-full-bath ranch-style home in the sought-after Chatham neighborhood of North Wilmington. Beautifully cared for and thoughtfully upgraded over the years, this home offers an impressive combination of quality, comfort, and style! A welcoming foyer entry sets the tone for this warm and inviting home, with hardwood floors extending throughout most of the living areas. The spacious living and dining room features a tray ceiling, double crown molding, recessed lighting, custom trim, and a wood-burning fireplace with granite hearth and custom wood mantel, creating an elegant yet comfortable setting for everyday living and entertaining. The spacious kitchen is both stylish and functional, featuring granite countertops, a center island w

 Property Details
 Map
Map
 Map
Map
What's Nearby
Nearby Areas
 Features
-
Bedroom Information
Total beds: 3Bathroom Information
Total Baths: 2 Full Baths: 2Room Information
Has Basement: Yes Basement: Unfinished -
Flooring Information
Carpet, Wood, Hardwood, Ceramic Tile, Vinyl -
Roofing Information
Shingle -
Interior Features
Eat-in Kitchen, Ceiling Fan(s), Kitchen Island, Recessed Lighting, Walk-In Closet(s), Crown Molding, Open Floorplan Roof: Shingle Appliances: Range, Washer, Gas Water Heater, Built-In Range, Dishwasher, Disposal, Stainless Steel Appliance(s), Water Heater, Microwave Laundry Features: Main Level Window Features: Window Coverings, Window Treatments -
Heating & Cooling
Has Heating: Yes Heating: Natural Gas, Forced Air Has Cooling: Yes Cooling: Central Air, Ceiling Fan(s), Electric
-
Building Information
Year Built: 1962 Building Area Total: 2462 Construction Materials: Brick, Vinyl Siding Patio And Porch Features: Enclosed, Porch, Patio Pool Features: None Private Pool: No -
Exterior Features
Exterior Features: Lighting
-
Lot Information
Lot Size Acres: 0.36 Lot Size Source: Assessor Lot Size Square Feet: 15682 Lot Description: Front Yard, Back YardProperty Information
Subdivision: CHATHAM Source Property Type: Residential Postal Code Plus 4: 2701 Property SubType: Single Family Residence Levels: One Property Age: 64
-
Listing Price Information
Listing Price: $685000
-
Tax Information
Parcel Number: 06-067.00-045 Tax Lot: 045 Tax Year: 2025 Annual Tax: $3202.26
-
Parking Information
Parking Total: 2 Garage Door Opener, Garage, Inside Entrance, AttachedGarage Information
Has Garage: Yes Has Attached Garage: Yes Garage Space: 2
-
Location Information
Direction: Foulk Road to entrance on Chatham Drive, right on Artwin Road, house in right. WaterSource: Public
How much is this property worth?
Curious about this home's true market value? Use our free Home Evaluation Tool to instantly get a personalized Comparative Market Analysis (CMA) report. Make smarter, data-driven decisions before you buy.

Nearby Home Value
| Address | Estimate | Bed | Bath | Sq. Ft | Lot Size |
|---|---|---|---|---|---|
| 1317 Tulane Road, Wilmington, DE, 19803 | $375,000 | 3 | 2 | 2,350 | 0.19 Acre |
| 1402 Drake Road, Wilmington, DE, 19803 | $509,000 | 4 | 2 | 2,350 | 0.18 Acre |
| 1425 Bucknell Road, Wilmington, DE, 19803 | $498,000 | 4 | 3 | 2,050 | 0.24 Acre |
| 203 Rowland Park Boulev.., Wilmington, DE, 19803 | $539,000 | 4 | 3 | 2,150 | 0.23 Acre |
| 1202 Hillside Boulevard, Wilmington, DE, 19803 | $535,000 | 3 | 2 | 2,138 | -- |
| 103 Baynard Boulevard, Wilmington, DE, 19803 | $479,000 | 4 | 2 | 2,050 | 0.65 Acre |
| 1110 Webster Drive, Wilmington, DE, 19803 | $699,900 | 4 | 3 | 3,076 | 0.35 Acre |
| 108 Bette Road, Wilmington, DE, 19803 | $399,900 | 3 | 2 | 1,225 | 0.21 Acre |
| 1409 Ivy Drive, Wilmington, DE, 19803 | $649,900 | 3 | 4 | 2,275 | 0.35 Acre |
| 103 Ridgeland Road, Wilmington, DE, 19803 | $399,900 | 3 | 2 | 1,225 | 0.20 Acre |
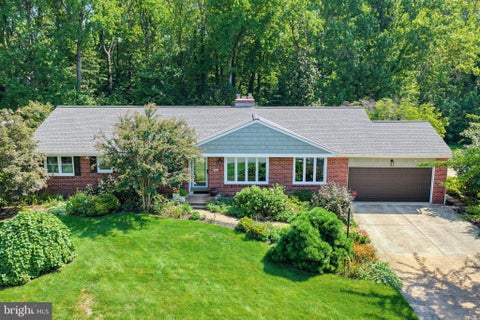
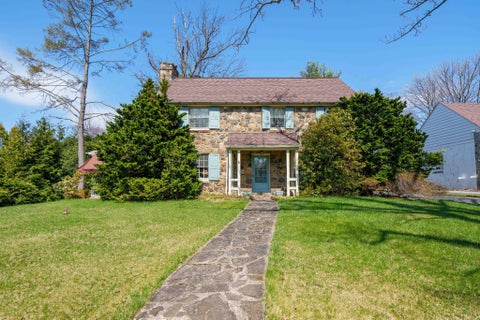
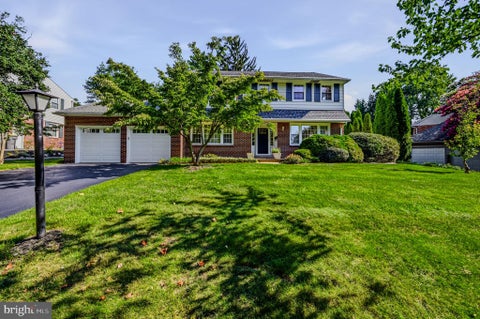
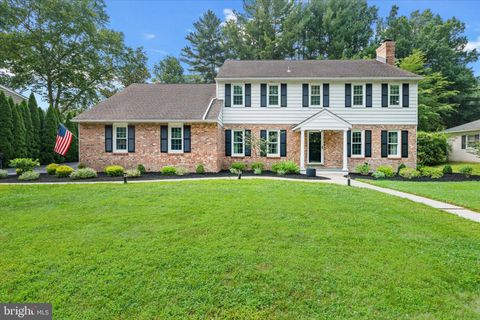
Similar Homes To 1109 Artwin Road
Nearby For Sale
The data relating to real estate for sale on this website appears in part through the BRIGHT Internet Data Exchange program, a voluntary cooperative exchange of property listing data between licensed real estate brokerage firms in which ByOwner participates, and is provided by BRIGHT through a licensing agreement. The information provided by this website is for the personal, non-commercial use of consumers and may not be used for any purpose other than to identify prospective properties consumers may be interested in purchasing. Some properties which appear for sale on this website may no longer be available because they are under contract, have closed or are no longer being offered for sale. Information Deemed Reliable But Not Guaranteed. Copyright © 2026 Bright MLS. All rights reserved.
ByOwner last updated this listing 09/15/2026 @ 13:39
More Cities with for Sale by Owner Homes
- Wilmington Homes For Sale By Owner
- Montchanin Homes For Sale By Owner
- New Castle Homes For Sale By Owner
- Greenville Homes For Sale By Owner
- Penns Grove Homes For Sale By Owner
- Carneys Point Homes For Sale By Owner
- Pennsville Homes For Sale By Owner
- Claymont Homes For Sale By Owner
- Pedricktown Homes For Sale By Owner
- Hockessin Homes For Sale By Owner
- Marcus Hook Homes For Sale By Owner
- Chadds Ford Homes For Sale By Owner
- Garnet Valley Homes For Sale By Owner
- Aston Homes For Sale By Owner
- Glen Mills Homes For Sale By Owner
- Bear Homes For Sale By Owner
- Delaware City Homes For Sale By Owner
- Kennett Square Homes For Sale By Owner
- Upper Chichester Homes For Sale By Owner
- Bridgeport Homes For Sale By Owner
Homes around $685,000









Verify Your Email
Please enter the 6-digit verification code
sent to your email address.
Verify Your Phone Number
Please enter the 6-digit verification code
sent to your mobile phone.