
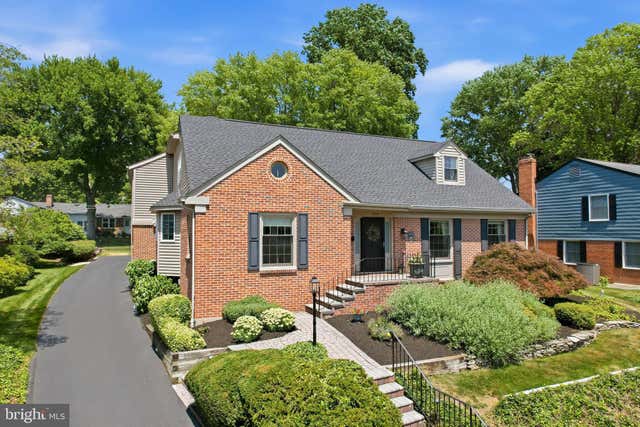
MLS: #DENC2106656, Listed By: Daniel Shainsky, Coldwell Banker Realty, Source:Bright MLS
319 Hampton Road
WILMINGTON, DE 19803

 5
5
Bed
 4
4
Bath
 4,075
4,075Sqft
 0.26
0.26Acre(Lot)
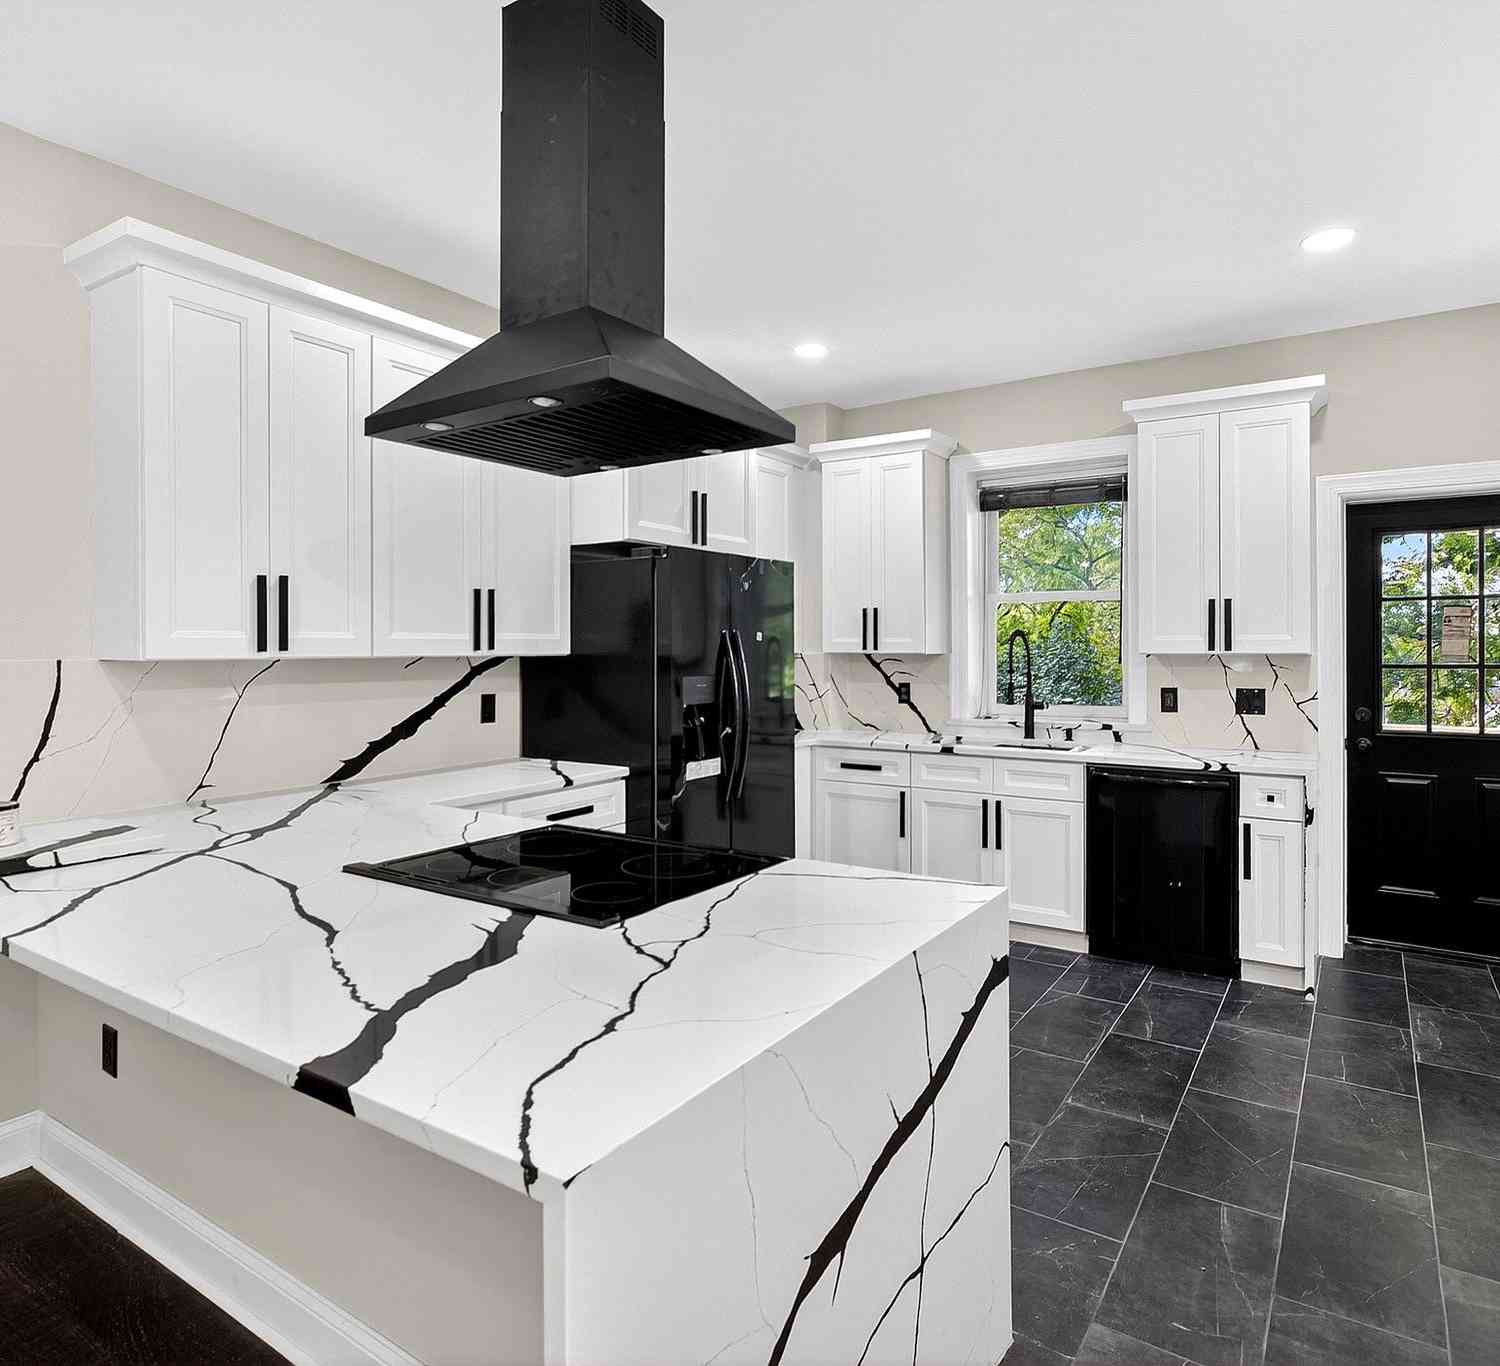
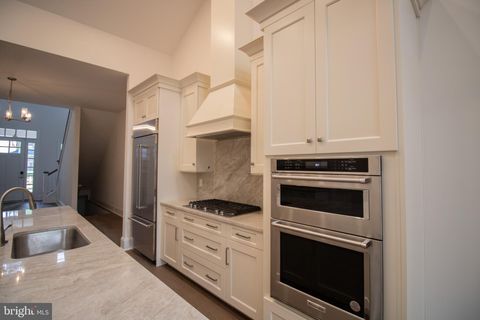
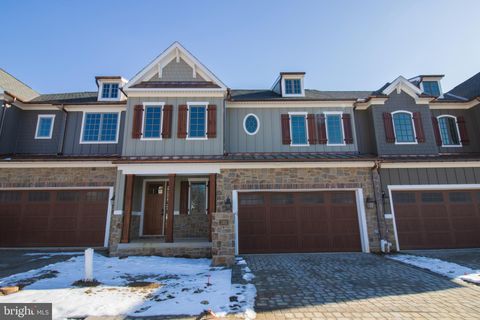
Rarely does a home come to market that offers this much space, flexibility, and thoughtful updating in one of North Wilmington's most desirable neighborhoods. Welcome to 319 Hampton Rd in the sought-after Brandywine Hundred community of Sharpley, where timeless charm meets modern convenience across 3,675 square feet of beautifully maintained living space. From the moment you arrive, the home's classic brick front, mature landscaping, and inviting paver walkway create exceptional curb appeal. A covered front entrance welcomes you inside to a tiled foyer featuring an exposed solid hardwood staircase, and an abundance of natural light that immediately sets the tone for the warmth found throughout the home. Designed with both everyday living and entertaining in mind, the spacious formal living

 Property Details
 Map
Map
 Map
Map
What's Nearby
Nearby Areas
 Features
-
Bedroom Information
Total beds: 5Bathroom Information
Total Baths: 4 Full Baths: 3 Half Baths: 1Room Information
Has Basement: Yes Basement: Partially Finished -
Flooring Information
Hardwood -
Roofing Information
Shingle -
Interior Features
Roof: Shingle Appliances: Gas Water Heater Laundry Features: Main Level -
Heating & Cooling
Has Heating: Yes Heating: Natural Gas, Forced Air Has Cooling: Yes Cooling: Central Air, Electric
-
Building Information
Year Built: 1970 Building Area Total: 4075 Construction Materials: Brick, Vinyl Siding Pool Features: None Private Pool: No Association Fee Frequency: Annually
-
Lot Information
Lot Dimensions: 80.00 x 140.00 Lot Size Acres: 0.26 Lot Size Source: Assessor Lot Size Square Feet: 11326Property Information
Subdivision: SHARPLEY Source Property Type: Residential Property SubType: Single Family Residence Levels: Three Or More Property Age: 56
-
Listing Price Information
Listing Price: $839000
-
Tax Information
Parcel Number: 06-077.00-184 Tax Lot: 184 Tax Year: 2025 Annual Tax: $6334
-
Parking Information
Parking Total: 8 Asphalt, Garage, Driveway, Inside Entrance, AttachedGarage Information
Has Garage: Yes Has Attached Garage: Yes Garage Space: 2Homeowners Association InformationHas Association: Yes HOA: $125.00
-
Location Information
Direction: GPS WaterSource: Public
How much is this property worth?
Curious about this home's true market value? Use our free Home Evaluation Tool to instantly get a personalized Comparative Market Analysis (CMA) report. Make smarter, data-driven decisions before you buy.

Nearby Home Value
| Address | Estimate | Bed | Bath | Sq. Ft | Lot Size |
|---|---|---|---|---|---|
| 1323 Tulane Road, Wilmington, DE, 19803 | $499,900 | 3 | 3 | 1,875 | 1,875 SqFt |
| 1402 Drake Road, Wilmington, DE, 19803 | $519,000 | 4 | 2 | 2,350 | 2,350 SqFt |
| 1309 Tulane Road, Wilmington, DE, 19803 | $434,900 | 3 | 2 | 1,452 | 1,452 SqFt |
| 1425 Bucknell Road, Wilmington, DE, 19803 | $498,000 | 4 | 3 | 2,050 | 2,050 SqFt |
| 511 Brentwood Drive, Wilmington, DE, 19803 | $575,000 | 4 | 3 | 2,495 | 2,495 SqFt |
| 1202 Marsh Road, Wilmington, DE, 19803 | $559,900 | 3 | 3 | 3,250 | 3,250 SqFt |
| 1220 Winstead Road, Wilmington, DE, 19803 | $464,900 | 4 | 3 | 1,989 | 1,989 SqFt |
| 1208 Winstead Road, Wilmington, DE, 19803 | $439,777 | 3 | 3 | 1,725 | 1,725 SqFt |
| 103 Baynard Boulevard, Wilmington, DE, 19803 | $515,000 | 4 | 2 | 2,050 | 2,050 SqFt |
| 27 Homewood Road, Wilmington, DE, 19803 | $400,000 | 3 | 2 | 1,075 | 1,075 SqFt |
Similar Homes To 319 Hampton Road
Nearby For Sale
The data relating to real estate for sale on this website appears in part through the BRIGHT Internet Data Exchange program, a voluntary cooperative exchange of property listing data between licensed real estate brokerage firms in which ByOwner participates, and is provided by BRIGHT through a licensing agreement. The information provided by this website is for the personal, non-commercial use of consumers and may not be used for any purpose other than to identify prospective properties consumers may be interested in purchasing. Some properties which appear for sale on this website may no longer be available because they are under contract, have closed or are no longer being offered for sale. Information Deemed Reliable But Not Guaranteed. Copyright © 2026 Bright MLS. All rights reserved.
ByOwner last updated this listing 07/17/2026 @ 16:14
More Cities with for Sale by Owner Homes
- Wilmington Homes For Sale By Owner
- New Castle Homes For Sale By Owner
- Greenville Homes For Sale By Owner
- Carneys Point Homes For Sale By Owner
- Penns Grove Homes For Sale By Owner
- Pennsville Homes For Sale By Owner
- Claymont Homes For Sale By Owner
- Pedricktown Homes For Sale By Owner
- Hockessin Homes For Sale By Owner
- Marcus Hook Homes For Sale By Owner
- Chadds Ford Homes For Sale By Owner
- Garnet Valley Homes For Sale By Owner
- Aston Homes For Sale By Owner
- Glen Mills Homes For Sale By Owner
- Bear Homes For Sale By Owner
- Delaware City Homes For Sale By Owner
- Thornton Homes For Sale By Owner
- Kennett Square Homes For Sale By Owner
- Upper Chichester Homes For Sale By Owner
- Swedesboro Homes For Sale By Owner
Homes around $839,000











Verify Your Email
Please enter the 6-digit verification code
sent to your email address.