
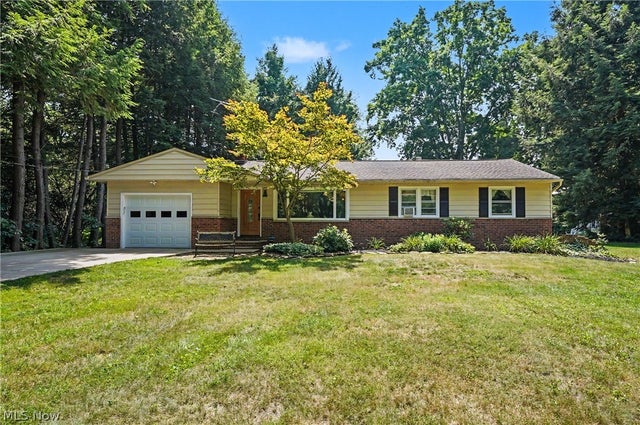
38600 Berkshire Hills Drive
Willoughby Hills, OH 44094

 3
3
Bed
 2
2
Bath
 1,493
1,493Sqft
 0.76
0.76Acre(Lot)
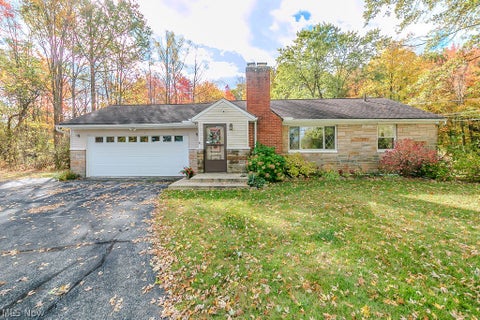
Welcome to your new home! This lovely 3 bedroom, 1.5 bath ranch is move in ready, and situated on a 0.76 acre lot with a beautiful treed landscape. As you step into the front door, you will walk into a living room beaming with natural light, hard wood floors, stone fireplace and a natural beamed vaulted ceiling. It flows directly into a dining room and kitchen combo. The kitchen features plenty of storage, and a cozy eat-in nook that adds to the allure of the space. The main bathroom, recently updated in 2025, features a granite double vanity providing the perfect amount of space to get ready in the morning and luxury vinyl flooring . Down the hall, the three bedrooms feature beautiful hardwood floors and lighted ceiling fans. The spacious family room has a stand alone wood-burning f

 Property Details
 Map
Map
 Map
Map
What's Nearby
Nearby Areas
 Features
-
Bedroom Information
Total beds: 3Bathroom Information
Total Baths: 2 Full Baths: 1 Half Baths: 1Room Information
Basement: Crawl Space -
Roofing Information
Asphalt -
Interior Features
Vaulted Ceiling(s), Bookcases, Ceiling Fan(s), Chandelier, Double Vanity, Eat-in Kitchen, Laminate Counters, Open Floorplan, Smart Thermostat Roof: Asphalt Appliances: Dryer, Dishwasher, Microwave, Range, Refrigerator, Washer Laundry Features: Washer Hookup, Electric Dryer Hookup, Main Level, Laundry Room, Sink Window Features: Aluminum Frames, Double Pane Windows, Drapes, Screens, Storm Window(s), Shutters -
Heating & Cooling
Has Heating: Yes Heating: Natural Gas, Forced Air Cooling: Ceiling Fan(s), None
-
Building Information
Year Built: 1959 Construction Materials: Aluminum Siding, Attic/Crawl Hatchway(s) Insulated, Blown-In Insulation, Brick, Frame Stories: 1 Patio And Porch Features: Patio Private Pool: No View: Neighborhood, Trees/Woods -
Exterior Features
Exterior Features: Fire Pit, Gas Grill, Private Yard
-
Lot Information
Main Square Feet: 0.76 Acres Lot Size Acres: 0.76 Lot Size Source: Assessor Lot Description: Cul-De-Sac, Near Golf Course, Landscaped, Near Public Transit, Many Trees, Secluded, Wooded
-
Listing Price Information
Listing Price: $319900 Original Price: $339900 Cash, Conventional, FHA
-
Tax Information
Parcel Number: 31-A-009-B-00-037-0 Tax Year: 2025 Annual Tax: $2554
-
Virtual Tour
Parking Information
Attached, Garage, Garage Door Opener, PavedGarage Information
Has Garage: Yes Has Attached Garage: Yes Garage Space: 1
-
Location Information
Direction: Starting at the intersection of Euclid Ave and Som Center Rd. Head southbound on Som Center, turning left once you hit Chardon Rd. Then take a left onto Loreto Dr. and another left onto Pleasant Valley Rd. Once on Pleasant Valley, take the first right onto Berkshire Hills Dr., and the property will be around the bend on the right. WaterSource: Public Security Features: Carbon Monoxide Detector(s), Smoke Detector(s)
How much is this property worth?
Curious about this home's true market value? Use our free Home Evaluation Tool to instantly get a personalized Comparative Market Analysis (CMA) report. Make smarter, data-driven decisions before you buy.

The data relating to real estate for sale on this website comes in part from the Internet Data Exchange program of MLS Now. Real estate listings are marked with the Internet Data Exchange logo and detailed information about them includes the name of the listing broker(s). Information Deemed Reliable But Not Guaranteed.
ByOwner last updated this listing 10/07/2026 @ 03:15
More Cities with for Sale by Owner Homes
- Abbeville Homes For Sale By Owner
- Abbeville Homes For Sale By Owner
- Abbeville Homes For Sale By Owner
- Abbott Homes For Sale By Owner
- Abbottstown Homes For Sale By Owner
- Abell Homes For Sale By Owner
- Aberdeen Homes For Sale By Owner
- Aberdeen Homes For Sale By Owner
- Abilene Homes For Sale By Owner
- Abingdon Homes For Sale By Owner
- Abingdon Homes For Sale By Owner
- Abingdon Homes For Sale By Owner
- Abington Homes For Sale By Owner
- Abiquiu Homes For Sale By Owner
- Abita Springs Homes For Sale By Owner
- Acampo Homes For Sale By Owner
- Accident Homes For Sale By Owner
- Accokeek Homes For Sale By Owner
- Accomac Homes For Sale By Owner
- Acton Homes For Sale By Owner
Homes around $319,900




Verify Your Email
Please enter the 6-digit verification code
sent to your email address.
Verify Your Phone Number
Please enter the 6-digit verification code
sent to your mobile phone.