
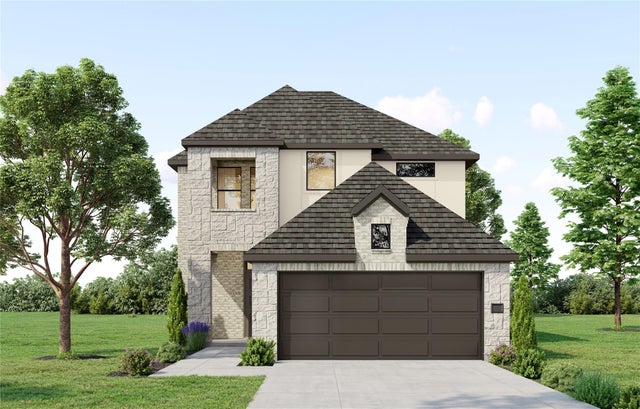
11612 Whirlaway Drive
Willis, TX 77318

 5
5
Bed
 3
3
Bath
 2,416
2,416Sqft
 0.14
0.14Acre(Lot)
The Mansfield floorplan, designed with 2,416 square feet of space, offers a unique blend of comfort and style, perfect for modern living. This home features an inviting entrance that seamlessly connects to the spacious family room and kitchen for memorable gatherings. With five bedrooms, including an owner's suite with a walk-in closet and a luxurious bath, privacy and comfort are paramount. Additional highlights include a versatile study, a spacious laundry room, and a covered patio, perfect for outdoor enjoyment. Living in Lexington Heights means enjoying the best of both worlds. Outdoor adventures are just around the corner at Lake Conroe and Sam Houston National Forest, while shopping, dining and entertainment are nearby in The Woodlands. Whether you’re seeking weekend recreation or

 Property Details
 Map
Map
 Map
Map
What's Nearby
Nearby Areas
 Features
-
Bedroom Information
Total beds: 5Bathroom Information
Total Baths: 3 Full Baths: 2 Half Baths: 1Room Information
Rooms Total: 16 -
Flooring Information
Carpet, Vinyl -
Roofing Information
Composition -
Interior Features
Crown Molding, Walk-In Closet(s), Breakfast Bar, Kitchen Island, Pantry, Master Downstairs, Vaulted Ceiling(s), Double Vanity, Soaking Tub, Smart Thermostat Roof: Composition Appliances: Disposal, Water Softener, Gas Oven, Microwave, Gas Range, Dishwasher Laundry Features: Electric Dryer Hookup, Washer Hookup Window Features: Low Emissivity Windows -
Heating & Cooling
Has Heating: Yes Heating: Natural Gas Has Cooling: Yes Cooling: Electric
-
Building Information
Year Built: 2026 Building Area Total: 2416 Construction Materials: Batts Insulation, Brick, Cement Siding, Blown-In Insulation Stories: 2 Patio And Porch Features: Covered, Patio Private Pool: No Association Fee Frequency: Annually
-
Lot Information
Lot Dimensions: 50 x 120 Main Square Feet: 0.1377 Acres Lot Size Acres: 0.1377 Lot Size Square Feet: 6000 Lot Description: Back Yard, SubdividedProperty Information
Subdivision: Lexington Heights Source Property Type: Residential Property SubType: Single Family Residence Direction Faces: South Property Age: 0
-
Listing Price Information
Listing Price: $383486 Cash, Conventional, FHA, USDA Loan, VA Loan
-
Tax Information
Parcel Number: 69060001600 Tax Year: 2026 Tax Legal Desc: Section 1 Block 2 Lot 3
-
Parking Information
Parking Total: 2 Attached, Garage Door OpenerGarage Information
Has Garage: Yes Has Attached Garage: Yes Garage Space: 2Homeowners Association InformationHas Association: Yes Included Fees: Maintenance Grounds HOA: $795.00
-
School Information
Elementary School: W. Lloyd Meador Elementary SchoolJunior High School: Robert P. Brabham Middle SchoolSenior High School: Willis High School -
Location Information
Direction: Take I-45N to exit 94 towards FM 1097/Willis. Turn left onto FM 1097 and continue about 2.5 miles. Turn left into Lexington Heights community (Lexington Heights Drive). Turn right onto Whirlaway Drive and stop by the first home on the right, First America Homes model home at 11604 Whirlaway Drive WaterSource: Public Security Features: Prewired
How much is this property worth?
Curious about this home's true market value? Use our free Home Evaluation Tool to instantly get a personalized Comparative Market Analysis (CMA) report. Make smarter, data-driven decisions before you buy.

Nearby Home Value
| Address | Estimate | Bed | Bath | Sq. Ft | Lot Size |
|---|---|---|---|---|---|
| 13047 Sorreto Bay Drive, Willis, TX, 77318 | $269,000 | 4 | 3 | 2,042 | -- |
| 12656 Everwood Street, Willis, TX, 77318 | $65,000 | 1 | 1 | -- | 0.05 Acre |
| 406 Golden Cascade Court, Willis, TX, 77318 | $399,900 | 3 | 3 | 1,743 | 0.24 Acre |
| 607 Crested Duck Court, Willis, TX, 77318 | $447,147 | 4 | 3 | 2,444 | 0.24 Acre |
| 415 Golden Cascade Court, Willis, TX, 77318 | $374,900 | 4 | 3 | 1,736 | 0.13 Acre |
| 418 Golden Cascade Court, Willis, TX, 77318 | $374,900 | 4 | 3 | 1,878 | 0.13 Acre |
| 616 Crested Duck Court, Willis, TX, 77318 | $399,975 | 3 | 2 | 1,697 | 0.11 Acre |
| 429 Golden Cascade Court, Willis, TX, 77318 | $399,900 | 4 | 3 | 1,878 | 0.13 Acre |
| 359 Twilight Haze Court, Willis, TX, 77318 | $493,551 | 5 | 4 | 2,884 | -- |
| 352 Twilight Haze Court, Willis, TX, 77318 | $484,147 | 4 | 4 | 3,009 | -- |
Similar Homes To 11612 Whirlaway Drive
Nearby For Sale


Copyright 2026, Houston REALTORS® Information Service, Inc. The information provided is exclusively for consumers’ personal, non-commercial use, and may not be used for any purpose other than to identify prospective properties consumers may be interested in purchasing. Information is deemed reliable but not guaranteed.
ByOwner last updated this listing 10/01/2026 @ 18:21
More Cities with for Sale by Owner Homes
- Willis Homes For Sale By Owner
- New Waverly Homes For Sale By Owner
- Conroe Homes For Sale By Owner
- Montgomery Homes For Sale By Owner
- Cleveland Homes For Sale By Owner
- Splendora Homes For Sale By Owner
- Oakhurst Homes For Sale By Owner
- The Woodlands Homes For Sale By Owner
- Coldspring Homes For Sale By Owner
- Porter Homes For Sale By Owner
- Spring Homes For Sale By Owner
- New Caney Homes For Sale By Owner
- Pinehurst Homes For Sale By Owner
- Point Blank Homes For Sale By Owner
- Shepherd Homes For Sale By Owner
- Magnolia Homes For Sale By Owner
- Tomball Homes For Sale By Owner
- Kingwood Homes For Sale By Owner
- Richards Homes For Sale By Owner
- Plantersville Homes For Sale By Owner
Homes around $383,486






Verify Your Email
Please enter the 6-digit verification code
sent to your email address.
Verify Your Phone Number
Please enter the 6-digit verification code
sent to your mobile phone.