
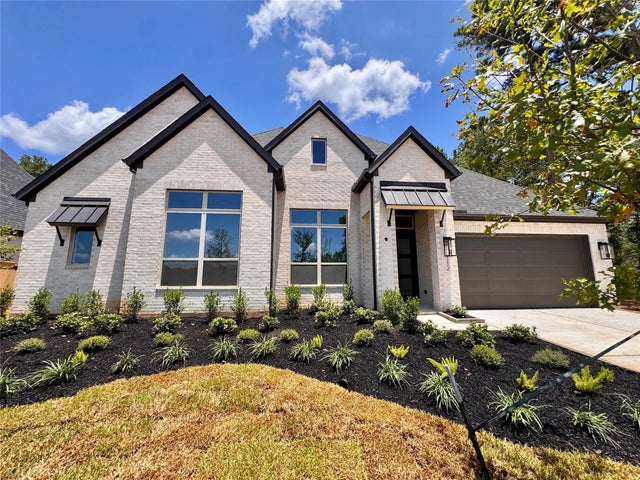
112 Jubilee Meadow Drive
Willis, TX 77318

 4
4
Bed
 6
6
Bath
 3,247
3,247Sqft
 0.23
0.23Acre(Lot)
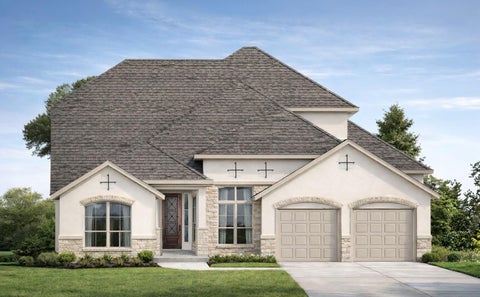
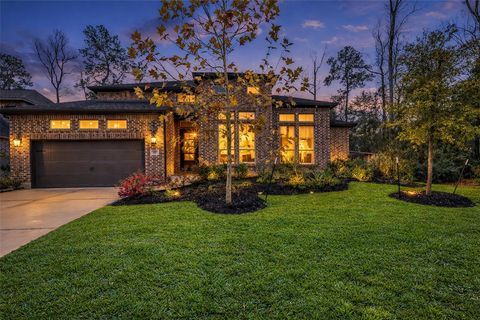
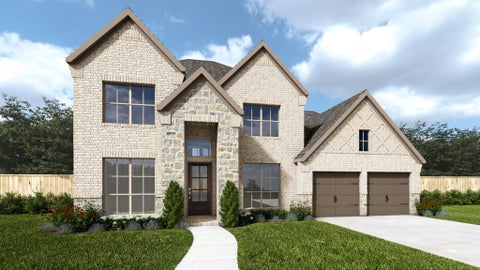
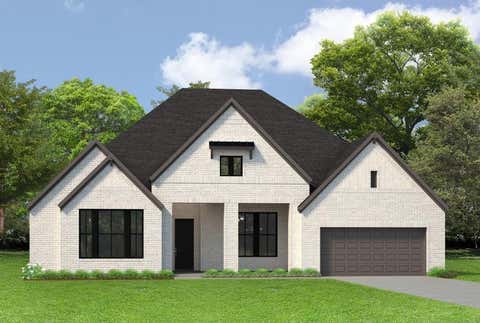
Introducing the Barletta plan-a breathtaking home designed to captivate and inspire. At its heart is a stunning kitchen, seamlessly flowing into an expansive dining and family room featuring tall, vaulted ceilings that are sure to leave a lasting impression. Ideal for hosting gatherings, an entertainment room is thoughtfully connected to the main living areas, providing even more space for memorable moments. The front of the home features a convenient study, ideal for work or relaxation, along with two secondary bedrooms, each boasting a private bath for added comfort and privacy. At the rear, the primary bedroom offers a serene retreat with a spa-inspired bath, while a private fourth bedroom with an ensuite bath is perfect for accommodating guests. In the outdoor living space, you'll also

 Property Details
 Map
Map
 Map
Map
What's Nearby
Nearby Areas
 Features
-
Bedroom Information
Total beds: 4Bathroom Information
Total Baths: 6 Full Baths: 4 Half Baths: 2Room Information
Rooms Total: 11 -
Flooring Information
Carpet, Tile, Wood -
Roofing Information
Composition -
Interior Features
High Ceilings, Wired for Sound, Walk-In Closet(s), Kitchen Island, Entrance Foyer, Pantry, Double Vanity, Smart Thermostat Roof: Composition Appliances: ENERGY STAR Qualified Appliances, Water Heater, Disposal, Gas Oven, Microwave, Gas Cooktop, Dishwasher Laundry Features: Electric Dryer Hookup, Gas Dryer Hookup, Washer Hookup Window Features: Low Emissivity Windows -
Heating & Cooling
Has Heating: Yes Heating: Natural Gas Has Cooling: Yes Cooling: Ceiling Fan(s), Electric
-
Building Information
Year Built: 2026 Building Area Total: 3247 Construction Materials: Batts Insulation, Foam Insulation, Brick, Wood Siding Stories: 1 Patio And Porch Features: Covered Private Pool: No Association Fee Frequency: Annually
-
Lot Information
Main Square Feet: 0.2256 Acres Lot Size Acres: 0.2256 Lot Size Source: Other Lot Size Square Feet: 9827 Lot Description: SubdividedProperty Information
Subdivision: The Woodlands Hills Source Property Type: Residential Property SubType: Single Family Residence Direction Faces: West Property Age: 0
-
Listing Price Information
Listing Price: $699990 Original Price: $734990 Cash, Conventional, FHA, VA Loan
-
Tax Information
Parcel Number: 840279 Tax Year: 2026 Tax Legal Desc: Lot 5 Block 2 Section 42
-
Virtual Tour
Parking Information
Parking Total: 3 Attached, TandemGarage Information
Has Garage: Yes Has Attached Garage: Yes Garage Space: 3Homeowners Association InformationHas Association: Yes Included Fees: Maintenance Grounds HOA: $1,005.00 Association Amenities: Dog Park, Jogging Path, Park, Playground, Tennis Court(s), Trail(s) Community Features: Tennis Court(s)
-
School Information
Elementary School: W. Lloyd Meador Elementary SchoolJunior High School: Robert P. Brabham Middle SchoolSenior High School: Willis High School -
Location Information
Direction: Take the FM 830 Exit Right on Teralyn Woods Pkwy Continue straight (through 3 four-way stop signs) until you come to Painters Ridge Turn on Painters Ridge Left on Adoration Woods Ct, model straight ahead at the top of the hill WaterSource: Public Security Features: Prewired
How much is this property worth?
Curious about this home's true market value? Use our free Home Evaluation Tool to instantly get a personalized Comparative Market Analysis (CMA) report. Make smarter, data-driven decisions before you buy.

Nearby Home Value
| Address | Estimate | Bed | Bath | Sq. Ft | Lot Size |
|---|---|---|---|---|---|
| 13047 Sorreto Bay Drive, Willis, TX, 77318 | $269,000 | 4 | 3 | 2,042 | -- |
| 406 Golden Cascade Court, Willis, TX, 77318 | $399,900 | 3 | 3 | 1,743 | 0.24 Acre |
| 607 Crested Duck Court, Willis, TX, 77318 | $470,098 | 4 | 3 | 2,444 | 0.24 Acre |
| 415 Golden Cascade Court, Willis, TX, 77318 | $374,900 | 4 | 3 | 1,736 | 0.13 Acre |
| 418 Golden Cascade Court, Willis, TX, 77318 | $374,900 | 4 | 3 | 1,878 | 0.13 Acre |
| 429 Golden Cascade Court, Willis, TX, 77318 | $399,900 | 4 | 3 | 1,878 | 0.13 Acre |
| 352 Twilight Haze Court, Willis, TX, 77318 | $487,147 | 4 | 4 | 3,009 | -- |
| 624 Crested Duck Court, Willis, TX, 77318 | $349,900 | 3 | 2 | 1,743 | 0.13 Acre |
| 434 Golden Cascade Court, Willis, TX, 77318 | $399,900 | 3 | 3 | 2,330 | 0.13 Acre |
| 348 Twilight Haze Court, Willis, TX, 77318 | $453,670 | 4 | 4 | 2,659 | 0.14 Acre |
Similar Homes To 112 Jubilee Meadow Drive
Nearby For Sale


Copyright 2026, Houston REALTORS® Information Service, Inc. The information provided is exclusively for consumers’ personal, non-commercial use, and may not be used for any purpose other than to identify prospective properties consumers may be interested in purchasing. Information is deemed reliable but not guaranteed.
ByOwner last updated this listing 09/08/2026 @ 02:23
More Cities with for Sale by Owner Homes
- Willis Homes For Sale By Owner
- New Waverly Homes For Sale By Owner
- Conroe Homes For Sale By Owner
- Montgomery Homes For Sale By Owner
- Cleveland Homes For Sale By Owner
- Splendora Homes For Sale By Owner
- Oakhurst Homes For Sale By Owner
- The Woodlands Homes For Sale By Owner
- Coldspring Homes For Sale By Owner
- Porter Homes For Sale By Owner
- Spring Homes For Sale By Owner
- New Caney Homes For Sale By Owner
- Pinehurst Homes For Sale By Owner
- Point Blank Homes For Sale By Owner
- Shepherd Homes For Sale By Owner
- Magnolia Homes For Sale By Owner
- Tomball Homes For Sale By Owner
- Kingwood Homes For Sale By Owner
- Richards Homes For Sale By Owner
- Plantersville Homes For Sale By Owner
Homes around $699,990










Verify Your Email
Please enter the 6-digit verification code
sent to your email address.
Verify Your Phone Number
Please enter the 6-digit verification code
sent to your mobile phone.