
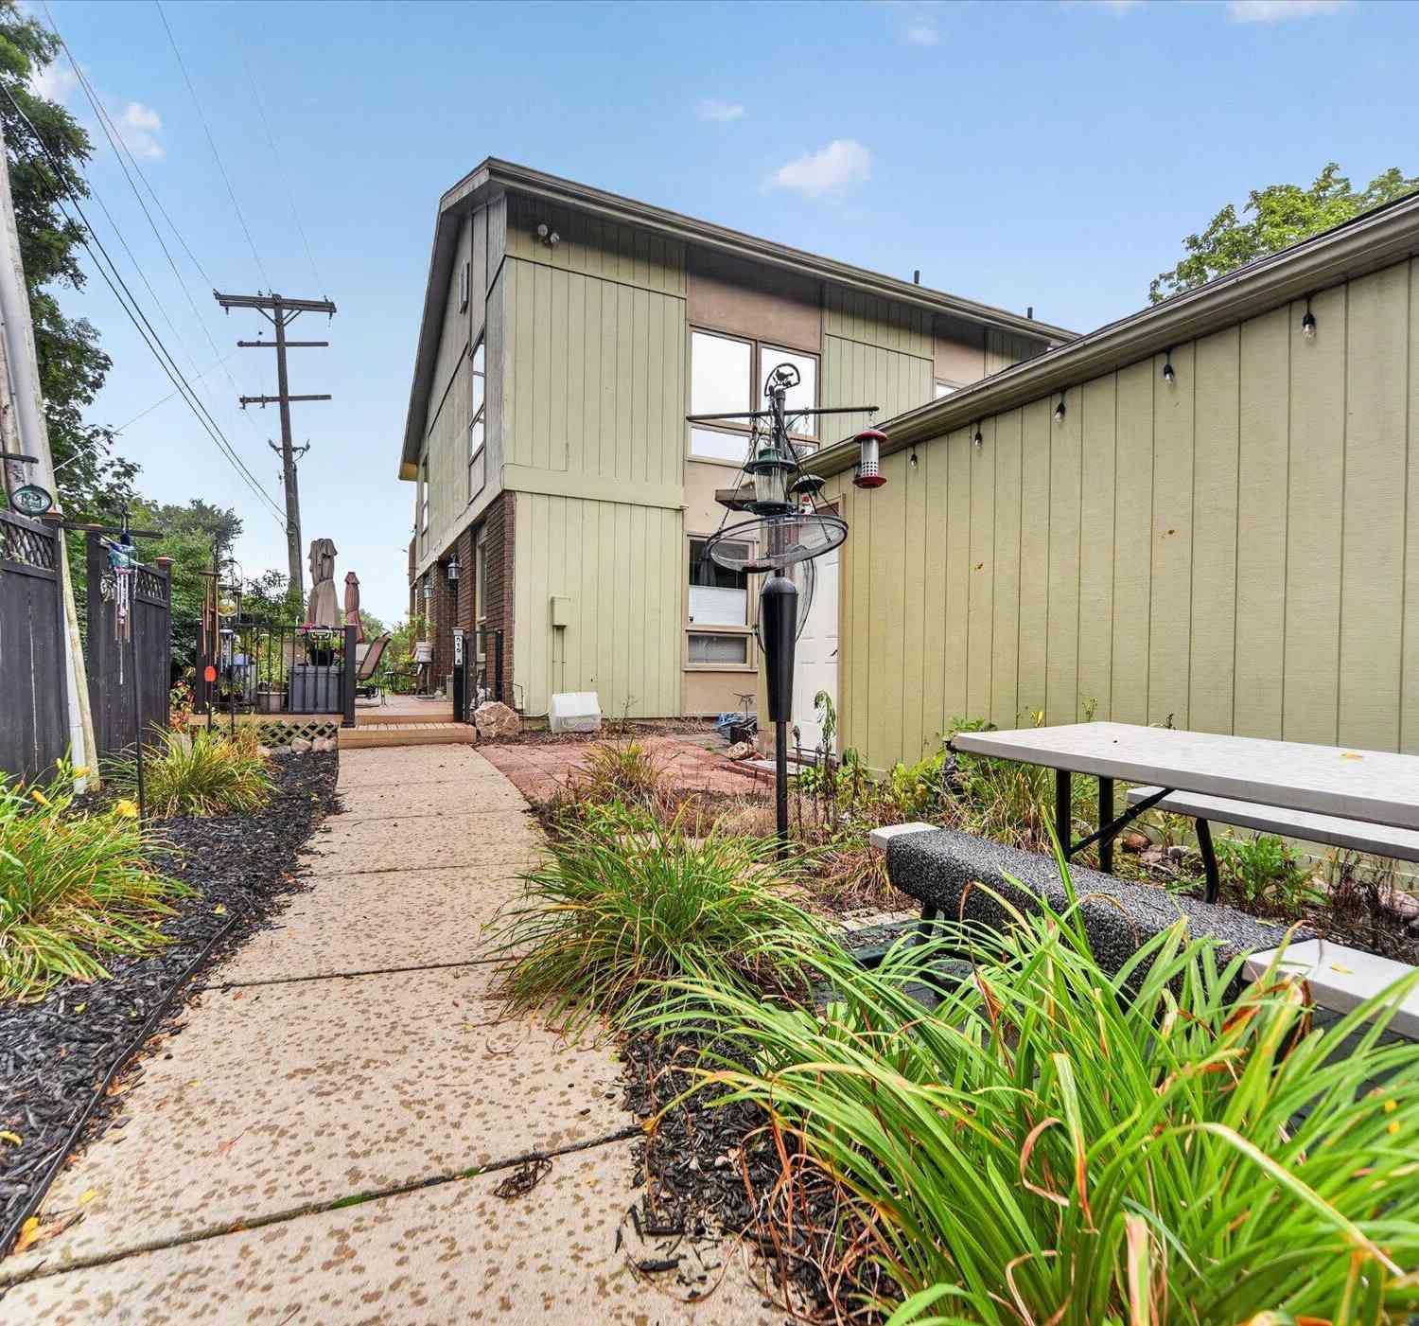
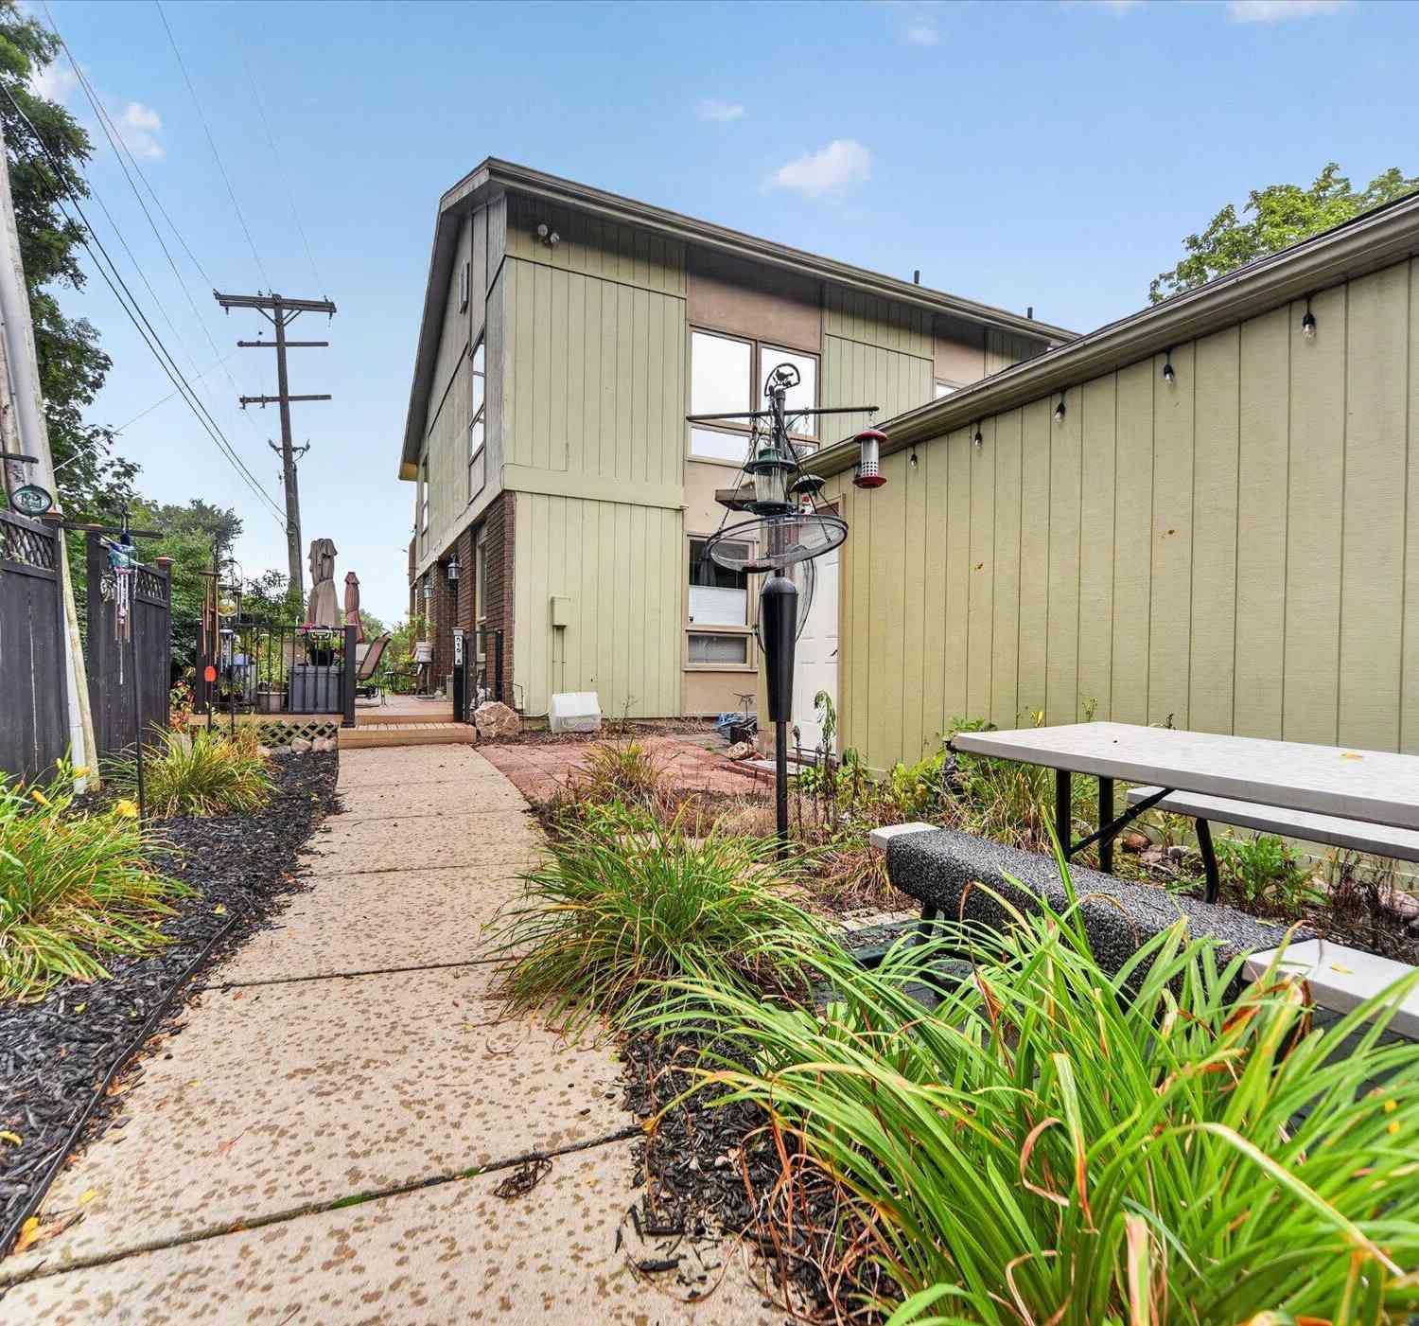
515 N Putnam Street #UNIT A
Williamston, MI 48895

 2
2
Bed
 3
3
Bath
 2,074
2,074Sqft
 0.03
0.03Acre(Lot)
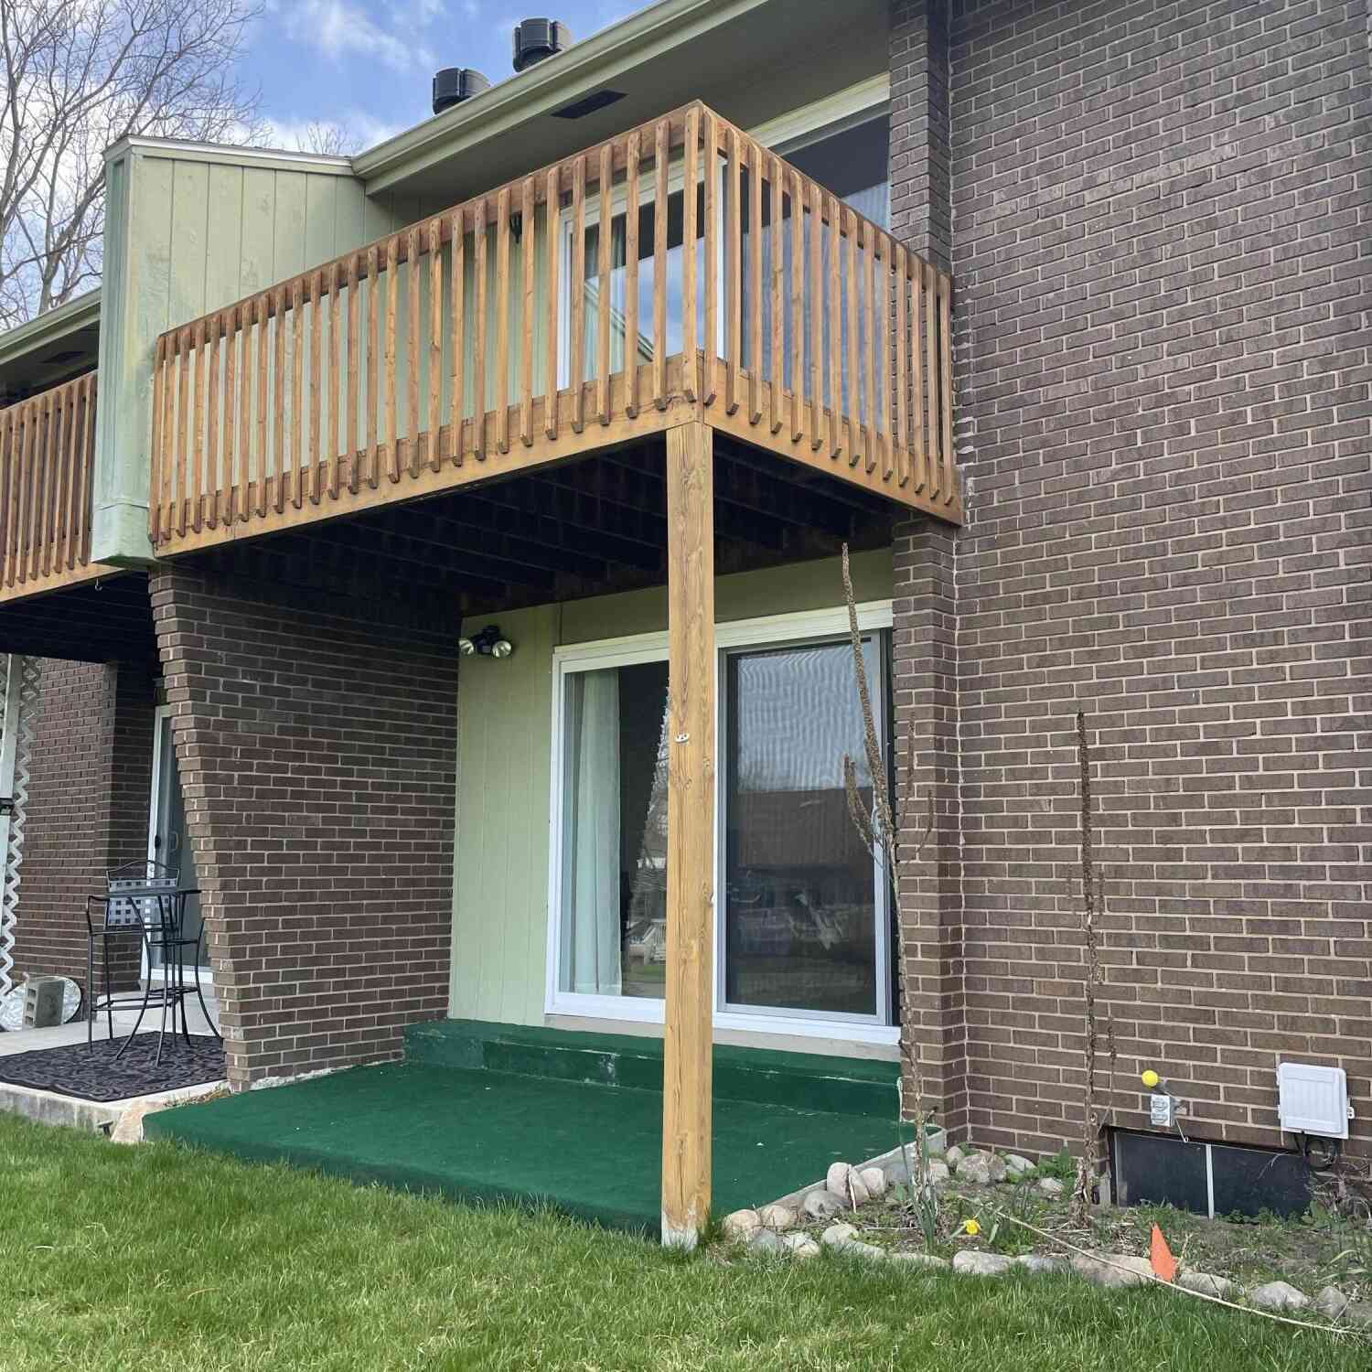
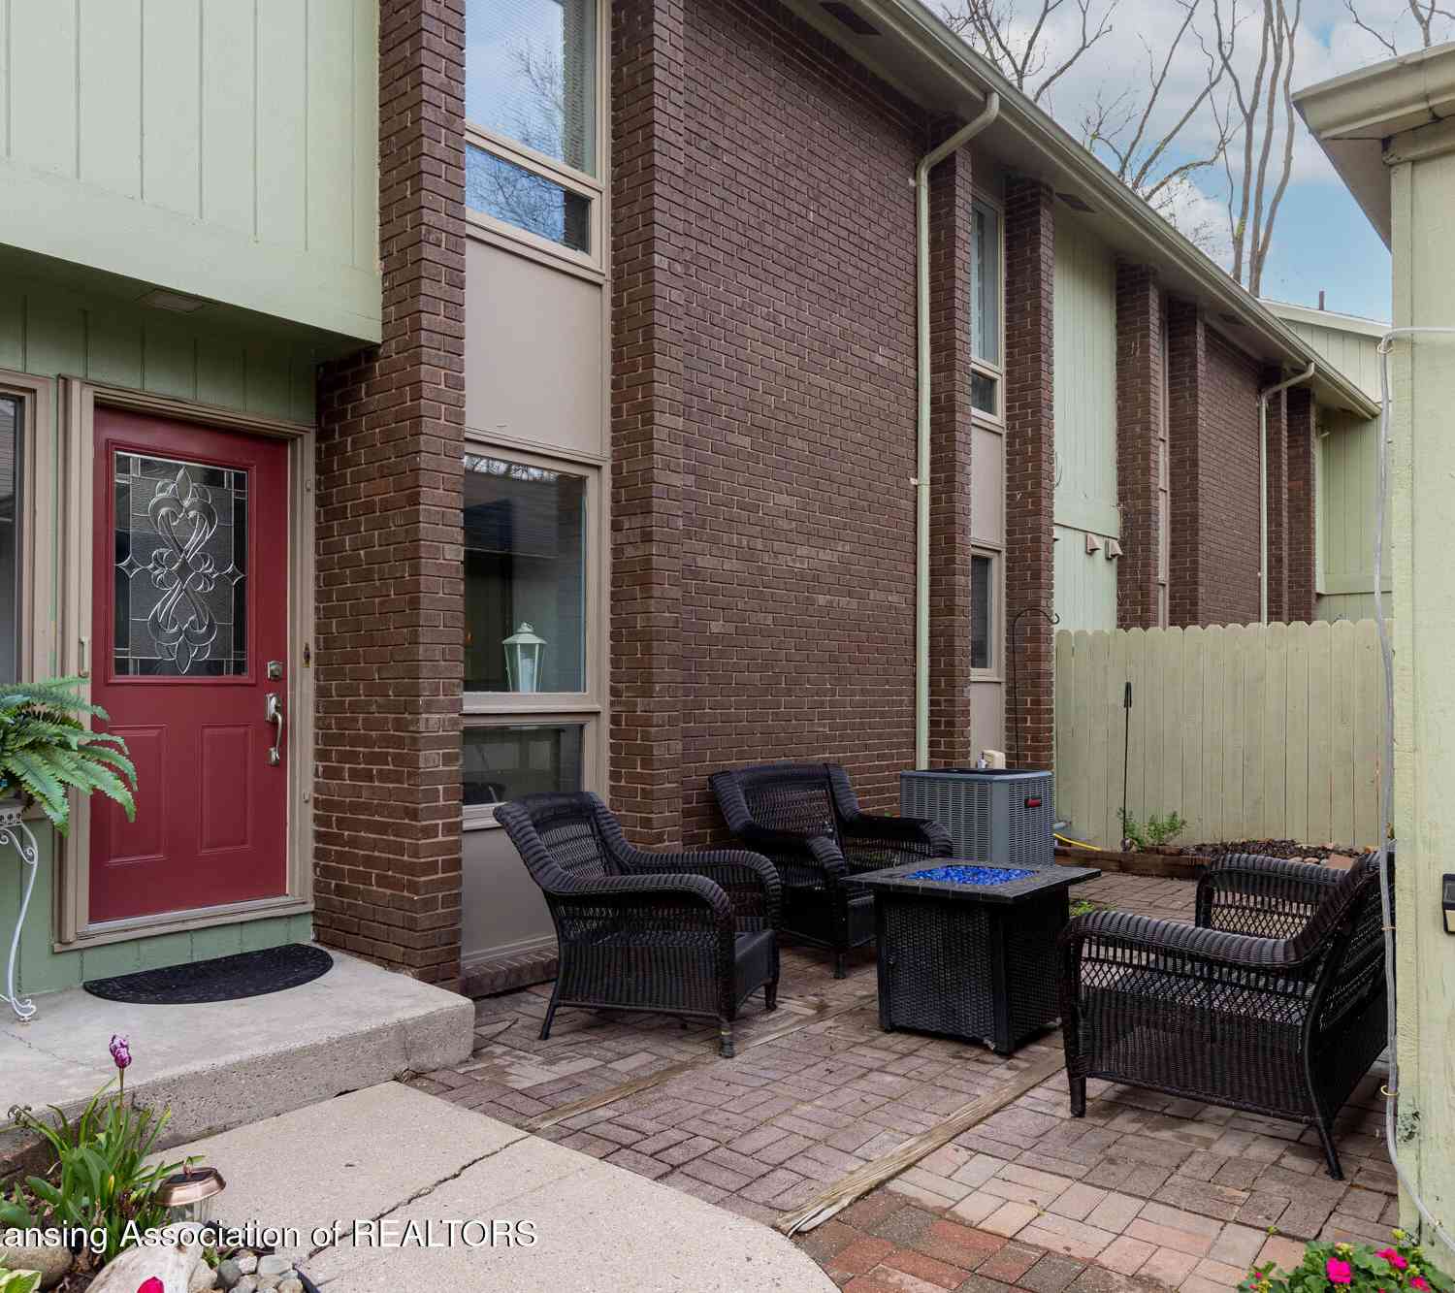
Welcome to 515 Putnam, Unit A! Enjoy easy condo living in this desirable end-unit featuring an open, light-filled first-floor layout and beautiful views overlooking the 18th green of the Brookshire Golf Course. The spacious main level offers a large kitchen with updated cabinetry, a generous dining area, and a comfortable living room filled with natural sunlight. A conveniently tucked-away half bath is located on the main level, just off the kitchen. Step outside to the large deck and patio to enjoy the peaceful surroundings and golf course views all year long. The spacious primary suite provides a relaxing retreat with an en-suite bathroom and beautiful views overlooking the course. The second bedroom is conveniently connected to an additional full bathroom, providing excellent flexibilit

 Property Details
 Map
Map
 Map
Map
What's Nearby
Nearby Areas
 Features
-
Bedroom Information
Total Bedrooms: 2Bathroom Information
Total Baths: 3 Full Baths: 2 Half Baths: 1Water/Sewer
Sewer: PublicRoom Information
Other Rooms: 10 -
Flooring Information
Carpet, Laminate -
Interior Features
Ceiling Fan(s) Appliances: Dishwasher, Microwave, Oven, Range, Refrigerator Laundry Features: Laundry Room, Upper Level -
Heating & Cooling
Heating: Forced Air Cooling: Central Air WaterSource: Public -
Fireplace
Fireplace: Yes Number of Fireplaces: 1 Fireplace Features: 1
-
Building Information
Year Built: 1977 Construction Materials: Brick, Wood Siding Basement: Full -
Exterior Features
Porch: Deck, Porch(es) -
Laundry Features
Laundry Room, Upper LevelPatio And Porch
Deck, Porch(es)
-
Lot Information
Lot Dimensions: 25x50 Lot Size Area: 0.03 Acres Lot Square Feet: 1,129 Stories: 2 Main Square Feet: 2074Property Information
Property Type: Residential Sub Type: Condominium Structure Type: Townhouse SQ ft (Living Area): 2,074 Construction Materials: Brick, Wood Siding Property Age: 49
-
Listing Price Information
Listing Id: 26046498 ist Price: $265,000 List Price Tot SqFt: $128 Listing Terms Cash, Conventional
-
Tax Information
Parcel Number: 33-18-03-35-427-013 Annual Tax: $5,848 Tax Year: 2027 Taxes: APT.1-A, CENTENNIAL CONDOMINIUM,EXC.THE E 388.33FT OF LOT 2 BLOCK J CROSSMAN & WILLIAMS SUB. OF CHURCH FARM. CITY OF WILLIAMSTON
-
Virtual Tour
Parking Information
# of Garage Spaces: 2 Has Garage: Yes DetachedHomeowners Association Information
Association YN: Yes Included Fees: Snow Removal, Lawn/Yard Care HOA: $150.00 Monthly Association Fee Frequency: Monthly
-
School Information
Senior High School District: Williamston
How much is this property worth?
Curious about this home's true market value? Use our free Home Evaluation Tool to instantly get a personalized Comparative Market Analysis (CMA) report. Make smarter, data-driven decisions before you buy.

Nearby Home Value
| Address | Estimate | Bed | Bath | Sq. Ft | Lot Size |
|---|---|---|---|---|---|
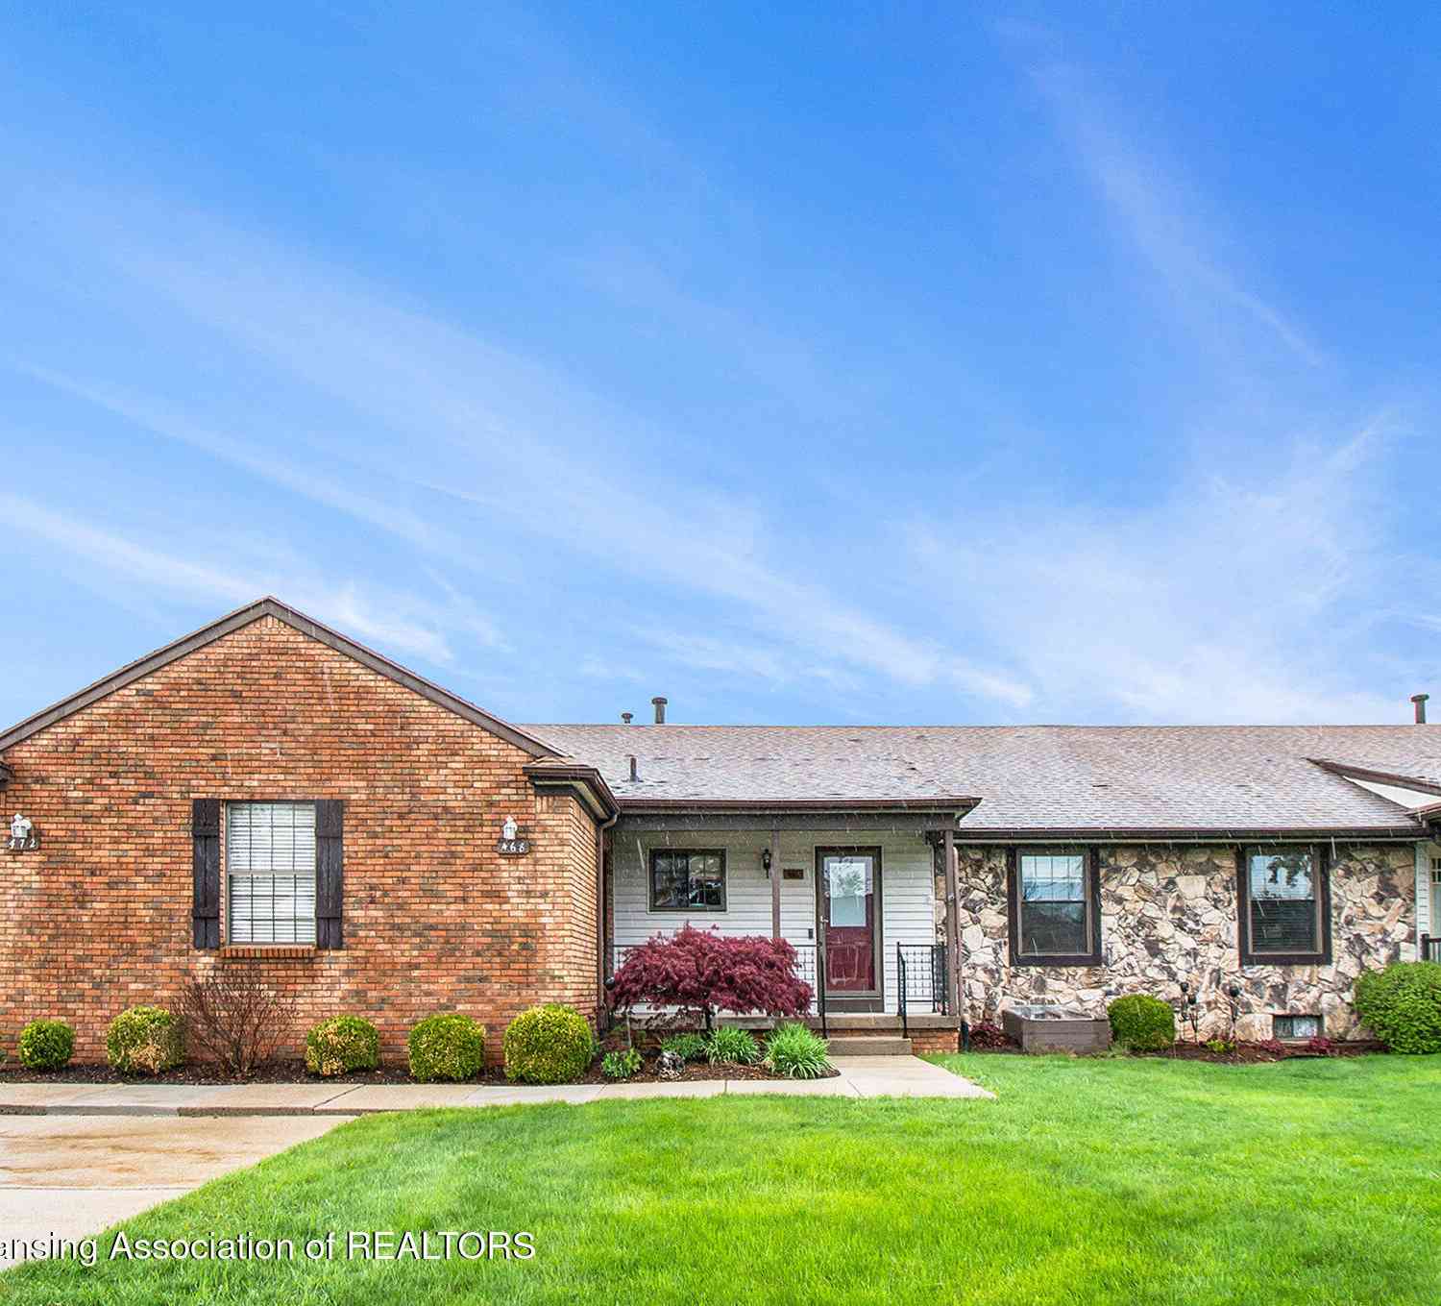
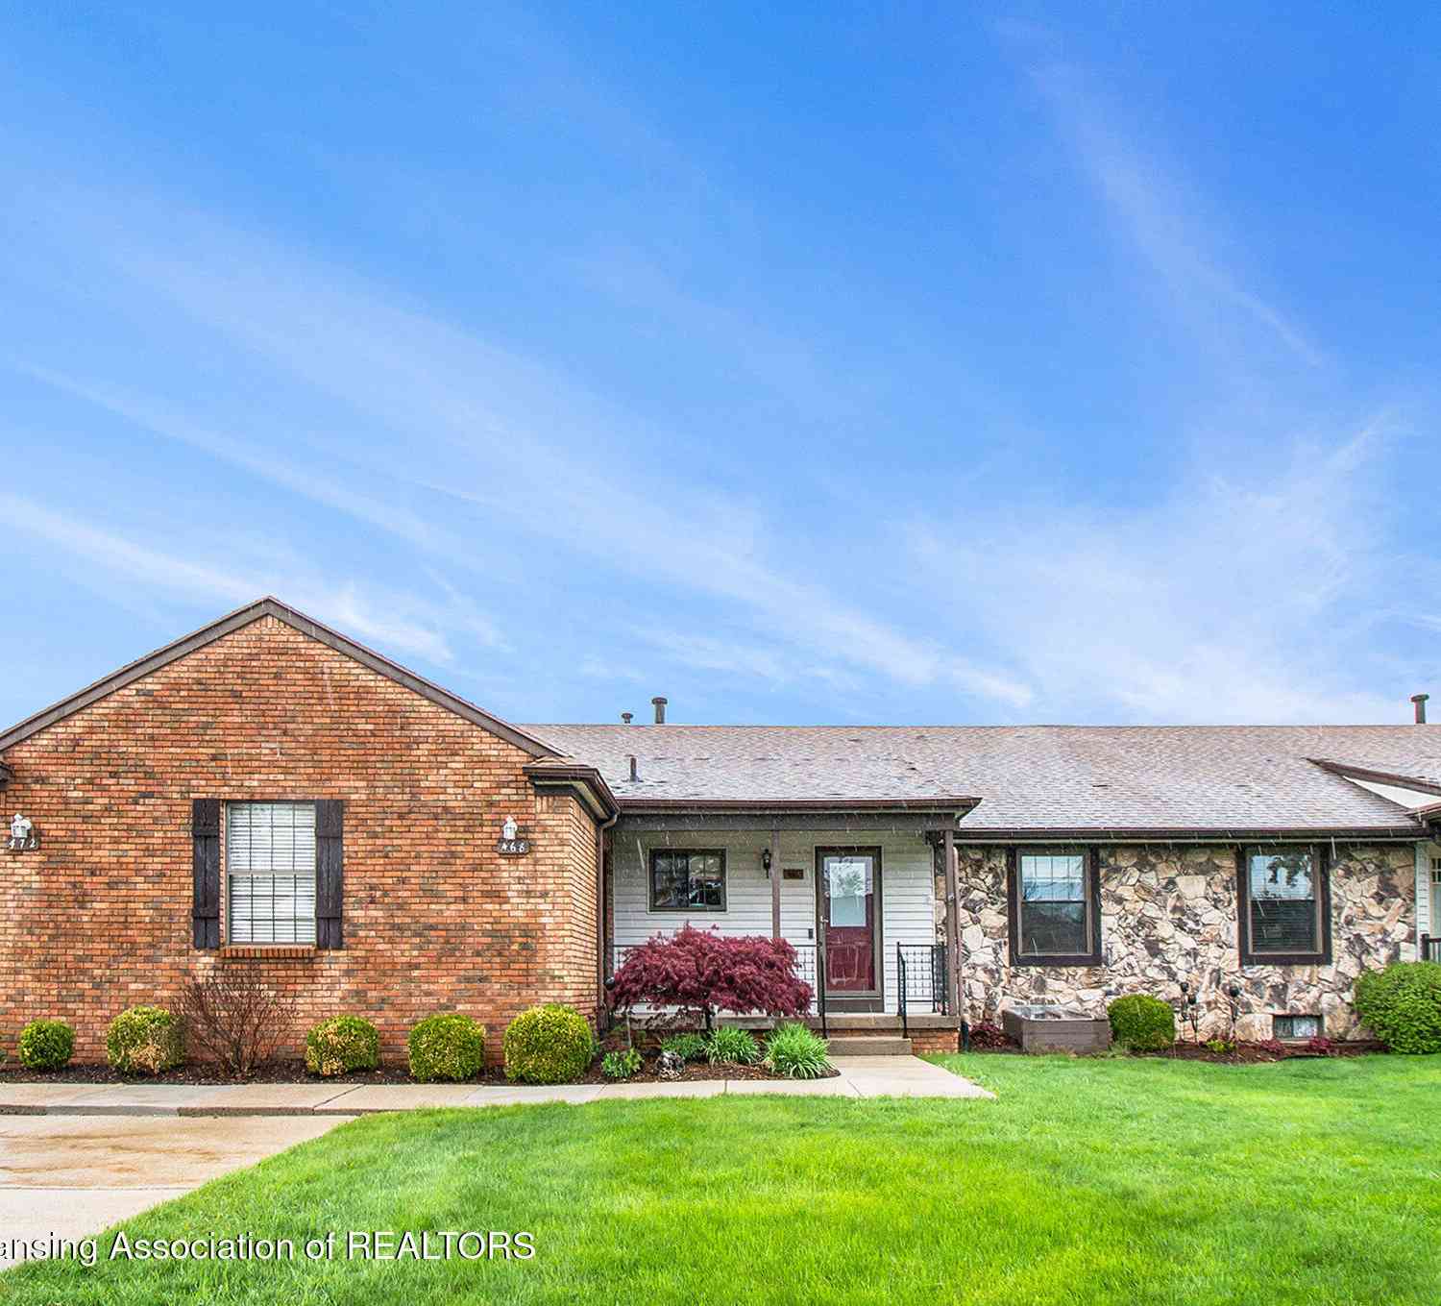
| 468 Red Cedar Boulevard.., Williamston, MI, 48895 | $186,000 | 3 | 2 | 1,866 | -- |
| 1534 Lytell Johnes Path.., Williamston, MI, 48895 | $399,900 | 3 | 3 | 1,867 | -- |
Similar Condos To 515 N Putnam Street #UNIT A
Nearby For Sale
ByOwner last updated this listing 09/02/2026 @ 16:46
More Cities with for Sale by Owner Homes
- Williamston Homes For Sale By Owner
- Webberville Homes For Sale By Owner
- Okemos Homes For Sale By Owner
- Haslett Homes For Sale By Owner
- Perry Homes For Sale By Owner
- Dansville Homes For Sale By Owner
- East Lansing Homes For Sale By Owner
- Mason Homes For Sale By Owner
- Fowlerville Homes For Sale By Owner
- Morrice Homes For Sale By Owner
- Bath Homes For Sale By Owner
- Holt Homes For Sale By Owner
- Laingsburg Homes For Sale By Owner
- Lansing Homes For Sale By Owner
- Stockbridge Homes For Sale By Owner
- Bancroft Homes For Sale By Owner
- Leslie Homes For Sale By Owner
- Byron Homes For Sale By Owner
- Dimondale Homes For Sale By Owner
- Dewitt Homes For Sale By Owner
Homes around $265,000



Verify Your Email
Please enter the 6-digit verification code
sent to your email address.
Verify Your Phone Number
Please enter the 6-digit verification code
sent to your mobile phone.