

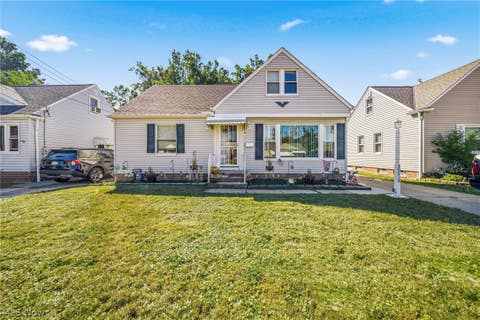
1701 Maple Street
Wickliffe, OH 44092

 4
4
Bed
 3
3
Bath
 1,928
1,928Sqft
 0.17
0.17Acre(Lot)
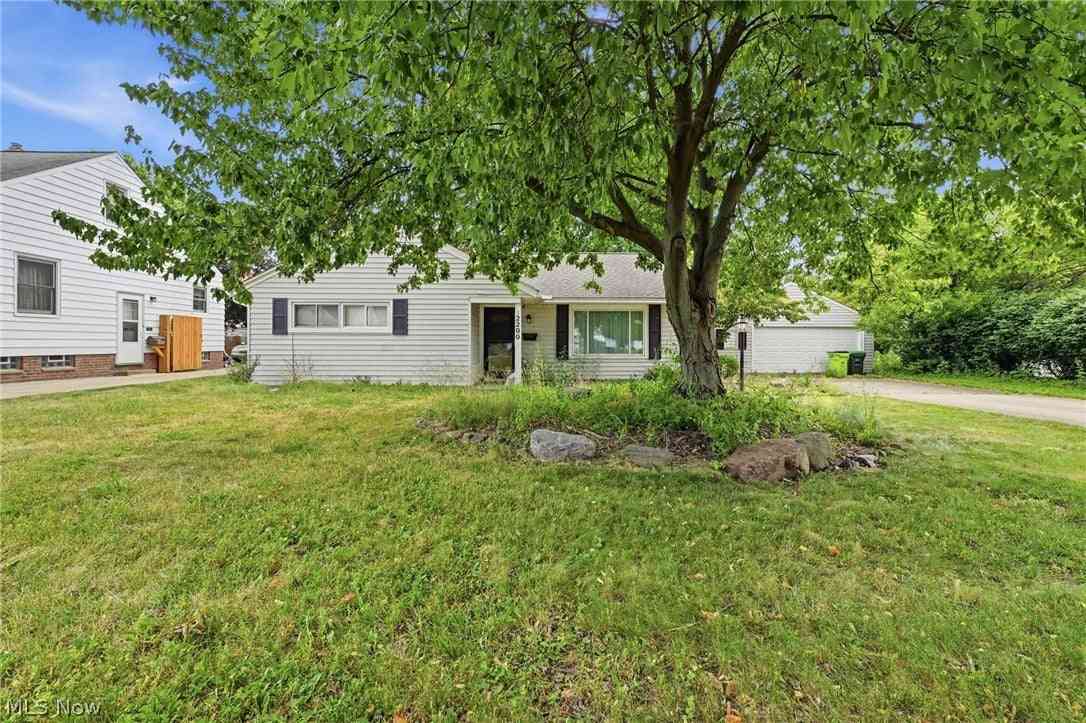
Looking for room to grow? This spacious bungalow has 1928 sq ft and offers 4 bedrooms, 3 full bathrooms, with a flexible floor plan designed to fit a variety of lifestyles. The oversized living room provides endless possibilities for arranging your furniture and creating the perfect combination of living, dining, office, play, or reading space. A convenient first-floor bedroom and full bath offer excellent flexibility as an owner’s suite, guest bedroom, home office, or playroom. The beautifully updated kitchen features abundant countertop space, cabinets, wine rack, a pantry, and overlooks the dining area and spacious family room with a sliding door that leads directly to the new deck, making indoor and outdoor entertaining easy. Upstairs includes three additional bedrooms (including two t

 Property Details
 Map
Map
 Map
Map
What's Nearby
Nearby Areas
 Features
-
Bedroom Information
Total beds: 4Bathroom Information
Total Baths: 3 Full Baths: 3Room Information
Rooms Total: 7 Has Basement: Yes Basement: Crawl Space, Full, Unfinished -
Roofing Information
Asphalt, Fiberglass -
Interior Features
Roof: Asphalt, Fiberglass Appliances: Cooktop, Dryer, Dishwasher, Microwave, Refrigerator, Washer, Oven -
Heating & Cooling
Has Heating: Yes Heating: Forced Air Has Cooling: Yes Cooling: Central Air, Ceiling Fan(s), Window Unit(s)
-
Building Information
Year Built: 1940 Construction Materials: Aluminum Siding Stories: 2 Patio And Porch Features: Deck Private Pool: No
-
Lot Information
Lot Dimensions: 50x150 Main Square Feet: 0.1722 Acres Lot Size Acres: 0.1722 Lot Size Source: Public RecordsProperty Information
Subdivision: The Jones-Hills Allotment Source Property Type: Residential Postal Code Plus 4: 4409 Property SubType: Single Family Residence Direction Faces: West Levels: Two Property Age: 86
-
Listing Price Information
Listing Price: $285000 Cash, Conventional, FHA, VA Loan
-
Tax Information
Parcel Number: 29-B-008-B-00-040-0 Tax Year: 2025 Annual Tax: $3693 Tax Legal Desc: LOT 4 TRACT 8
-
Parking Information
Driveway, Garage Faces Front, Garage, Garage Door OpenerGarage Information
Has Garage: Yes Garage Space: 2
-
Location Information
Direction: Euclid Ave to Maple St WaterSource: Public Security Features: Smoke Detector(s)
How much is this property worth?
Curious about this home's true market value? Use our free Home Evaluation Tool to instantly get a personalized Comparative Market Analysis (CMA) report. Make smarter, data-driven decisions before you buy.

Nearby Home Value
| Address | Estimate | Bed | Bath | Sq. Ft | Lot Size |
|---|---|---|---|---|---|
| 1869 Empire Road, Wickliffe, OH, 44092 | $269,900 | 3 | 2 | 1,678 | 0.22 Acre |
| 1713 Empire Road, Wickliffe, OH, 44092 | $209,900 | 3 | 1 | 1,801 | 0.17 Acre |
| 1554 Empire Road, Wickliffe, OH, 44092 | $185,000 | 3 | 2 | 1,060 | 0.17 Acre |
| 30190 Bonnie View Drive, Wickliffe, OH, 44092 | $469,900 | 4 | 3 | 3,044 | 0.34 Acre |
| 1666 Ridgeview Drive, Wickliffe, OH, 44092 | $190,000 | 3 | 1 | 1,492 | 0.23 Acre |
| 30082 Dorothy Drive, Wickliffe, OH, 44092 | $269,900 | 5 | 3 | 1,870 | 0.16 Acre |
| 1719 E 300th Street, Wickliffe, OH, 44092 | $205,000 | 3 | 1 | -- | 0.16 Acre |
| 29352 Waldensa Avenue, Wickliffe, OH, 44092 | $226,000 | 2 | 2 | 2,164 | 0.33 Acre |
| 29352 Waldensa Avenue, Wickliffe, OH, 44092 | $226,000 | 2 | 2 | 2,164 | 0.33 Acre |
| 1703 E 300th Street, Wickliffe, OH, 44092 | $172,000 | 3 | 2 | 2,118 | 0.24 Acre |
Similar Homes To 1701 Maple Street
Nearby For Sale
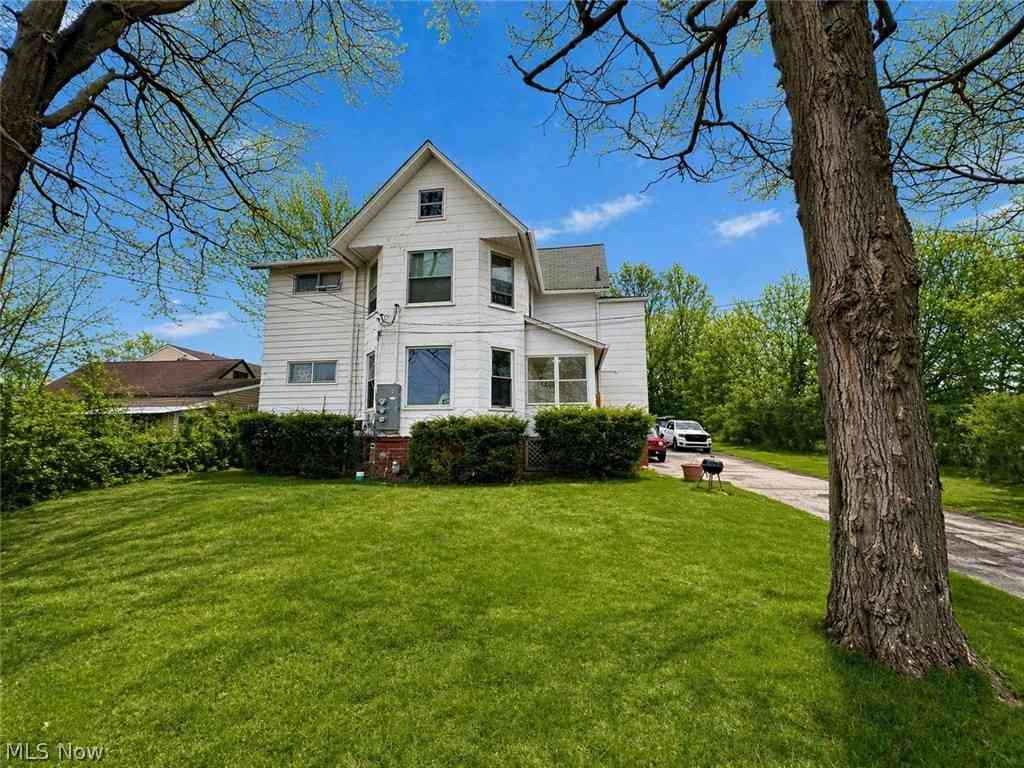
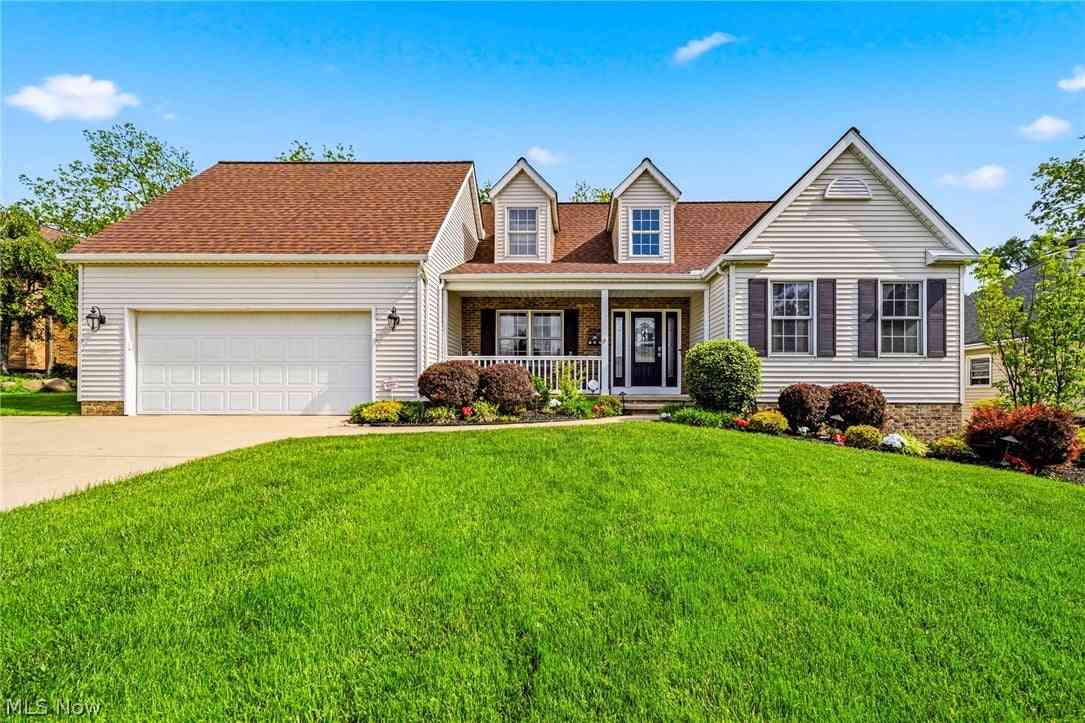
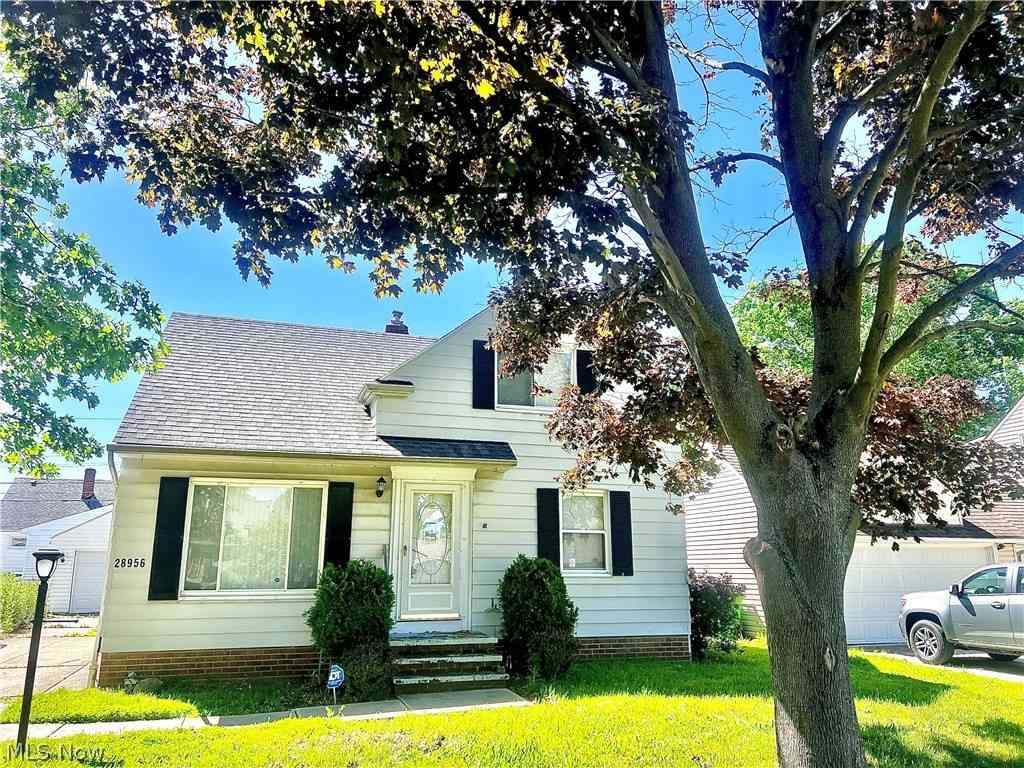
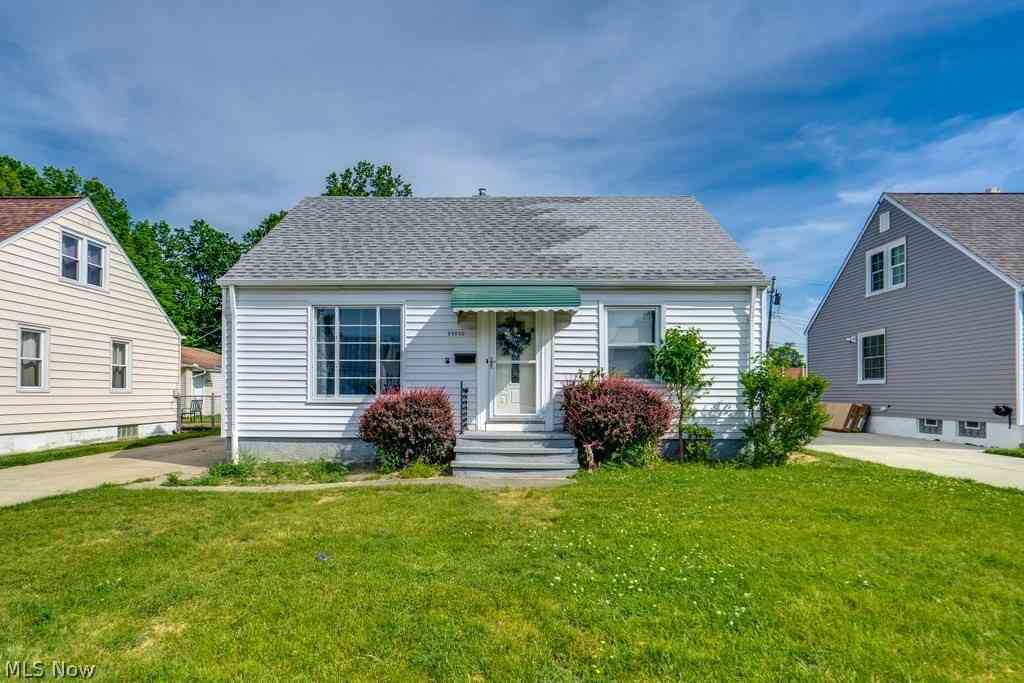
The data relating to real estate for sale on this website comes in part from the Internet Data Exchange program of MLS Now. Real estate listings are marked with the Internet Data Exchange logo and detailed information about them includes the name of the listing broker(s). Information Deemed Reliable But Not Guaranteed.
ByOwner last updated this listing 09/20/2026 @ 03:31
More Cities with for Sale by Owner Homes
- Wickliffe Homes For Sale By Owner
- Eastlake Homes For Sale By Owner
- Willowick Homes For Sale By Owner
- Euclid Homes For Sale By Owner
- Willoughby Homes For Sale By Owner
- Gates Mills Homes For Sale By Owner
- East Cleveland Homes For Sale By Owner
- Chesterland Homes For Sale By Owner
- Mentor Homes For Sale By Owner
- Beachwood Homes For Sale By Owner
- Cleveland Heights Homes For Sale By Owner
- Novelty Homes For Sale By Owner
- Cleveland Homes For Sale By Owner
- Chardon Homes For Sale By Owner
- Painesville Homes For Sale By Owner
- Maple Heights Homes For Sale By Owner
- Solon Homes For Sale By Owner
- Garfield Heights Homes For Sale By Owner
- Newbury Homes For Sale By Owner
- Bedford Homes For Sale By Owner
Homes around $285,000










Verify Your Email
Please enter the 6-digit verification code
sent to your email address.
Verify Your Phone Number
Please enter the 6-digit verification code
sent to your mobile phone.