

11219 Gladhill Road
Whittier, CA 90604

 3
3
Bed
 3
3
Bath
 1,732
1,732Sqft
8,474Sqft(Lot)
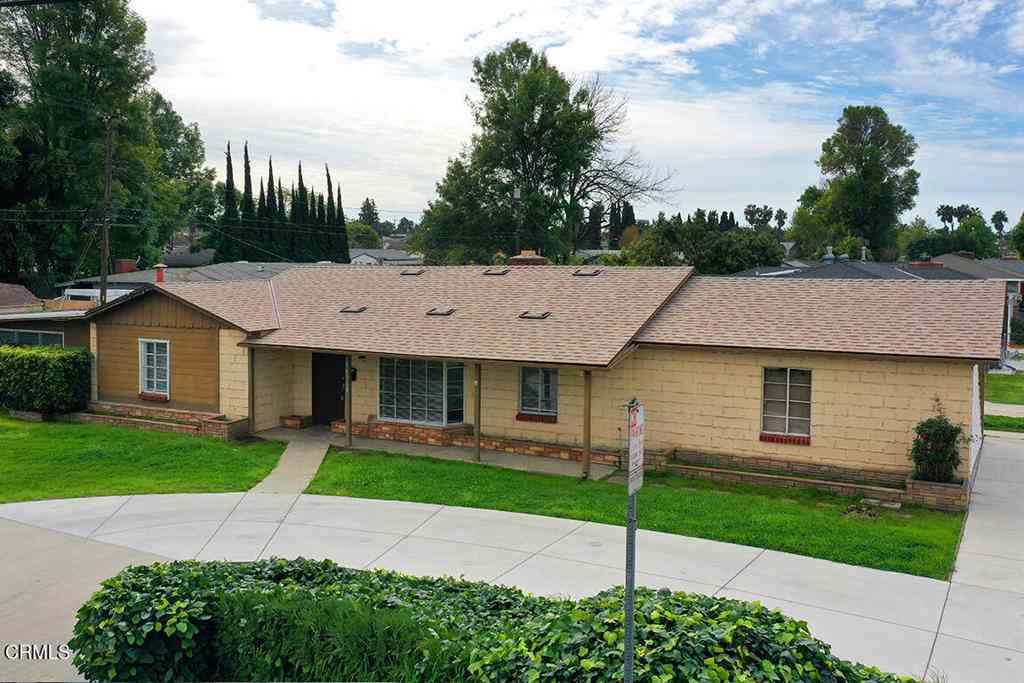
Welcome to this beautifully remodeled, turnkey Whittier home offering approximately 1,732 sq. ft. of living space. This spacious 3-bedroom, 3-bathroom home is situated on a private road and showcases pride of ownership, with numerous improvements made since 2020. The bright kitchen was completely remodeled in 2024 with sleek quartz countertops, shaker-style cabinetry, and a breakfast counter/bar, plus room for a dining area. The generously sized formal living room opens to the kitchen and provides an inviting space for entertaining. The attached single-car garage offers flexibility for parking, home gym, or workshop. The primary bedroom features fresh paint, newer vinyl flooring, an updated private bathroom, walk-in closet area, and a glass slider leading to the backyard and patio. Additio

 Property Details
 Map
Map
 Map
Map
What's Nearby
Nearby Areas
 Features
-
Bedroom Information
Total beds: 3Bathroom Information
Total Baths: 3 Full Baths: 3Flooring Information
Tile, Vinyl -
Interior Features
BeamedCeilings, BreakfastBar, CeilingFans, EatInKitchen, HighCeilings, OpenFloorplan, QuartzCounters, RecessedLighting, PrimarySuite, WalkInClosetsAppliances: GasCooktop, GasOven, WaterHeaterLaundry Features: InsideWindow Features: DoublePaneWindows, TintedWindows -
Heating & Cooling
Has Heating: Yes Heating: Central Has Cooling: Yes Cooling: CentralAir
-
Building Information
Year Built: 1961Construction Materials: StuccoStories: 1Patio And Porch Features: Concrete, Covered, Enclosed, Patio, WoodPool Features: NonePrivate Pool: NoView: None -
Exterior Features
Exterior Features: Lighting
-
Lot Information
Main Square Feet: 8474 Lot Size Acres: 0.1945 Lot Size Source: Assessor Lot Size Square Feet: 8,474 Lot Description: BackYard,CulDeSac,FrontYard
-
Listing Price Information
Listing Price: $838000Cash, Conventional, FHA
-
Tax Information
Parcel Number: 8228033031 Tax Lot: 15
-
Virtual Tour
Parking Information
Parking Total: 8 Concrete, DirectAccess, DoorSingle, Driveway, Garage, Oversized, Paved, SideBySideGarage Information
Has Garage: Yes Has Attached Garage: Yes Garage Space: 1
-
Utility Information
SewerConnected -
Location Information
Direction: Leffingwell Road/Gladhill Road once you pass new Townhomes turn left to 11219 Gladhill Road. WaterSource: Public Security Features: CarbonMonoxideDetectors,SmokeDetectors,SecurityLights
How much is this property worth?
Curious about this home's true market value? Use our free Home Evaluation Tool to instantly get a personalized Comparative Market Analysis (CMA) report. Make smarter, data-driven decisions before you buy.

Nearby Home Value
| Address | Estimate | Bed | Bath | Sq. Ft | Lot Size |
|---|---|---|---|---|---|
| 11621 Fireside, Whittier, CA, 90604 | $885,000 | 4 | 2 | 1,437 | 6,817 Sq. Ft |
| 16366 Cameo Court, Whittier, CA, 90604 | $1,450,000 | 5 | 5 | 3,579 | 30,292 Sq. Ft |
| 16342 Cameo Court, Whittier, CA, 90604 | $1,499,800 | 5 | 5 | 3,579 | 28,118 Sq. Ft |
| 16202 Marlinton Drive, Whittier, CA, 90604 | $995,000 | 4 | 2 | 1,915 | 9,775 Sq. Ft |
| 11935 Groveside Avenue, Whittier, CA, 90604 | $939,900 | 4 | 2 | 1,419 | 7,582 Sq. Ft |
| 16017 Willows Court, Whittier, CA, 90604 | $1,690,990 | 5 | 5 | 3,330 | 6,074 Sq. Ft |
| 12146 Grovedale, Whittier, CA, 90604 | $885,000 | 4 | 2 | 1,847 | 7,434 Sq. Ft |
| 15933 Ocean Avenue, Whittier, CA, 90604 | $650,000 | 3 | 2 | 1,333 | 6,167 Sq. Ft |
| 12422 Clearglen Avenue, Whittier, CA, 90604 | $1,600,000 | 8 | 8 | 4,402 | 8,330 Sq. Ft |
| 15438 Fernview Street, Whittier, CA, 90604 | $785,000 | 4 | 2 | 1,610 | 6,318 Sq. Ft |
Similar Homes To 11219 Gladhill Road
Nearby For Sale



The information being provided by Miami Association of REALTORS® is for the consumer's personal, non-commercial use. Any information relating to real estate for sale referenced on this web site comes from the Internet Data Exchange (IDX) program of the Miami Association of REALTORS®. The accuracy of all information is deemed reliable but not guaranteed and should be personally verified through personal inspection by and/or with the appropriate professionals. The data contained herein is copyrighted by Miami Association of REALTORS® and is protected by all applicable copyright laws. Any unauthorized dissemination of this information is in violation of copyright laws and is strictly prohibited. Copyright 2026 Miami Association of REALTORS®. All rights reserved.
ByOwner last updated this listing 10/10/2026 @ 16:07
More Cities with for Sale by Owner Homes
- Whittier Homes For Sale By Owner
- South El Monte Homes For Sale By Owner
- Pico Rivera Homes For Sale By Owner
- Hacienda Heights Homes For Sale By Owner
- Montebello Homes For Sale By Owner
- El Monte Homes For Sale By Owner
- Rosemead Homes For Sale By Owner
- Santa Fe Springs Homes For Sale By Owner
- La Puente Homes For Sale By Owner
- Baldwin Park Homes For Sale By Owner
- West Covina Homes For Sale By Owner
- Temple City Homes For Sale By Owner
- Downey Homes For Sale By Owner
- Commerce Homes For Sale By Owner
- Norwalk Homes For Sale By Owner
- Bell Homes For Sale By Owner
- Monterey Park Homes For Sale By Owner
- La Mirada Homes For Sale By Owner
- La Habra Homes For Sale By Owner
- Rowland Heights Homes For Sale By Owner
Homes around $838,000



Verify Your Email
Please enter the 6-digit verification code
sent to your email address.
Verify Your Phone Number
Please enter the 6-digit verification code
sent to your mobile phone.