

16202 Marlinton Drive
Whittier, CA 90604

 4
4
Bed
 2
2
Bath
 1,915
1,915Sqft
9,775Sqft(Lot)
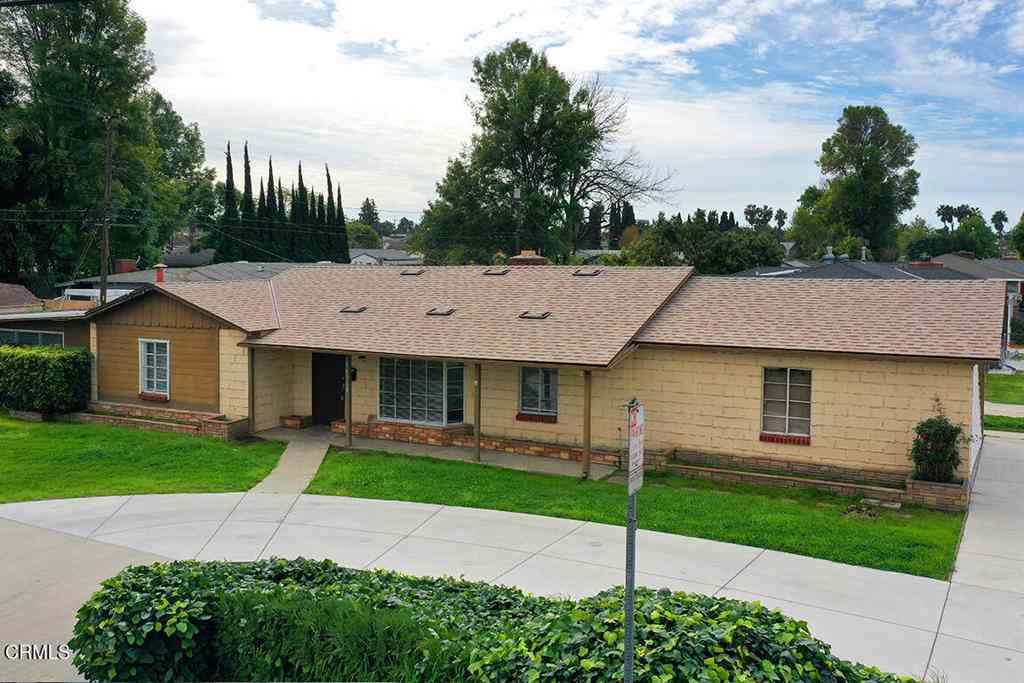
Upgraded interior, set on an expansive 10,000 sq ft corner lot, showcasing a refined backyard with a covered patio, heated pool and built-in BBQ area—offering a level of outdoor living rarely found in comparable single-story homes. The interior unfolds with a bright, open-concept layout, enhanced by new Mount Vernon luxury vinyl flooring that extends seamlessly throughout the entire home, paired with eggshell white designer paint, new baseboards, and an expansive layout for flexibility in design while maintaining a clean and modern aesthetic. Flooding the home with natural light, the kitchen presents a functional design, anchored by natural wood cabinetry that offers generous storage and timeless character. A well-positioned gas range serves as the culinary focal point, complemented by sta

 Property Details
 Map
Map
 Map
Map
What's Nearby
Nearby Areas
 Features
-
Bedroom Information
Total beds: 4Bathroom Information
Total Baths: 2 Full Baths: 2 -
Interior Features
AllBedroomsDownLaundry Features: InGarage -
Heating & Cooling
Has Heating: Yes Heating: Central Has Cooling: Yes Cooling: CentralAir
-
Building Information
Year Built: 1961Stories: 1Pool Features: PrivatePrivate Pool: YesView: None
-
Lot Information
Main Square Feet: 9775 Lot Size Acres: 0.2244 Lot Size Source: Assessor Lot Size Square Feet: 9,775 Lot Description: ZeroToOneUnitAcre,CornerLot
-
Listing Price Information
Listing Price: $995000Cash, CashToNewLoan, Conventional, Exchange1031, FHA, Submit
-
Tax Information
Parcel Number: 8036003037 Tax Lot: 50
-
Parking Information
Parking Total: 2Garage Information
Has Garage: Yes Has Attached Garage: Yes Garage Space: 2
-
Location Information
Direction: Follow gps coordinates and follow to Marlinton WaterSource: Public
How much is this property worth?
Curious about this home's true market value? Use our free Home Evaluation Tool to instantly get a personalized Comparative Market Analysis (CMA) report. Make smarter, data-driven decisions before you buy.

Nearby Home Value
| Address | Estimate | Bed | Bath | Sq. Ft | Lot Size |
|---|---|---|---|---|---|
| 11621 Fireside, Whittier, CA, 90604 | $885,000 | 4 | 2 | 1,437 | 6,817 Sq. Ft |
| 16366 Cameo Court, Whittier, CA, 90604 | $1,450,000 | 5 | 5 | 3,579 | 30,292 Sq. Ft |
| 16342 Cameo Court, Whittier, CA, 90604 | $1,530,800 | 5 | 5 | 3,579 | 28,118 Sq. Ft |
| 11935 Groveside Avenue, Whittier, CA, 90604 | $939,900 | 4 | 2 | 1,419 | 7,582 Sq. Ft |
| 16009 Willows Court, Whittier, CA, 90604 | $1,774,990 | 6 | 5 | 3,704 | 6,037 Sq. Ft |
| 16017 Willows Court, Whittier, CA, 90604 | $1,690,990 | 5 | 5 | 3,330 | 6,074 Sq. Ft |
| 12146 Grovedale, Whittier, CA, 90604 | $885,000 | 4 | 2 | 1,847 | 7,434 Sq. Ft |
| 11015 Santa Gertrudes, Whittier, CA, 90604 | $829,000 | 3 | 2 | 1,106 | 6,395 Sq. Ft |
| 15933 Ocean Avenue, Whittier, CA, 90604 | $650,000 | 3 | 2 | 1,333 | 6,167 Sq. Ft |
| 12422 Clearglen Avenue, Whittier, CA, 90604 | $1,600,000 | 8 | 8 | 4,402 | 8,330 Sq. Ft |
Similar Homes To 16202 Marlinton Drive
Nearby For Sale



The information being provided by Miami Association of REALTORS® is for the consumer's personal, non-commercial use. Any information relating to real estate for sale referenced on this web site comes from the Internet Data Exchange (IDX) program of the Miami Association of REALTORS®. The accuracy of all information is deemed reliable but not guaranteed and should be personally verified through personal inspection by and/or with the appropriate professionals. The data contained herein is copyrighted by Miami Association of REALTORS® and is protected by all applicable copyright laws. Any unauthorized dissemination of this information is in violation of copyright laws and is strictly prohibited. Copyright 2026 Miami Association of REALTORS®. All rights reserved.
ByOwner last updated this listing 10/01/2026 @ 04:17
More Cities with for Sale by Owner Homes
- Whittier Homes For Sale By Owner
- South El Monte Homes For Sale By Owner
- Pico Rivera Homes For Sale By Owner
- Hacienda Heights Homes For Sale By Owner
- Montebello Homes For Sale By Owner
- El Monte Homes For Sale By Owner
- Rosemead Homes For Sale By Owner
- Santa Fe Springs Homes For Sale By Owner
- La Puente Homes For Sale By Owner
- Baldwin Park Homes For Sale By Owner
- West Covina Homes For Sale By Owner
- Temple City Homes For Sale By Owner
- Downey Homes For Sale By Owner
- Norwalk Homes For Sale By Owner
- Bell Homes For Sale By Owner
- Monterey Park Homes For Sale By Owner
- La Mirada Homes For Sale By Owner
- La Habra Homes For Sale By Owner
- Rowland Heights Homes For Sale By Owner
- Alhambra Homes For Sale By Owner
Homes around $995,000



Verify Your Email
Please enter the 6-digit verification code
sent to your email address.
Verify Your Phone Number
Please enter the 6-digit verification code
sent to your mobile phone.