

11843 Whittaker Road
Whittaker, Michigan 48190

 3
3
Bed
 2.5
2.5
Bath
 1,672
1,672Sqft
 1.79
1.79Acres(Lot)
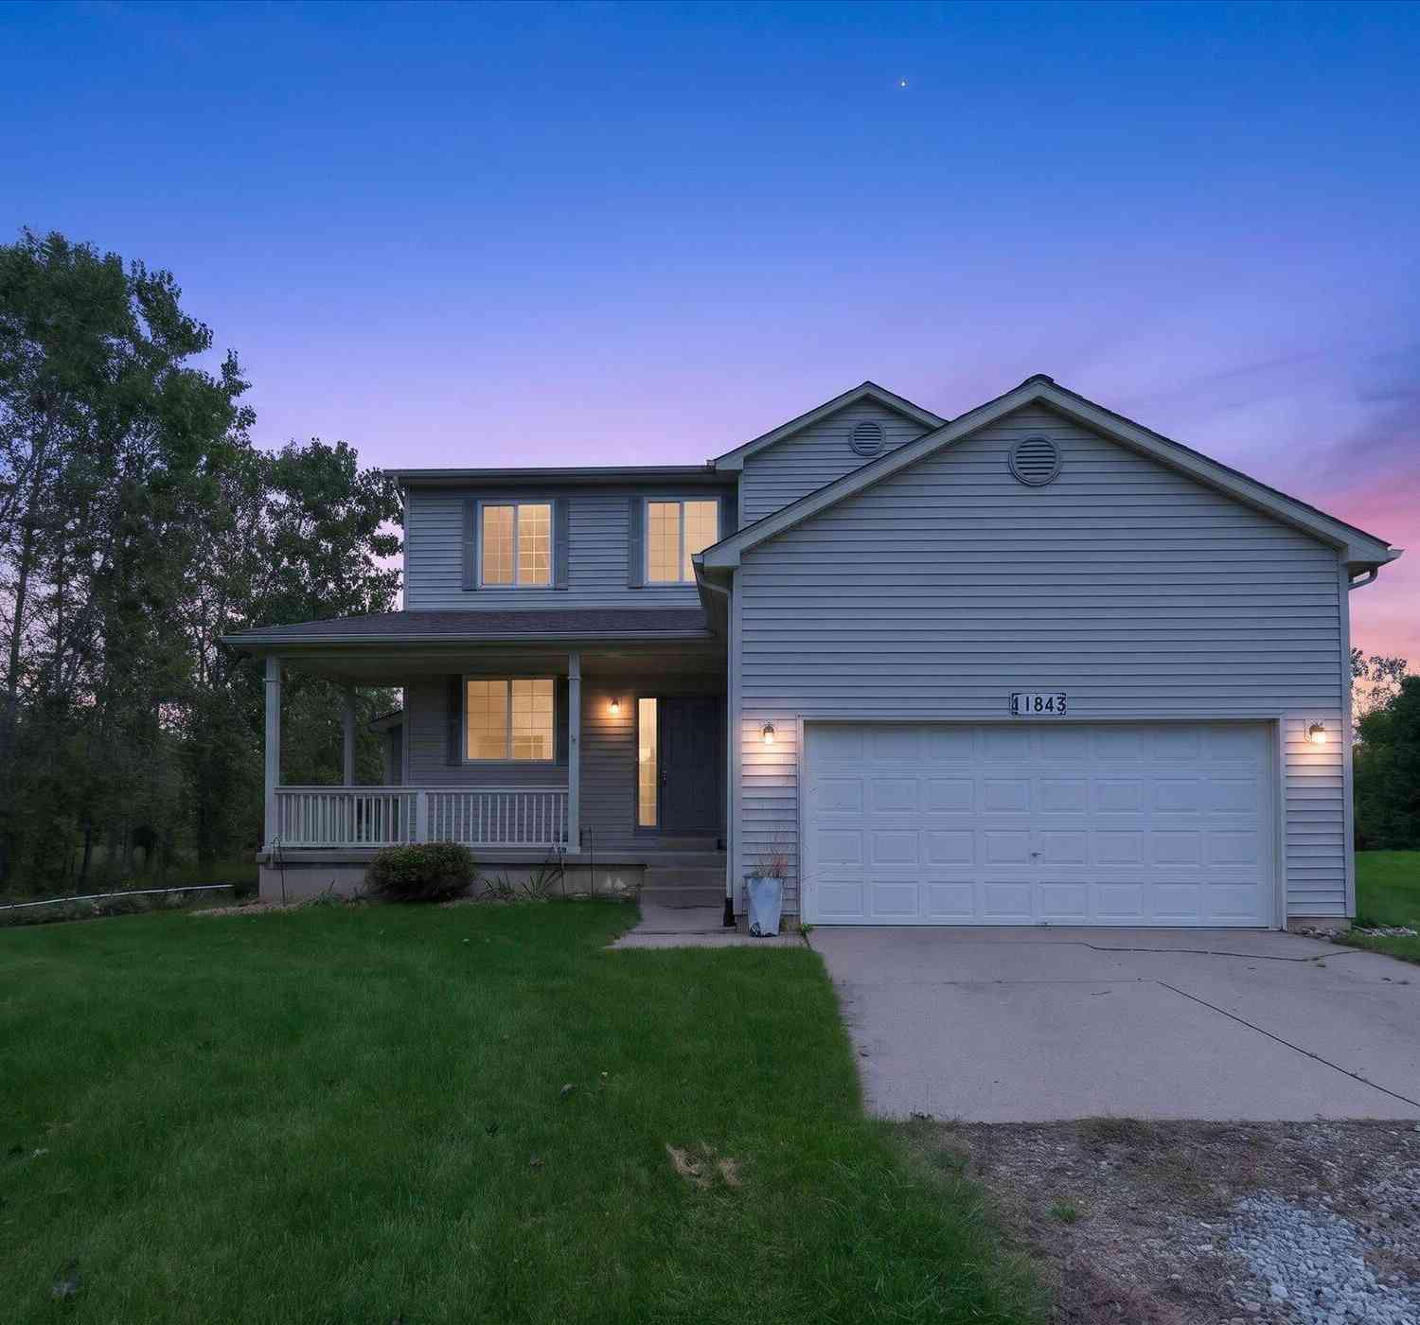
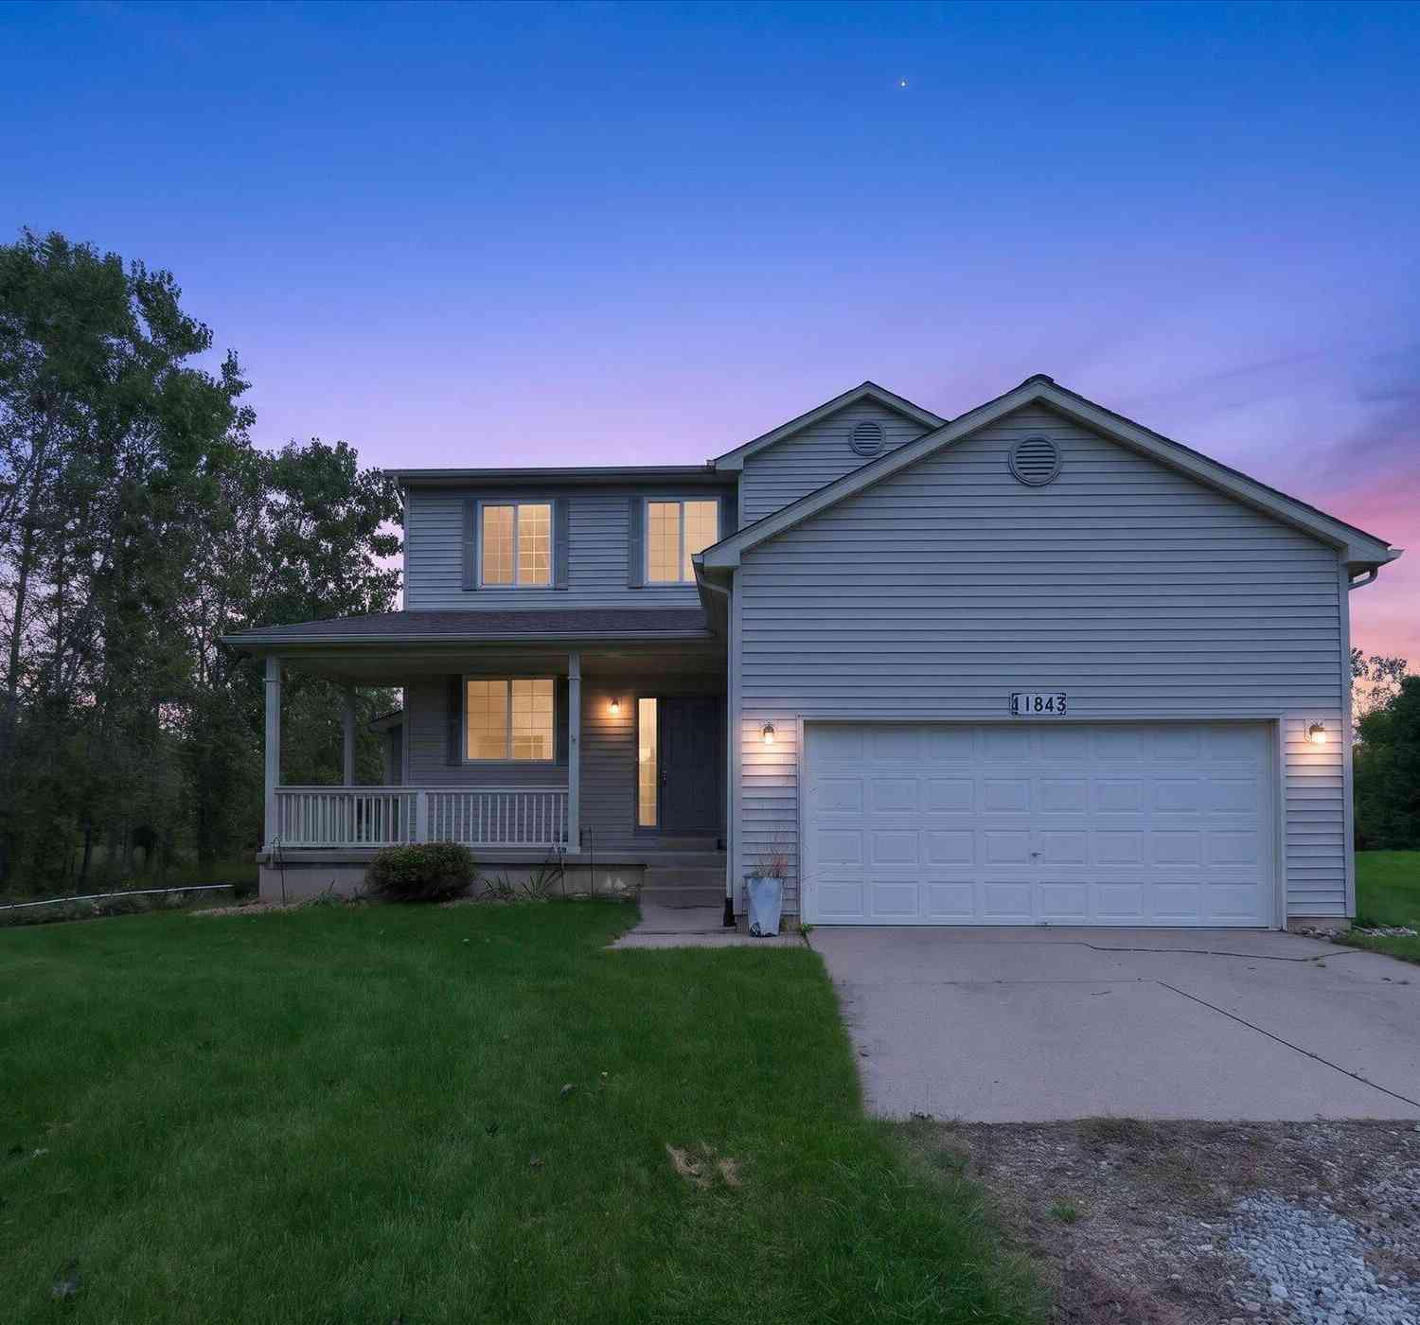
Enjoy peace and quiet in this 3 BR / 2.5 bath home on 1.79 acres in Augusta Township. Feels like being in the country, with the convenience of being close to Milan, Saline, Ypsilanti, and Ann Arbor. The 9-foot ceilings on the first floor add to the expansive feel of the open floor plan. The living room has a gas fireplace for enjoying chill evenings and the large dining area is perfect for intimate gatherings or pumpkin carving parties. The kitchen has plenty of cabinet and counter space, a pantry, and bar seating for your sous chefs. First floor laundry room with utility sink and a guest half bath. A coat closet is conveniently located by the garage entry door. The primary ensuite on the second floor has two west-facing windows for viewing the sunset, two closets, and a large privat

 Property Details
 Map
Map
 Map
Map
What's Nearby
Nearby Areas
 Features
-
Bedroom Information
Total Bedrooms: 3Bathroom Information
Total Baths: 2.5 Full Baths: 2 Half Baths: 1 -
Room Information
Total Rooms: 3 Porches: Deck,PatioInterior Features
Smoke Alarm,Other Roof: Asphalt,Shingle Basement Description: Walk-Out Access Fireplace: Yes Appliances: Dishwasher,Disposal,Dryer,Oven,Range/Stove,Refrigerator,Washer -
Heating & Cooling
Cooling: Central Air Heating: Forced Air Heating Fuel: Geo-ThermalFireplace
Living RoomWater Heater
Natural Gas
-
Building Information
Year Built: 2006 Building Stories: 2 Story Fireplace: Living Room Roof: Asphalt,Shingle Foundation/Basement: Basement Architecture: Colonial -
Exterior Features
Spa/Hot-tub Construction: Vinyl -
Utility Features
Sewer: Septic Tank (Existing) -
Water
Public (Municipal) Water Heat: Natural Gas
-
Lot Information
Lot Size: 1.79 Lot Dimensions: 183.81x425.00x184.03x425.00 Frontage Feet: 184 -
Property Information
SQ ft: 1672 Subdivision: N/A Financing: Cash,Conventional,FHA,VA
-
Listing Price Information
Original List Price: $350,000 -
Listing Information
Possession: At Close Legal Description: OWNER REQUEST AU 22-34A-2 PCL " B " COM AT SW COR SEC 22, TH N 02-11-59 W 597.01 FT TO A POB, TH CONT N 02-11-59 W 183.81 FT, TH N 87-59 04 E 425.00 FT, TH S 02-11-59 E 184.03 FT, TH S 88-00-50 W 425.00 FT TO THE POB. PT OF SW 1/4 SEC 22,T4S-R7E. 1.79 AC. SPLIT ON 05/24/2004 FROM T -20-22-300-006;
-
Tax Information
Annual Tax: $3,446 Parcel Number: T2022300012 -
Possession
At Close -
Legal Information
Legal Description: Section: OWNER REQUEST AU 22-34A-2 PCL " B " COM AT SW COR SEC 22, TH N 02-11-59 W 597.01 FT TO A POB, TH CONT N 02-11-59 W 183.81 FT, TH N 87-59 04 E 425.00 FT, TH S 02-11-59 E 184.03 FT, TH S 88-00-50 W 425.00 FT TO THE POB. PT OF SW 1/4 SEC 22,T4S-R7E. 1.79 AC. SPLIT ON 05/24/2004 FROM T -20-22-300-006;
-
Virtual Tour
Parking Information
Has Garage: Yes Garage Description: Door Opener,Attached -
Multi-Unit Information
Road Frontage: Paved
-
School Information
School District: Lincoln Consolidated -
Fire Place Information
Fire Place: Yes Fire Place Location: Living Room Fire Place Type: Gas -
Utility Information
Water: Public (Municipal) Sewer: Septic Tank (Existing)
How much is this property worth?
Curious about this home's true market value? Use our free Home Evaluation Tool to instantly get a personalized Comparative Market Analysis (CMA) report. Make smarter, data-driven decisions before you buy.

Nearby Home Value
| Address | Estimate | Bed | Bath | Sq. Ft | Lot Size |
|---|---|---|---|---|---|
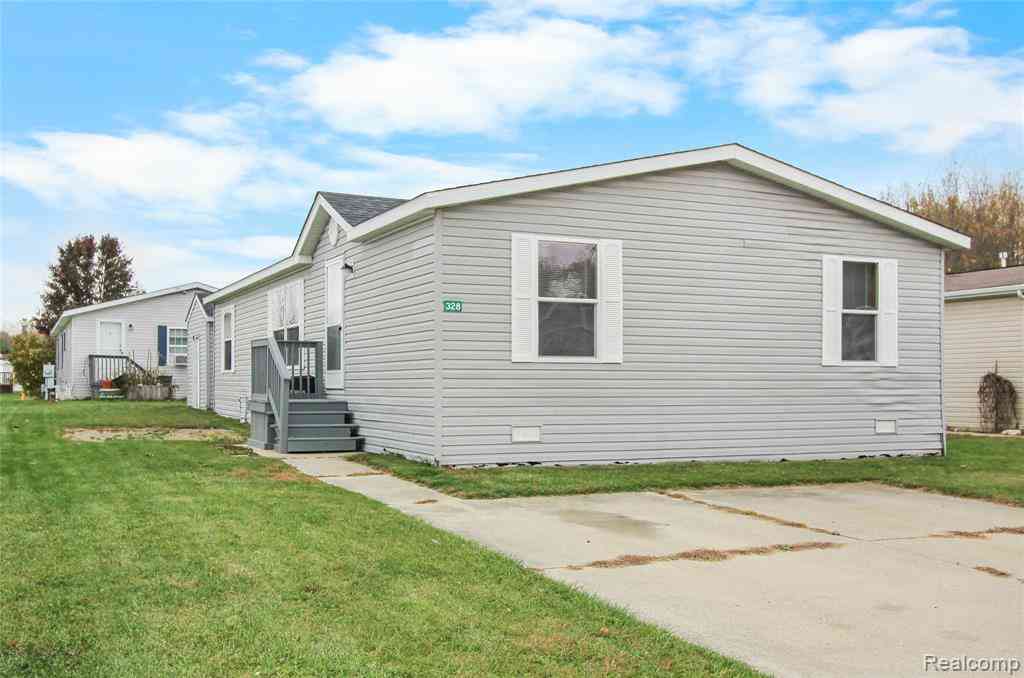
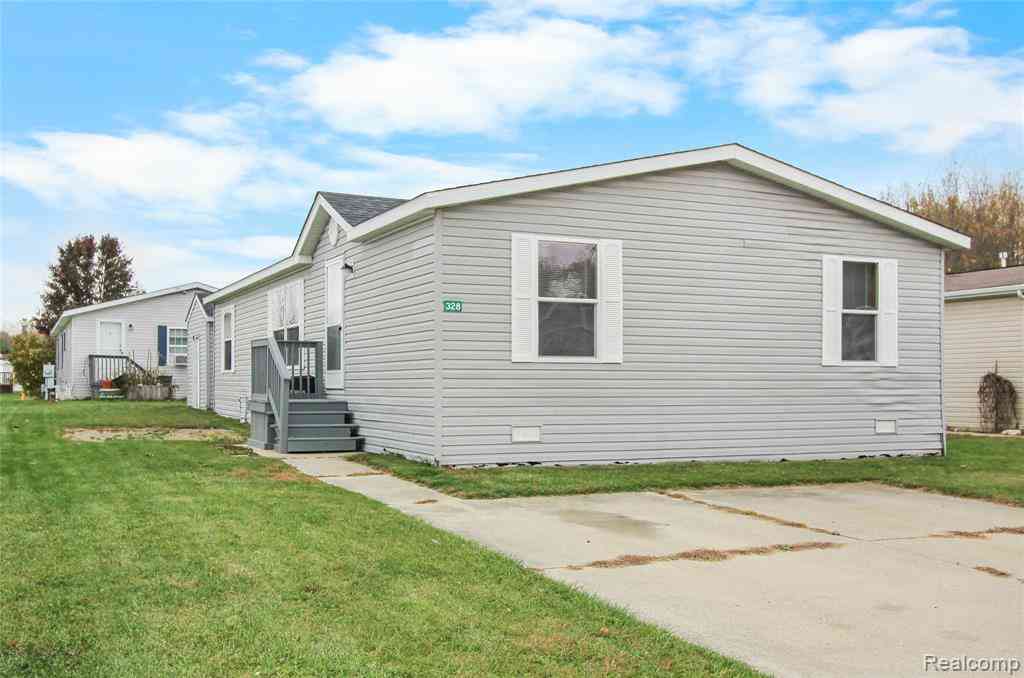
| 328 White Oak Lane , Whittaker, MI, 48190 | $63,990 | 3 | 2 | 1,344 | 0.10 Acre |
| 11843 Whittaker Road, Whittaker, MI, 48190 | $350,000 | 3 | 3 | 1,672 | 1.79 Acres |
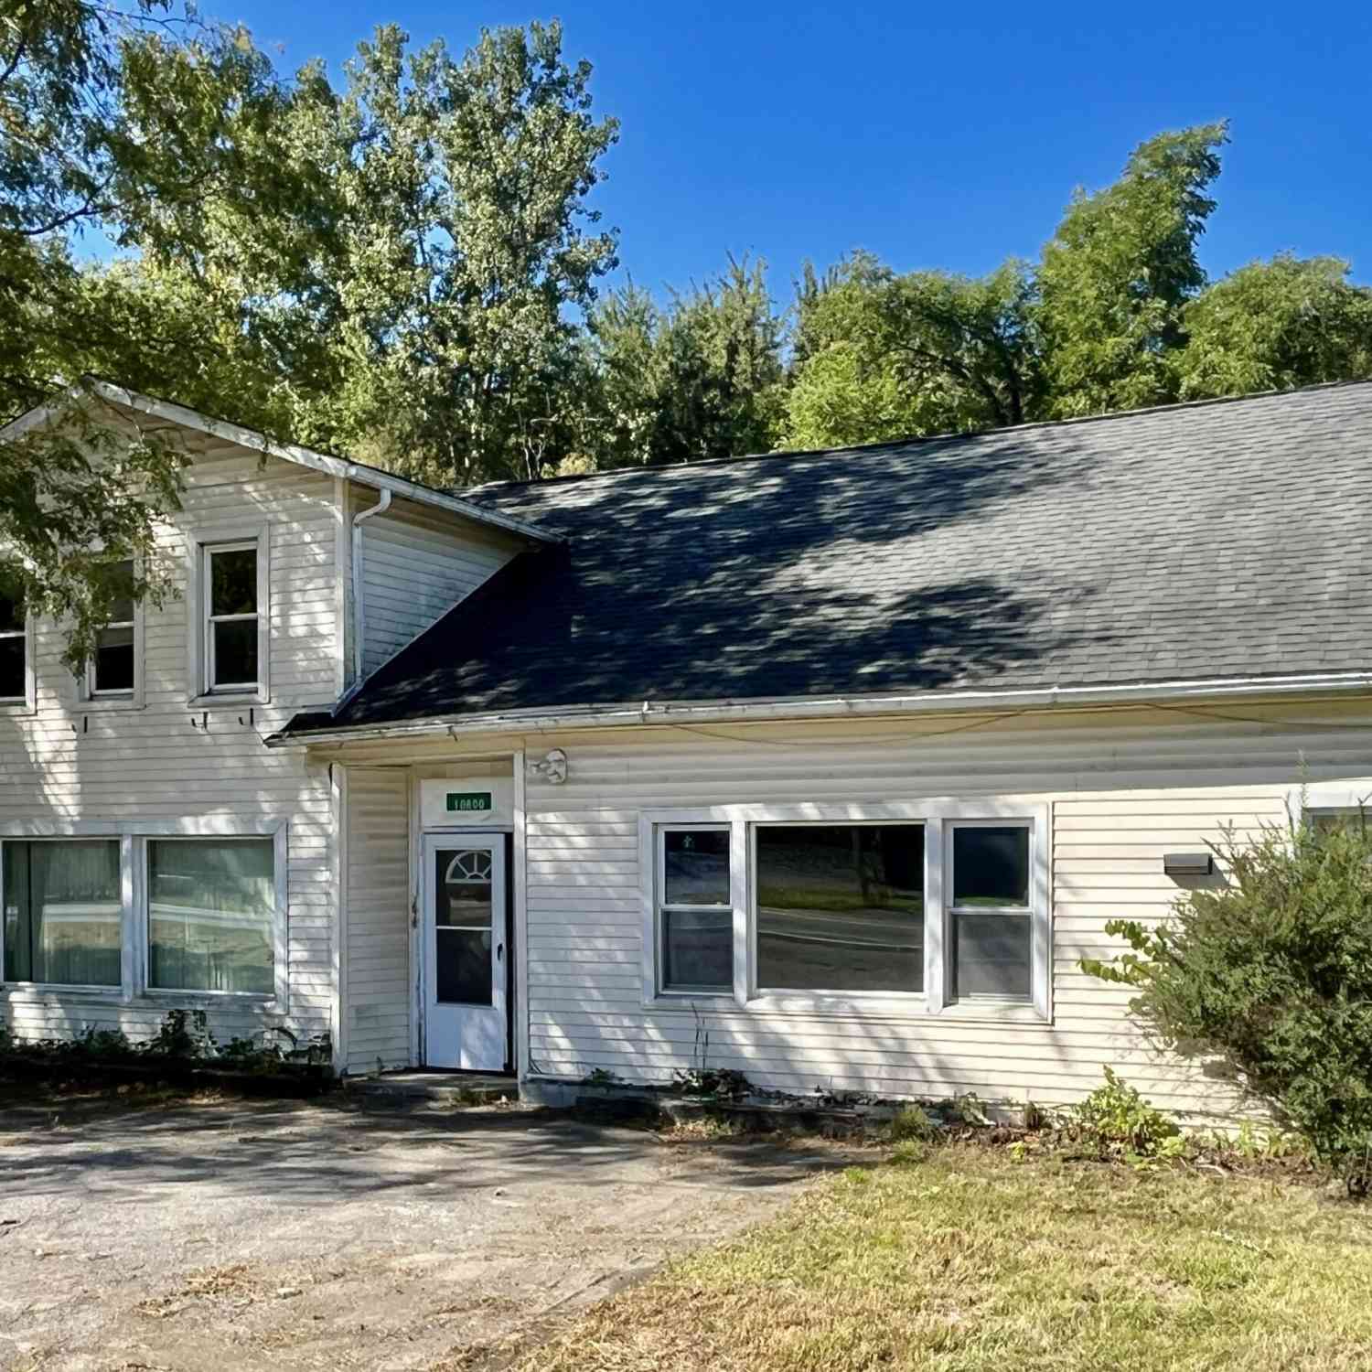
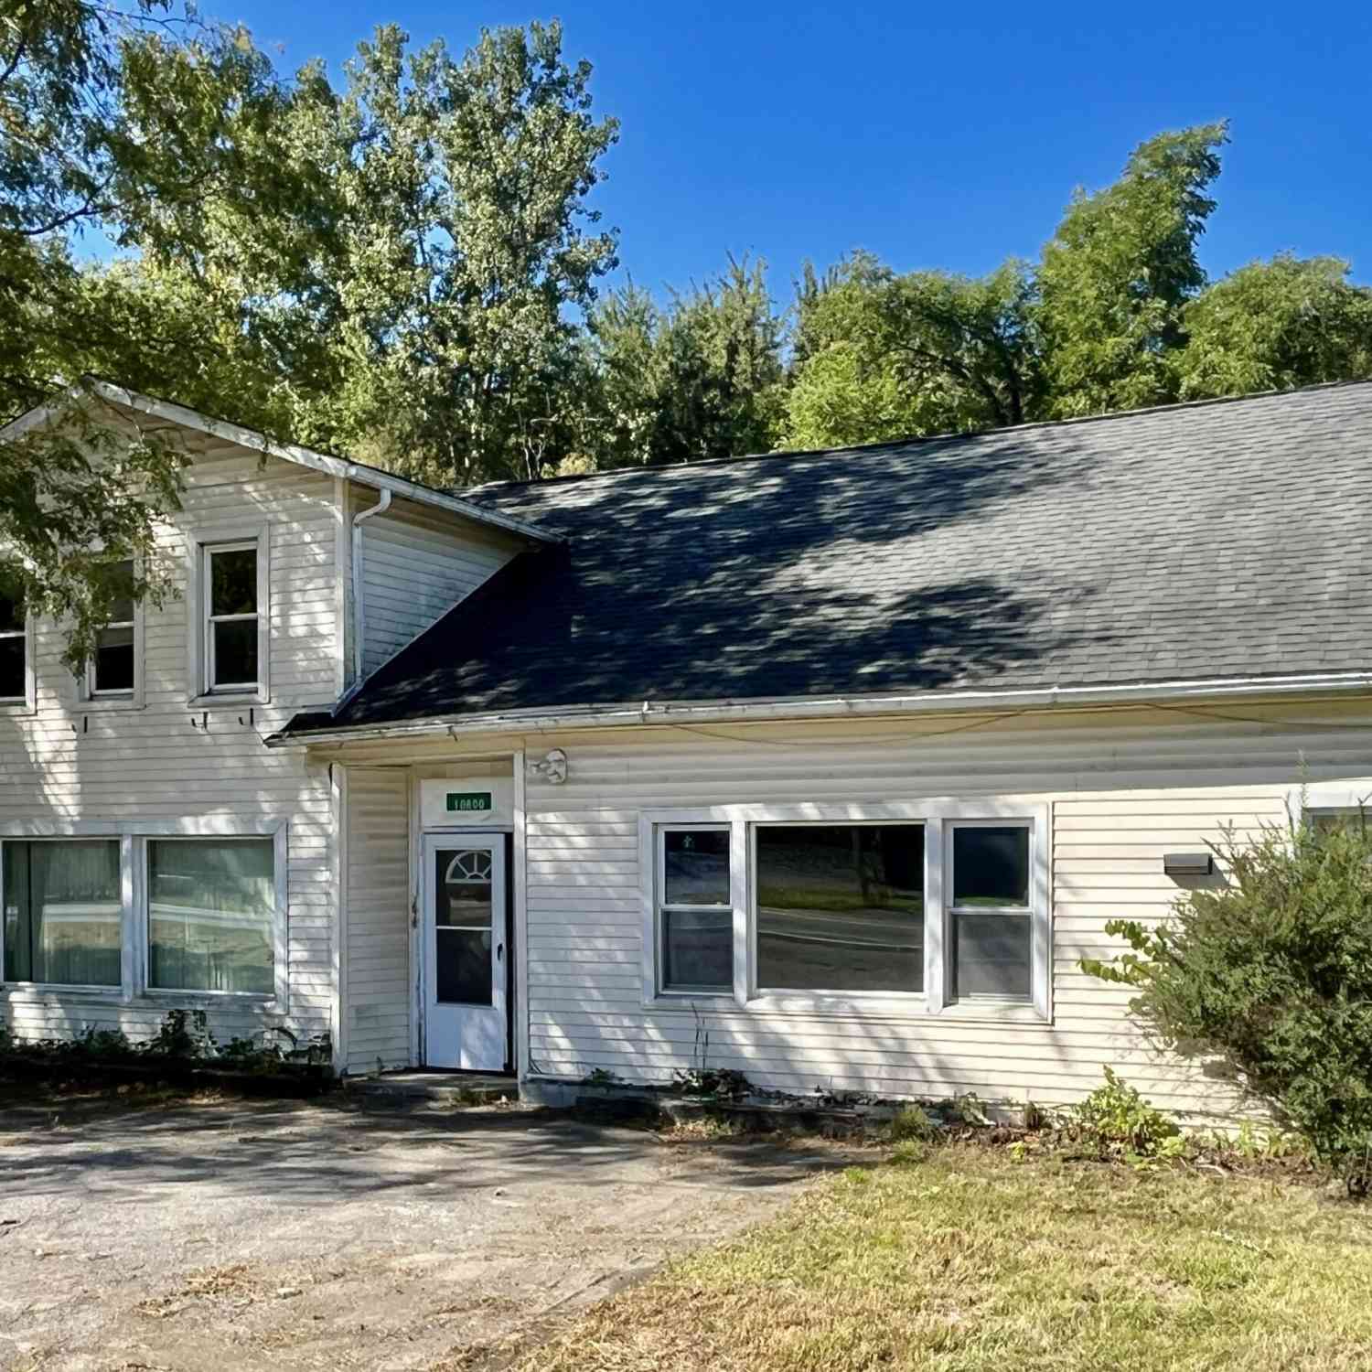
| 10800 Whittaker Road, Whittaker, MI, 48190 | $282,000 | 5 | 3 | 3,792 | 0.76 Acre |
Similar Homes To 11843 Whittaker Road
Nearby For Sale


Disclosure: The accuracy of all information, regardless of source, is not guaranteed or warranted. All information should be independently verified. Any use of search facilities of data on the site, other than by a consumer looking to purchase real estate, is prohibited. IDX provided courtesy of Realcomp II Ltd., via ByOwner.com and REALCOMP, Copyright 2026 Realcomp II Ltd. Shareholders. REALTOR (R) licensed in the state of Michigan. The listing broker’s offer of compensation is made only to participants of the MLS where the listing is filed and to participants of any data share partner MLS.
ByOwner last updated this listing 10/09/2026 @ 10:46
More Cities with for Sale by Owner Homes
- Willis Homes For Sale By Owner
- Milan Homes For Sale By Owner
- Van Buren Twp Homes For Sale By Owner
- Belleville Homes For Sale By Owner
- Ypsilanti Homes For Sale By Owner
- Ann Arbor Homes For Sale By Owner
- Saline Homes For Sale By Owner
- New Boston Homes For Sale By Owner
- Carleton Homes For Sale By Owner
- Pittsfield Twp Homes For Sale By Owner
- Dundee Homes For Sale By Owner
- Canton Homes For Sale By Owner
- Romulus Homes For Sale By Owner
- Wayne Homes For Sale By Owner
- Britton Homes For Sale By Owner
- Flat Rock Homes For Sale By Owner
- Monroe Homes For Sale By Owner
- Plymouth Homes For Sale By Owner
- Ida Homes For Sale By Owner
- South Rockwood Homes For Sale By Owner
Homes around $350,000



Verify Your Email
Please enter the 6-digit verification code
sent to your email address.
Verify Your Phone Number
Please enter the 6-digit verification code
sent to your mobile phone.