

668 Palomino Mustang Drive
Whitsett, NC 27377

 4
4
Bed
 3
3
Bath
 2,357
2,357Sqft
 0.15
0.15Acre(Lot)
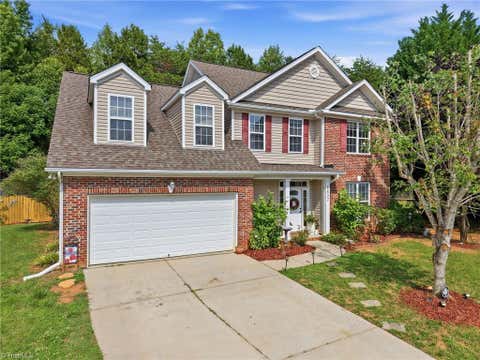
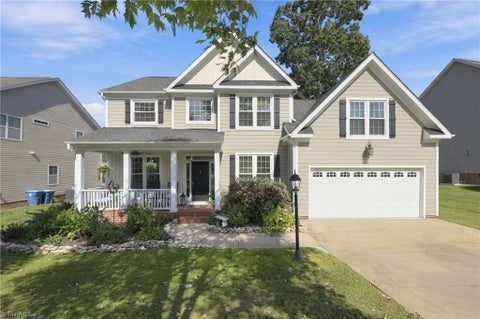
Eligible for 100% USDA financing for qualified buyers! Built in 2023, this Charlotte floor plan by Royal Homes offers the perfect combination of space, comfort, and convenience. The open layout features 9-ft ceilings on the main level and a main-level primary suite. Upstairs, you'll find a versatile loft ideal for a media room, home office, or play area, along with 3 additional bedrooms, including an oversized fourth bedroom. 2025 leaf guards were installed. The kitchen comes fully equipped with all appliances remaining, making your move even easier. Welcoming covered front porch, and a covered back patio perfect for relaxing or entertaining. The HOA includes outstanding amenities, including a fitness center, swimming pool, clubhouse, & tennis courts. Neighborhood sidewalks, Convenientl

 Property Details
 Map
Map
 Map
Map
What's Nearby
Nearby Areas
 Features
-
Bedroom Information
Total beds: 4Bathroom Information
Total Baths: 3 Full Baths: 2 Half Baths: 1Room Information
Rooms Total: 9 -
Flooring Information
Carpet, Vinyl -
Interior Features
Ceiling Fan(s), Soaking Tub, Pantry Appliances: Microwave, Dishwasher, Range, Gas Water Heater Laundry Features: Main Level, Washer Hookup -
Heating & Cooling
Has Heating: Yes Heating: Natural Gas, Forced Air Has Cooling: Yes Cooling: Central Air, Ceiling Fan(s)
-
Building Information
Year Built: 2023 Construction Materials: Stone, Vinyl Siding Patio And Porch Features: Porch Pool Features: Community Private Pool: No Association Fee Frequency: Monthly
-
Lot Information
Lot Size Acres: 0.15 Lot Description: Level, SubdividedProperty Information
Subdivision: Brightwood Farm Source Property Type: Residential Property SubType: Single Family Residence Levels: Two Property Age: 3
-
Listing Price Information
Listing Price: $369900 Cash, Conventional, FHA, USDA Loan, VA Loan
-
Tax Information
Annual Tax: $2216.88
-
Parking Information
Driveway, Garage, Garage Door Opener, Attached, Garage Faces FrontGarage Information
Has Garage: Yes Has Attached Garage: Yes Garage Space: 2Homeowners Association InformationHas Association: Yes HOA: $86.94 Community Features: Pool
-
School Information
Elementary School: SedaliaJunior High School: Eastern GuilfordSenior High School: Eastern Guilford -
Location Information
Direction: Hwy 85 North to Rock Creek Dairy exit, take a right on Rock Creek Dairy, right on Burlington Rd, left on Preakness, left on Palomino Mustang Rd home on the left WaterSource: Public
How much is this property worth?
Curious about this home's true market value? Use our free Home Evaluation Tool to instantly get a personalized Comparative Market Analysis (CMA) report. Make smarter, data-driven decisions before you buy.

Nearby Home Value
| Address | Estimate | Bed | Bath | Sq. Ft | Lot Size |
|---|---|---|---|---|---|
| 514 Walnut Crossing Drive, Whitsett, NC, 27377 | $295,000 | 4 | 2 | 1,705 | 0.23 Acre |
| 203 Boling Springs Court, Whitsett, NC, 27377 | $412,500 | 4 | 3 | 2,543 | 0.28 Acre |
| 110 Cape Fear Drive, Whitsett, NC, 27377 | $490,000 | 5 | 3 | 3,714 | 0.28 Acre |
| 511 Nc Highway 100, Whitsett, NC, 27377 | $259,900 | 4 | 2 | 1,390 | 0.36 Acre |
| 815 Coleman Drive, Whitsett, NC, 27377 | $285,000 | 3 | 2 | 1,401 | 0.84 Acre |
| 6812 W Whirlaway Court, Whitsett, NC, 27377 | $335,000 | 3 | 3 | 2,625 | 0.28 Acre |
| 2007 Otter Creek Drive, Whitsett, NC, 27377 | $999,000 | 5 | 4 | 3,612 | 5.22 Acres |
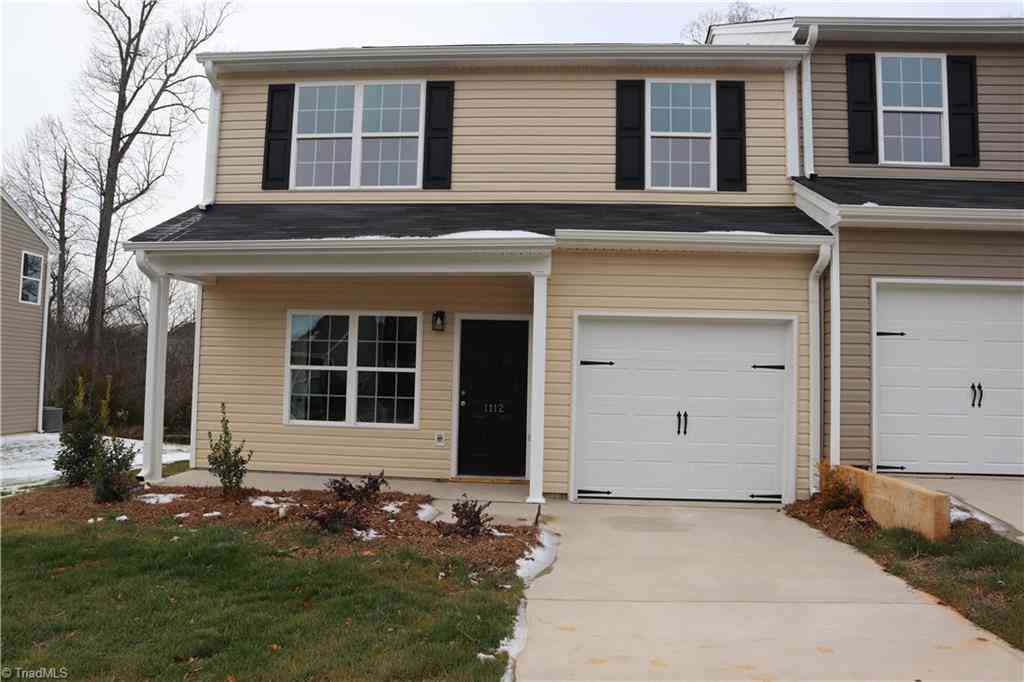
| 1112 Brooksridge Way #1.., Whitsett, NC, 27377 | $237,500 | 3 | 3 | 1,753 | 0.04 Acre |
| 692 Triple Crown Court, Whitsett, NC, 27377 | $335,000 | 3 | 3 | 2,007 | 0.24 Acre |
| 6824 Keeneland Drive, Whitsett, NC, 27377 | $335,000 | 4 | 3 | 2,295 | 0.13 Acre |
Similar Homes To 668 Palomino Mustang Drive
Nearby For Sale


Listing information © 2026 Triad MLS, Inc. of North Carolina. All rights reserved. The data relating to real estate for sale on this web site comes in part from the Internet Data Exchange (IDX) Program of the Triad MLS, Inc. of High Point, NC. Real estate listings held by brokerage firms other than ByOwner are marked with the Internet Data Exchange logo or the Internet Data Exchange (IDX) thumbnail logo (the TRIAD MLS logo) and detailed information about them includes the name of the listing brokers. IDX information provided is for consumers' personal, non-commercial use and may not be used for any purpose other than to identify prospective properties consumers may be interested in purchasing. Information deemed reliable but not guaranteed. Data last updated 09/16/2026 @ 04:53
ByOwner last updated this listing 09/16/2026 @ 04:53
More Cities with for Sale by Owner Homes
- Whitsett Homes For Sale By Owner
- Julian Homes For Sale By Owner
- Gibsonville Homes For Sale By Owner
- McLeansville Homes For Sale By Owner
- Elon Homes For Sale By Owner
- Climax Homes For Sale By Owner
- Greensboro Homes For Sale By Owner
- Pleasant Garden Homes For Sale By Owner
- Liberty Homes For Sale By Owner
- Burlington Homes For Sale By Owner
- Browns Summit Homes For Sale By Owner
- Snow Camp Homes For Sale By Owner
- Graham Homes For Sale By Owner
- Haw River Homes For Sale By Owner
- Staley Homes For Sale By Owner
- Randleman Homes For Sale By Owner
- Mebane Homes For Sale By Owner
- Jamestown Homes For Sale By Owner
- Reidsville Homes For Sale By Owner
- Summerfield Homes For Sale By Owner
Homes around $369,900








Verify Your Email
Please enter the 6-digit verification code
sent to your email address.
Verify Your Phone Number
Please enter the 6-digit verification code
sent to your mobile phone.