
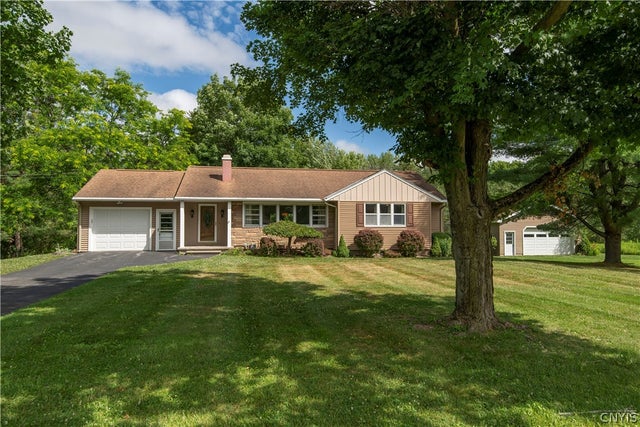
8167 Clark Mills Road
Whitestown, NY 13492

 3
3
Bed
 1
1
Bath
 1,258
1,258Sqft
 6.58
6.58Acres(Lot)
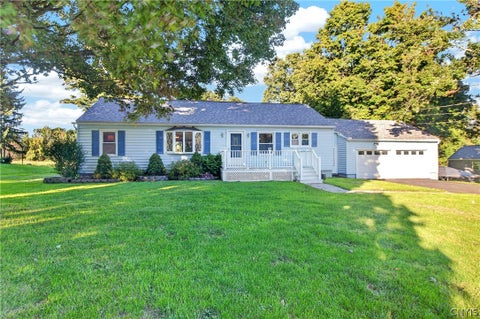
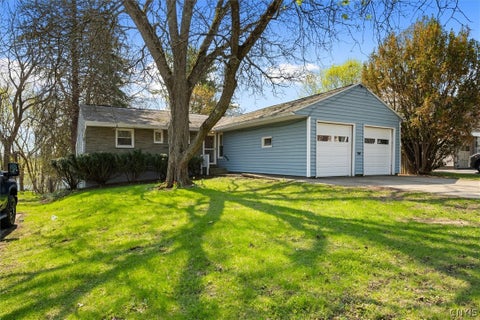
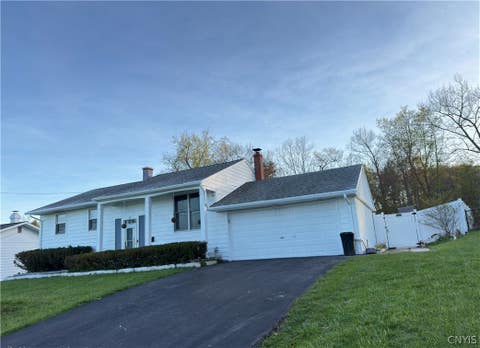
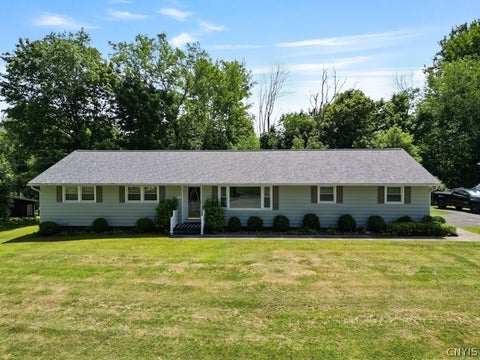
Much more than your typical 3-bedroom ranch! Set on over 6.5 acres in the Whitesboro School District, this beautifully updated home offers the space, flexibility and outbuildings that are nearly impossible to find. The property includes the home's 1+ acre lot plus an additional adjoining 5+ acre parcel, giving you room to roam, hunt, garden, ride ATVs, or simply enjoy nature and privacy. A huge bonus is the detached 26' x 28' garage with a poured concrete floor and overhead doors on both the front and rear. Whether you need space for vehicles, a workshop, woodworking, equipment, hobbies, a home gym or extra storage, this building opens the door to countless possibilities. Inside, the main living area has been completely opened up, creating one large space where the kitchen, dining ar

 Property Details
 Map
Map
 Map
Map
What's Nearby
Nearby Areas
 Features
-
Bedroom Information
Total beds: 3Bathroom Information
Total Baths: 1 Full Baths: 1Room Information
Rooms Total: 8 Has Basement: Yes Basement: Full, Partially Finished, Sump Pump -
Flooring Information
Carpet, Hardwood, Tile, Varies -
Roofing Information
Asphalt, Shingle -
Interior Features
Ceiling Fan(s), Granite Counters, Kitchen Island Roof: Asphalt, Shingle Appliances: Dryer, Dishwasher, Gas Oven, Gas Range, Gas Water Heater, Microwave, Refrigerator, Washer, Water Softener Owned Laundry Features: Main Level Window Features: Insulated Windows -
Heating & Cooling
Has Heating: Yes Heating: Natural Gas, Forced Air Has Cooling: Yes Cooling: Ceiling Fan(s)
-
Building Information
Year Built: 1958 Building Area Total: 1258 Construction Materials: Vinyl Siding Stories: 1 Patio And Porch Features: Deck, Covered, Porch Private Pool: No -
Exterior Features
Exterior Features: Private Yard
-
Lot Information
Lot Dimensions: 301X192 Main Square Feet: 6.581 Acres Lot Size Acres: 6.581 Lot Size Square Feet: 57979 Lot Description: Irregular Lot
-
Listing Price Information
Listing Price: $299900 Cash, Conventional, FHA, VA Loan
-
Tax Information
Parcel Number: 307089-316-000-0001-050-000-0000 Tax Lot: 50 Annual Tax: $5697
-
Parking Information
Attached, Garage, Garage Door OpenerGarage Information
Has Garage: Yes Has Attached Garage: Yes Garage Space: 3
-
Utility Information
Cable Available, Water Connected -
Location Information
WaterSource: Public
How much is this property worth?
Curious about this home's true market value? Use our free Home Evaluation Tool to instantly get a personalized Comparative Market Analysis (CMA) report. Make smarter, data-driven decisions before you buy.

The data relating to real estate for sale on this website comes in part from the Internet Data exchange (IDX) program of the New York State Alliance MLS. IDX information is provided exclusively for consumers' personal, non-commercial use and may not be used for any purpose other than to identify prospective properties consumers may be interested in purchasing. Real estate listings held by brokerage firms other than ByOwner, are indicated by detailed information about them such as the name of the listing firms. All information deemed reliable but not guaranteed and should be independently verified. All properties are subject to prior sale, change or withdrawal. Neither the listing broker(s) nor ByOwner shall be responsible for any typographical errors, misinformation, misprints, and shall be held totally harmless. Copyright ©2026 New York State Alliance and participating MLS's - CNYIS, UNYREIS and WNYREIS. All Rights Reserved.
ByOwner last updated this listing 10/06/2026 @ 08:55
More Cities with for Sale by Owner Homes
- Whitestown Homes For Sale By Owner
- New Hartford Homes For Sale By Owner
- Westmoreland Homes For Sale By Owner
- Marcy Homes For Sale By Owner
- Utica Homes For Sale By Owner
- Rome Homes For Sale By Owner
- Vernon Homes For Sale By Owner
- Verona Homes For Sale By Owner
- Frankfort Homes For Sale By Owner
- Schuyler Homes For Sale By Owner
- Sherrill Homes For Sale By Owner
- Ava Homes For Sale By Owner
- Sangerfield Homes For Sale By Owner
- Russia Homes For Sale By Owner
- Poland Homes For Sale By Owner
- Remsen Homes For Sale By Owner
- Madison Homes For Sale By Owner
- Newport Homes For Sale By Owner
- Oneida Homes For Sale By Owner
- Stockbridge Homes For Sale By Owner
Homes around $299,900







Verify Your Email
Please enter the 6-digit verification code
sent to your email address.
Verify Your Phone Number
Please enter the 6-digit verification code
sent to your mobile phone.