
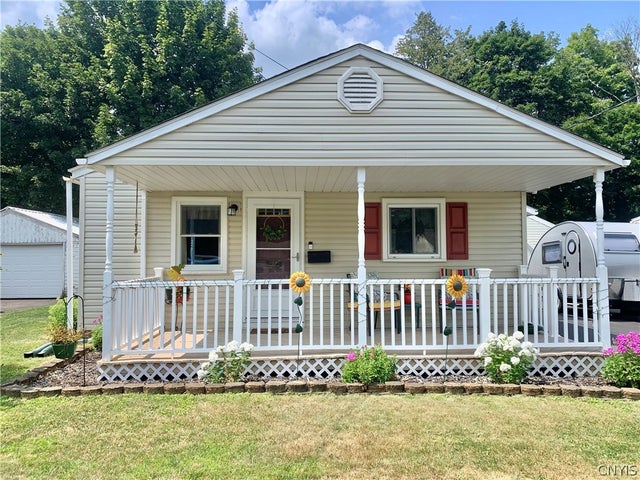
21 Pinecrest Road
Whitestown, NY 13492

 4
4
Bed
 2
2
Bath
 1,565
1,565Sqft
 0.21
0.21Acre(Lot)
We are happy to announce the availability of this unique multi-unit ranch-style home. This single-floor ranch-style home has a unique layout that can accommodate two-family living or an extended family arrangement. Welcome to 21 Pinecrest Rd in Sunset Manor. The home offers 1,565 square feet of living space. The original main house is a three-bedroom home, and the rear apartment is a modern and stylish one-bedroom. The front of the home offers a spacious living room with a fully applianced kitchen, 3 bedrooms (one modified into a home office), a full bathroom, a laundry room, and central air. The in-law apartment connects directly to the main house from the home office area but also has its own private entrance just off the driveway. The rear apartment consists of a spacious bedroom, an op

 Property Details
 Map
Map
 Map
Map
What's Nearby
Nearby Areas
 Features
-
Bedroom Information
Total beds: 4Bathroom Information
Total Baths: 2 Full Baths: 2 -
Flooring Information
Carpet, Laminate, Tile, Varies -
Roofing Information
Shingle -
Interior Features
Ceiling Fan(s) Roof: Shingle Appliances: Gas Water Heater Window Features: Skylight(s), Insulated Windows -
Heating & Cooling
Has Heating: Yes Heating: Natural Gas, Forced Air Has Cooling: Yes Cooling: Ceiling Fan(s), Central Air, Wall Unit(s)
-
Building Information
Year Built: 1953 Building Area Total: 1565 Construction Materials: Attic/Crawl Hatchway(s) Insulated, Vinyl Siding Stories: 1 Patio And Porch Features: Deck, Covered, Porch Private Pool: No
-
Lot Information
Lot Dimensions: 60X152 Main Square Feet: 0.21 Acres Lot Size Acres: 0.21 Lot Size Square Feet: 9180 Lot Description: Rectangular Lot
-
Listing Price Information
Listing Price: $239900 Original Price: $249900 Cash, Conventional, FHA, VA Loan
-
Tax Information
Parcel Number: 291.016-2-36 Annual Tax: $4557
-
Parking Information
Garage, Paved, Garage Door OpenerGarage Information
Has Garage: Yes Garage Space: 1
-
Utility Information
Cable Available, Electricity Connected, Sewer Connected, Water Connected -
Location Information
WaterSource: Public
How much is this property worth?
Curious about this home's true market value? Use our free Home Evaluation Tool to instantly get a personalized Comparative Market Analysis (CMA) report. Make smarter, data-driven decisions before you buy.

The data relating to real estate for sale on this website comes in part from the Internet Data exchange (IDX) program of the New York State Alliance MLS. IDX information is provided exclusively for consumers' personal, non-commercial use and may not be used for any purpose other than to identify prospective properties consumers may be interested in purchasing. Real estate listings held by brokerage firms other than ByOwner, are indicated by detailed information about them such as the name of the listing firms. All information deemed reliable but not guaranteed and should be independently verified. All properties are subject to prior sale, change or withdrawal. Neither the listing broker(s) nor ByOwner shall be responsible for any typographical errors, misinformation, misprints, and shall be held totally harmless. Copyright ©2026 New York State Alliance and participating MLS's - CNYIS, UNYREIS and WNYREIS. All Rights Reserved.
ByOwner last updated this listing 10/06/2026 @ 10:57
More Cities with for Sale by Owner Homes
- Whitestown Homes For Sale By Owner
- New Hartford Homes For Sale By Owner
- Westmoreland Homes For Sale By Owner
- Marcy Homes For Sale By Owner
- Utica Homes For Sale By Owner
- Rome Homes For Sale By Owner
- Vernon Homes For Sale By Owner
- Verona Homes For Sale By Owner
- Frankfort Homes For Sale By Owner
- Schuyler Homes For Sale By Owner
- Sherrill Homes For Sale By Owner
- Ava Homes For Sale By Owner
- Sangerfield Homes For Sale By Owner
- Russia Homes For Sale By Owner
- Poland Homes For Sale By Owner
- Remsen Homes For Sale By Owner
- Madison Homes For Sale By Owner
- Newport Homes For Sale By Owner
- Oneida Homes For Sale By Owner
- Stockbridge Homes For Sale By Owner
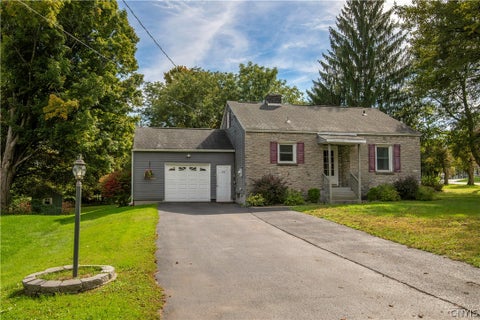
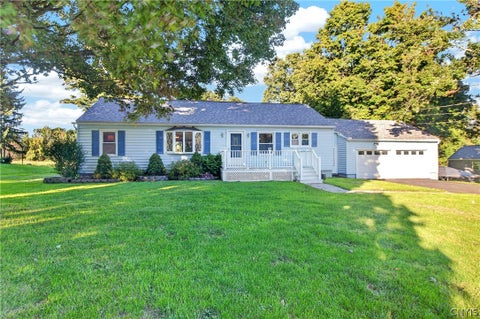
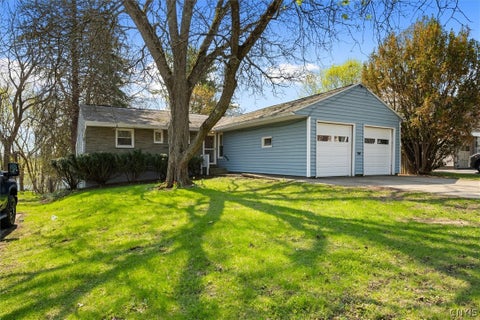
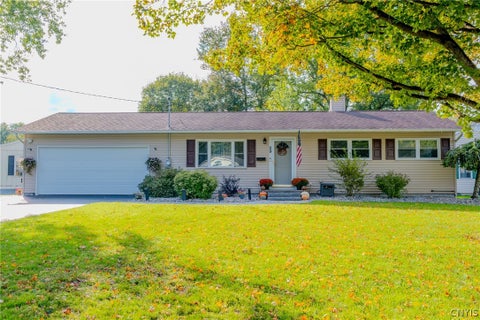
Homes around $239,900









Verify Your Email
Please enter the 6-digit verification code
sent to your email address.
Verify Your Phone Number
Please enter the 6-digit verification code
sent to your mobile phone.