
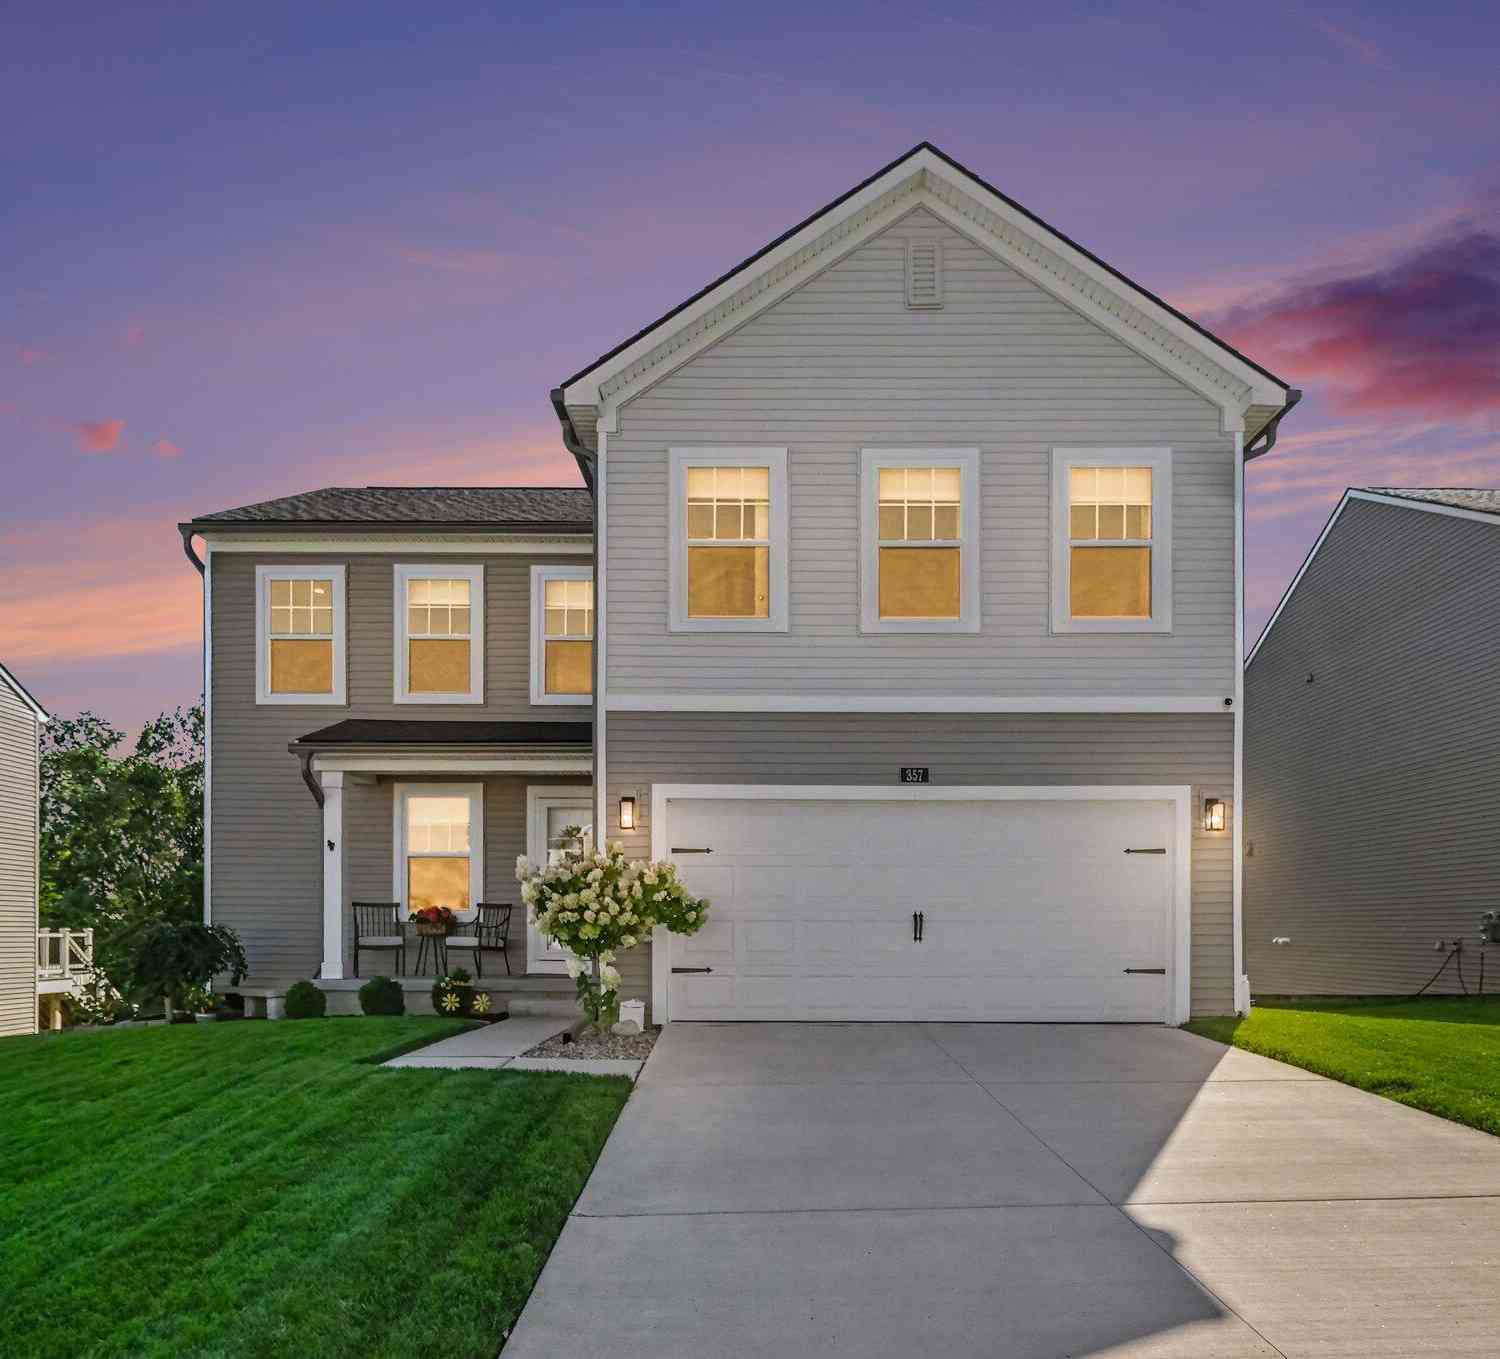
357 Sandhill Court
White Lake, MI 48386

 3
3
Bed
 3
3
Bath
 2,470
2,470Sqft
 0.17
0.17Acre(Lot)
Welcome to this beautiful White Lake Township home, built in 2023 and situated on a premium lot backing to trees! The spacious kitchen offers tons of counter space, while the great room features a gas fireplace. The finished daylight basement provides additional living space with an electric fireplace and plumbing stubbed for a future bathroom. Enjoy the convenience of 2nd-floor laundry, plus a deck and patio overlooking the private rear yard with apple trees. Numerous upgrades include a radon mitigation system, whole-house water filtration, water softener, high-efficiency furnace with humidifier, Ecobee thermostat, upgraded smoke/CO detectors, insulated garage door, premium storm door with hidden screen, and leaf-guard gutters with warranty. A wonderful newer home with thoughtful upgrades

 Property Details
 Map
Map
 Map
Map
What's Nearby
Nearby Areas
 Features
-
Bedroom Information
Total Bedrooms: 3 Window Feature: Screens, Insulated Windows, Window TreatmentsBathroom Information
Total Baths: 3 Full Baths: 2 Half Baths: 1Water/Sewer
Sewer: PublicRoom Information
Other Rooms: 7 -
Flooring Information
Carpet, Ceramic Tile, Wood -
Roofing Information
Shingle -
Interior Features
Ceiling Fan(s), Broadband, Garage Door Opener Roof: Shingle Appliances: Humidifier, Iron Water FIlter, Built-In Gas Oven, Dishwasher, Disposal, Dryer, Freezer, Refrigerator, Washer, Water Softener Owned Laundry Features: Laundry Room, Upper Level, Washer Hookup -
Heating & Cooling
Heating: Forced Air Cooling: Central Air WaterSource: Public -
Fireplace
Fireplace: Yes Number of Fireplaces: 1 Fireplace Features: 1
-
Building Information
Year Built: 2023 Construction Materials: Vinyl Siding Security System: Carbon Monoxide Detector(s), Smoke Detector(s) Basement: Daylight, Full Roof: Shingle -
Exterior Features
Porch: Deck, Patio -
Road Types
Paved -
Laundry Features
Laundry Room, Upper Level, Washer HookupPatio And Porch
Deck, Patio
-
Lot Information
Lot Dimensions: 62X120X62X125 Lot Description: Sidewalk, Site Condo Lot Size Area: 0.17 Acres Lot Square Feet: 7,588 Stories: 2 Main Square Feet: 2470Property Information
Property Type: Residential Sub Type: Single Family Residence Style: Colonial SQ ft (Living Area): 2,470 Construction Materials: Vinyl Siding Property Age: 3
-
Listing Price Information
Listing Id: 26045562 ist Price: $439,900 List Price Tot SqFt: $178 Listing Terms Cash, FHA, VA Loan, Conventional -
Listing Information
Possession: Negotiable
-
Tax Information
Parcel Number: 12-25-203-131 Annual Tax: $6,295 Tax Year: 2025 Taxes: T3N, R8E, SEC 25 OAKLAND COUNTY CONDOMINIUM PLAN NO 2299 ESTATES AT TRAILSIDE MEADOW UNIT 131 L 57470 P 383 3-14-22 FR 251-002
-
Parking Information
# of Garage Spaces: 2 Has Garage: Yes Attached Garage: Yes Garage Faces Front, Garage Door Opener, AttachedHomeowners Association Information
Association YN: Yes Included Fees: Electricity, Trash, Snow Removal Included Amenities: Pets Allowed, Other HOA: $100.00 Monthly Association Fee Frequency: Monthly
-
School Information
Senior High School District: Waterford -
Utility Information
Phone Available, Natural Gas Available, Electricity Available, Cable Available, Natural Gas Connected, Storm Sewer, High-Speed Internet
How much is this property worth?
Curious about this home's true market value? Use our free Home Evaluation Tool to instantly get a personalized Comparative Market Analysis (CMA) report. Make smarter, data-driven decisions before you buy.

Nearby Home Value
| Address | Estimate | Bed | Bath | Sq. Ft | Lot Size |
|---|---|---|---|---|---|
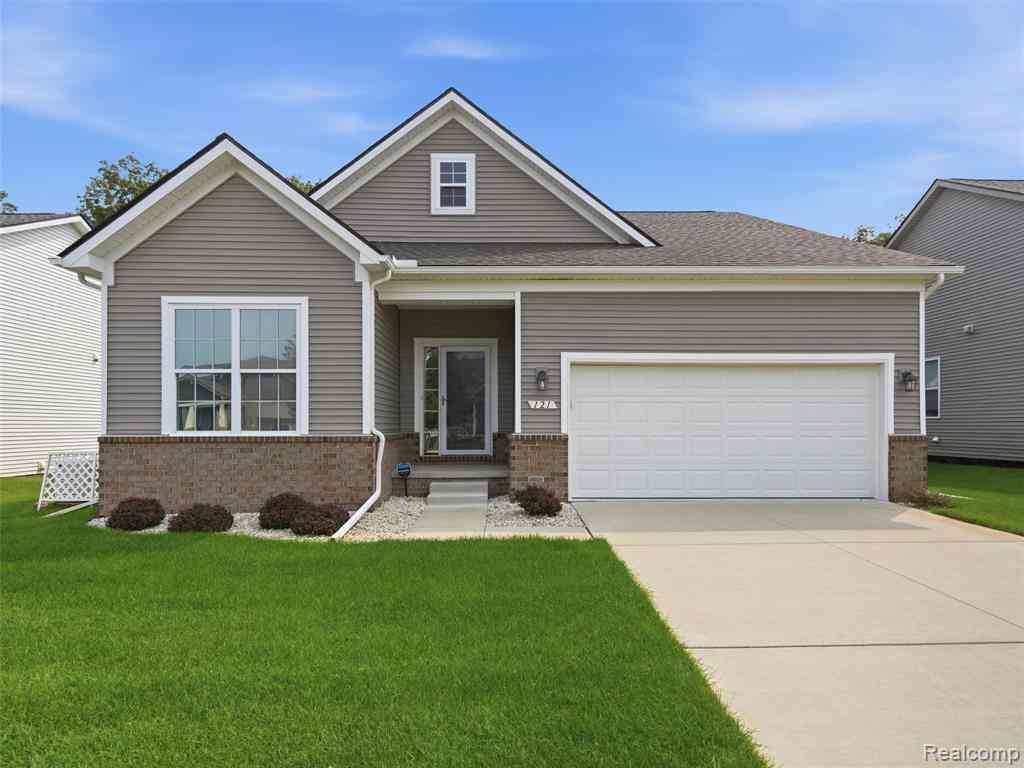
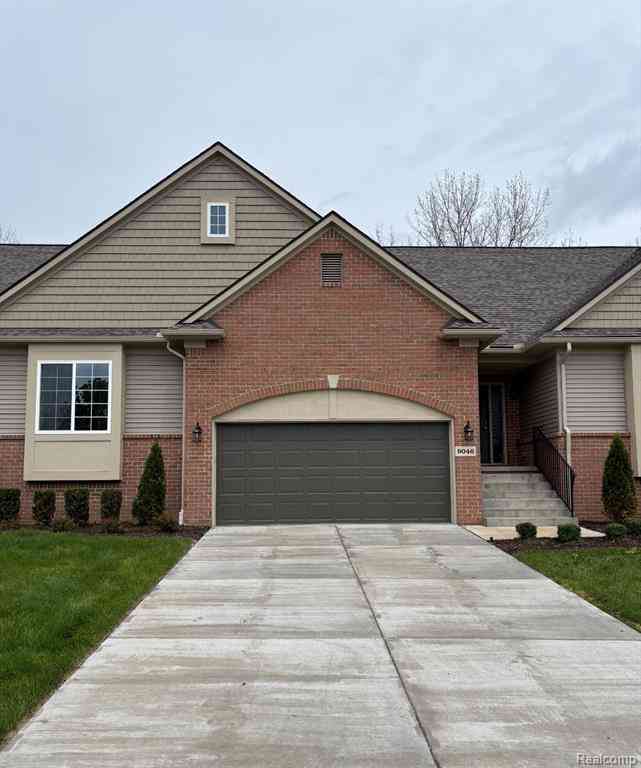
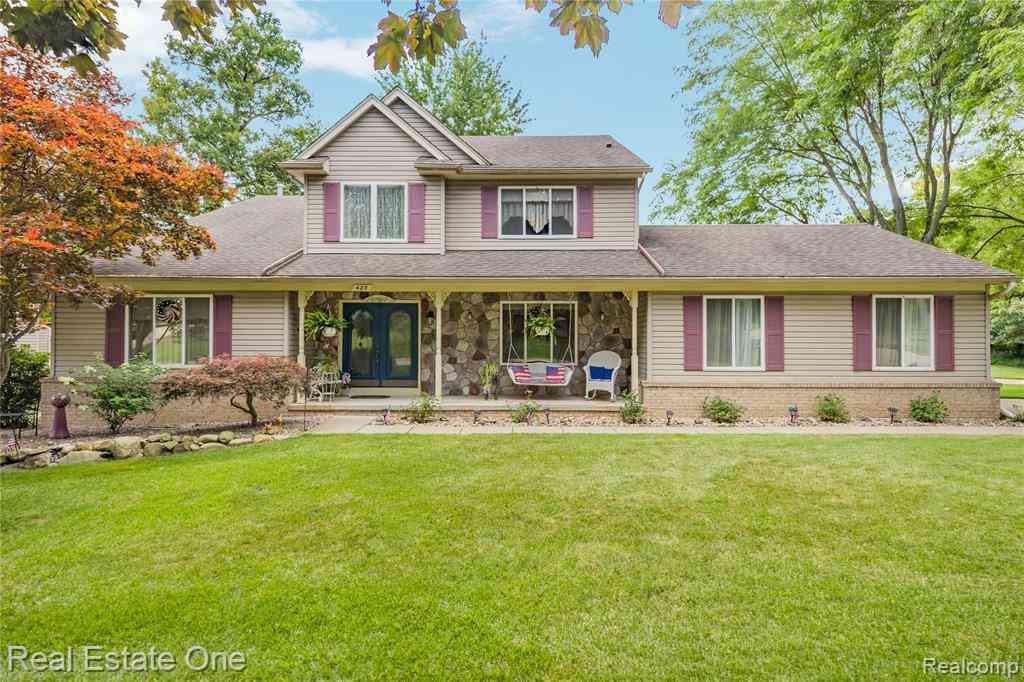
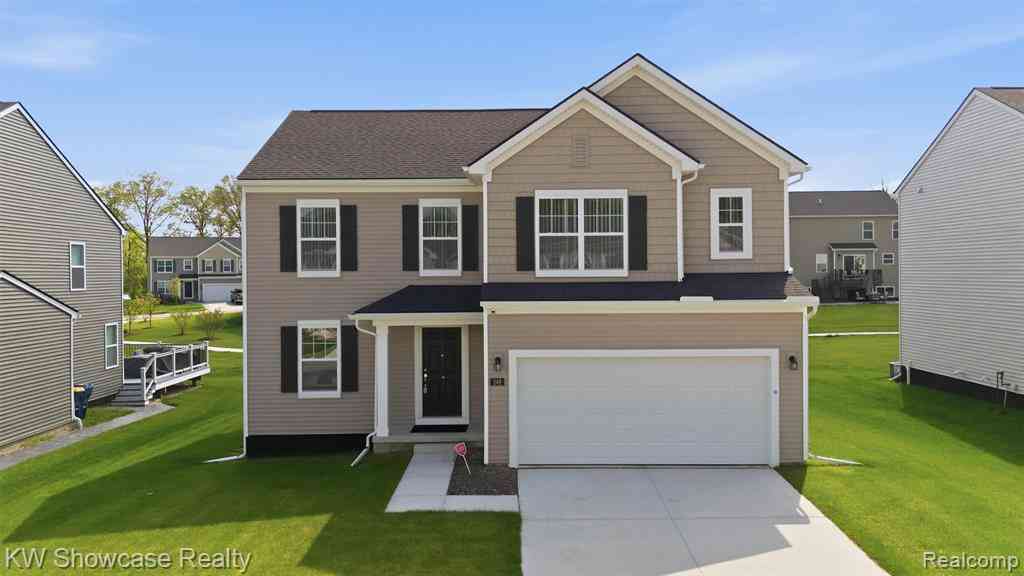
| 8404 Capstone Drive , White Lake, MI, 48386 | $509,900 | 4 | 2.5 | 2,733 | 0.17 Acre |
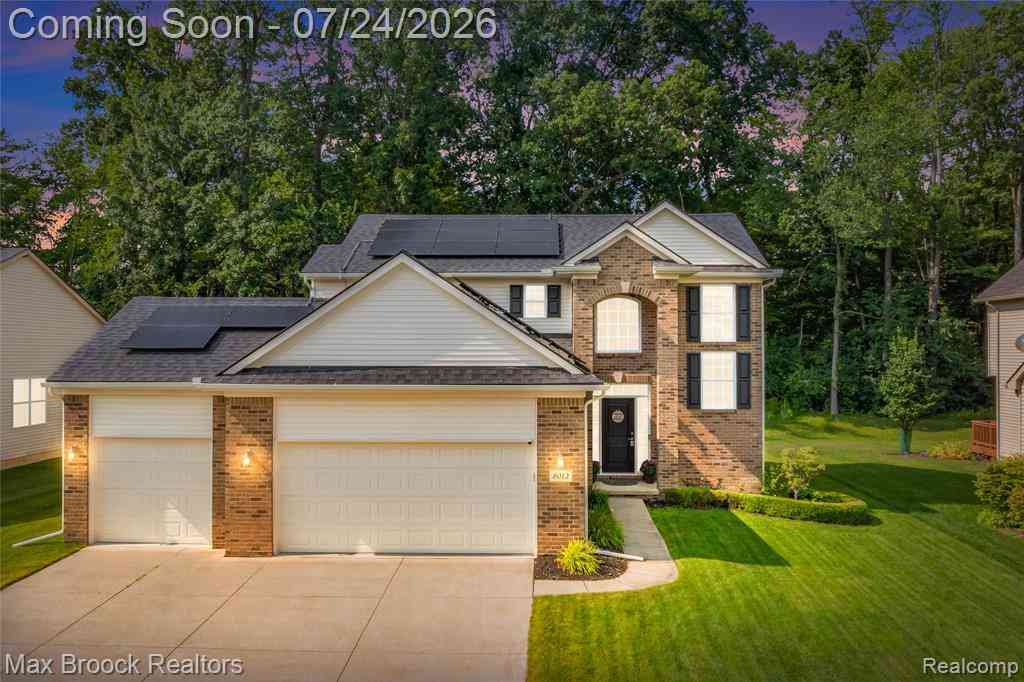
| 8012 Ivy Glen Park Lane , White Lake, MI, 48386 | $479,500 | 3 | 2.5 | 2,000 | 0.25 Acre |
| 219 Allen Lake Drive , White Lake, MI, 48386 | $375,000 | 3 | 1.5 | 1,926 | 0.30 Acre |
| 8144 Kenwick Drive , White Lake, MI, 48386 | $275,000 | 3 | 2 | 1,272 | 0.33 Acre |
| 569 Rumson Court , White Lake, MI, 48386 | $849,900 | 4 | 3.5 | 3,008 | 0.37 Acre |
| 8110 High Point Trail , White Lake, MI, 48386 | $549,900 | 4 | 3 | 3,500 | 0.58 Acre |
| 8396 Cooley Beach Drive , White Lake, MI, 48386 | $299,900 | 2 | 1 | 858 | 0.17 Acre |
| 312 Dakota Lane , White Lake, MI, 48386 | $400,000 | 4 | 3.5 | 1,822 | 0.18 Acre |
| 247 Sandhill Court, White Lake, MI, 48386 | $475,000 | 4 | 3 | 2,698 | 0.18 Acre |
| 171 Coppice Way , White Lake, MI, 48386 | $422,000 | 3 | 2 | 1,817 | 0.06 Acre |
Similar Homes To 357 Sandhill Court
Nearby For Sale


ByOwner last updated this listing 09/26/2026 @ 17:29
More Cities with for Sale by Owner Homes
- White Lake Homes For Sale By Owner
- Highland Homes For Sale By Owner
- Commerce Twp Homes For Sale By Owner
- Davisburg Homes For Sale By Owner
- Waterford Homes For Sale By Owner
- Milford Homes For Sale By Owner
- Wolverine Lake Homes For Sale By Owner
- Clarkston Homes For Sale By Owner
- Hartland Homes For Sale By Owner
- Walled Lake Homes For Sale By Owner
- Wixom Homes For Sale By Owner
- Holly Homes For Sale By Owner
- Keego Harbor Homes For Sale By Owner
- Orchard Lake Homes For Sale By Owner
- West Bloomfield Homes For Sale By Owner
- Sylvan Lake Homes For Sale By Owner
- New Hudson Homes For Sale By Owner
- Pontiac Homes For Sale By Owner
- Novi Homes For Sale By Owner
- Ortonville Homes For Sale By Owner
Homes around $439,900





Verify Your Email
Please enter the 6-digit verification code
sent to your email address.
Verify Your Phone Number
Please enter the 6-digit verification code
sent to your mobile phone.