
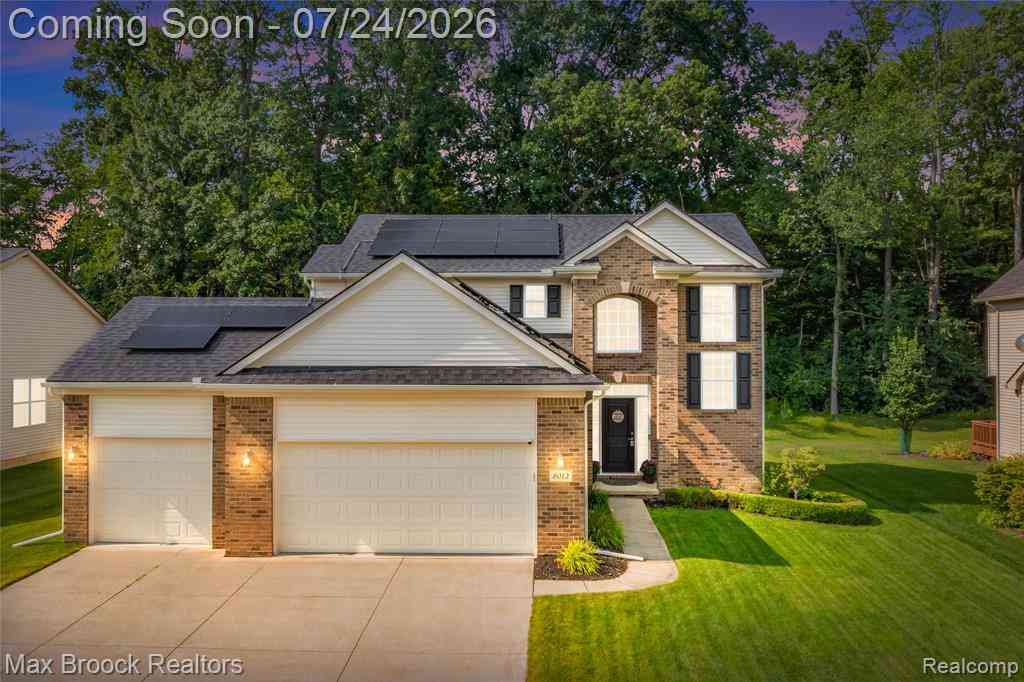
8012 Ivy Glen Park Lane
White Lake, Michigan 48386

 3
3
Bed
 2.5
2.5
Bath
 2,000
2,000Sqft
 0.25
0.25Acre(Lot)
Backs to the Woods. PREMIUM LOCATION: This home borders a scenic and pretty conservation area. It provides PRIVACY with no house directly behind. Stunning water views and fountain views from the front yard. The Ivy Glen Park neighborhood is a peaceful niche community with a quiet cul-de-sac and attractive, classic homes. In Ivy Glen Park: Home is good neighbors and good times. Fitness enthusiasts can use the IGP paved trail to connect to miles of roads for jogging, running & biking. Granite island kitchen with large pantry & wood floors. 2 story foyer, 9-foot ceilings, HUGE great room w/ fireplace. THIS FLOOR PLAN WAS DESIGNED FOR ENTERTAINING WITH FRIENDS AND FAMILY. Well-designed granite bathrooms. The owner's suite which overlooks the backyard/woods features a cathedral ceiling, large w

 Property Details
 Map
Map
 Map
Map
 Features
-
Bedroom Information
Total Bedrooms: 3Bathroom Information
Total Baths: 2.5 Full Baths: 2 Half Baths: 1 -
Room Information
Total Rooms: 10 Porches: PatioInterior Features
ENERGY STAR® Qualified Window(s) Roof: Asphalt Basement Description: Unfinished Fireplace: Yes Appliances: Dishwasher,Dryer,Free-Standing Gas Oven,Free-Standing Refrigerator,Microwave,Washer -
Heating & Cooling
Cooling: Central Air Heating: Forced Air Heating Fuel: Natural GasFireplace
Great RoomWater Heater
Natural Gas
-
Building Information
Year Built: 2016 Building Stories: 2 Story Fireplace: Great Room Construction: Platted Sub. Roof: Asphalt Foundation/Basement: Basement Architecture: Colonial -
Exterior Features
Construction: Brick -
Utility Features
Sewer: Sewer (Sewer-Sanitary) -
Water
Public (Municipal) Water Heat: Natural Gas
-
Lot Information
Lot Size: 0.25 Lot Dimensions: 70X155 Lot Features: Level,Water View Frontage Feet: 70 -
Property Information
SQ ft: 2000 Subdivision: IVY GLEN PARK OCCPN 2136 Financing: Cash,Conventional,FHA,VA
-
Listing Price Information
Original List Price: $487,000 -
Listing Information
Possession: Negotiable Legal Description: T3N, R8E, SEC 36 OAKLAND COUNTY CONDOMINIUM PLAN NO 2136 IVY GLEN PARK UNIT 20 L 48937 P 548 1-6-16 FR 426-023
-
Tax Information
Annual Tax: $7,189 Parcel Number: 1236429020Terms/Deposits/Fees
Assoc Fee Freq: $Monthly -
Possession
Negotiable -
Legal Information
Legal Description: Section: T3N, R8E, SEC 36 OAKLAND COUNTY CONDOMINIUM PLAN NO 2136 IVY GLEN PARK UNIT 20 L 48937 P 548 1-6-16 FR 426-023
-
Virtual Tour
Parking Information
Has Garage: Yes Garage Size: 3 Car Garage Description: Attached,Driveway,Electric Vehicle Charging Station(s) -
Multi-Unit Information
Road Frontage: Paved,Pub. Sidewalk,Cul-De-Sac
-
School Information
School District: Waterford -
Fire Place Information
Fire Place: Yes Fire Place Location: Great Room -
Utility Information
Water: Public (Municipal) Sewer: Sewer (Sewer-Sanitary)
How much is this property worth?
Curious about this home's true market value? Use our free Home Evaluation Tool to instantly get a personalized Comparative Market Analysis (CMA) report. Make smarter, data-driven decisions before you buy.

Nearby Home Value
| Address | Estimate | Bed | Bath | Sq. Ft | Lot Size |
|---|---|---|---|---|---|
| 8719 Sandy Crest Drive , White Lake, MI, 48386 | $345,900 | 4 | 2.5 | 1,706 | 0.36 Acre |
| 219 Allen Lake Drive , White Lake, MI, 48386 | $375,000 | 3 | 1.5 | 1,926 | 0.30 Acre |
| 8651 Brazos Court , White Lake, MI, 48386 | $450,000 | 3 | 2.5 | 2,368 | 0.31 Acre |
| 8404 Capstone Drive , White Lake, MI, 48386 | $509,900 | 4 | 2.5 | 2,733 | 0.17 Acre |
| 855 Preserve Lane , White Lake, MI, 48386 | $699,000 | 5 | 3.5 | 2,373 | 0.34 Acre |
| 569 Rumson Court , White Lake, MI, 48386 | $849,900 | 4 | 3.5 | 3,008 | 0.37 Acre |
| 312 Dakota Lane , White Lake, MI, 48386 | $400,000 | 4 | 3.5 | 1,822 | 0.18 Acre |
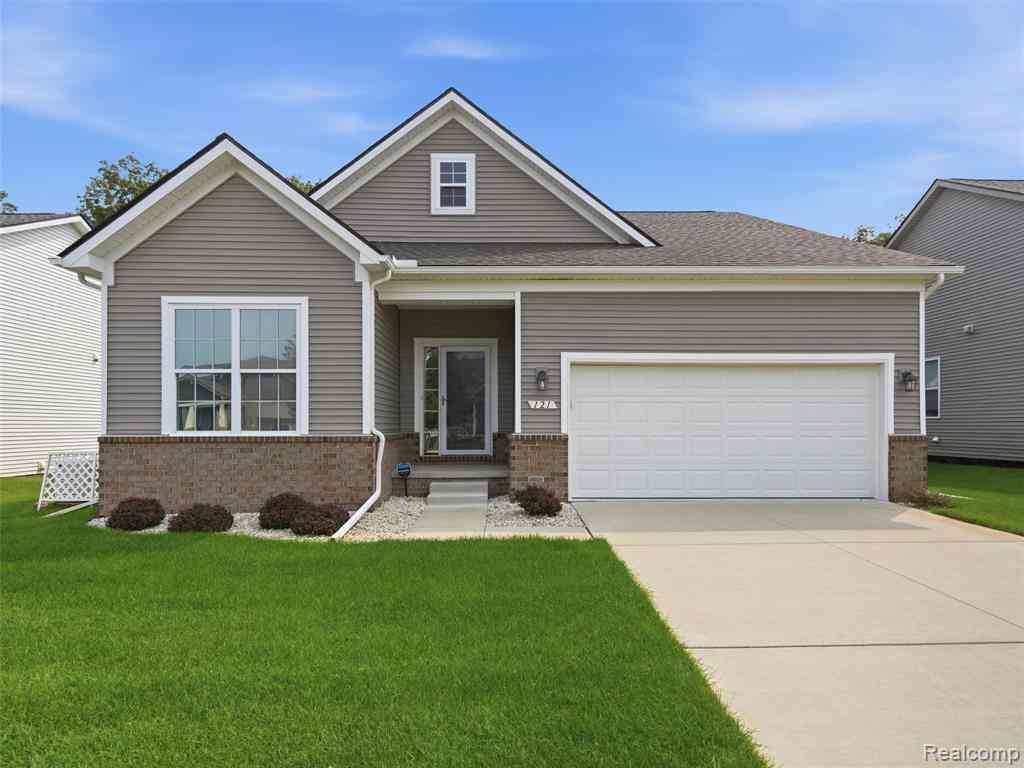
| 121 Coppice Way , White Lake, MI, 48386 | $424,900 | 3 | 2 | 1,577 | 0.06 Acre |
| 251 Quartz Way, White Lake, MI, 48386 | $469,999 | 4 | 3 | 2,563 | 0.20 Acre |
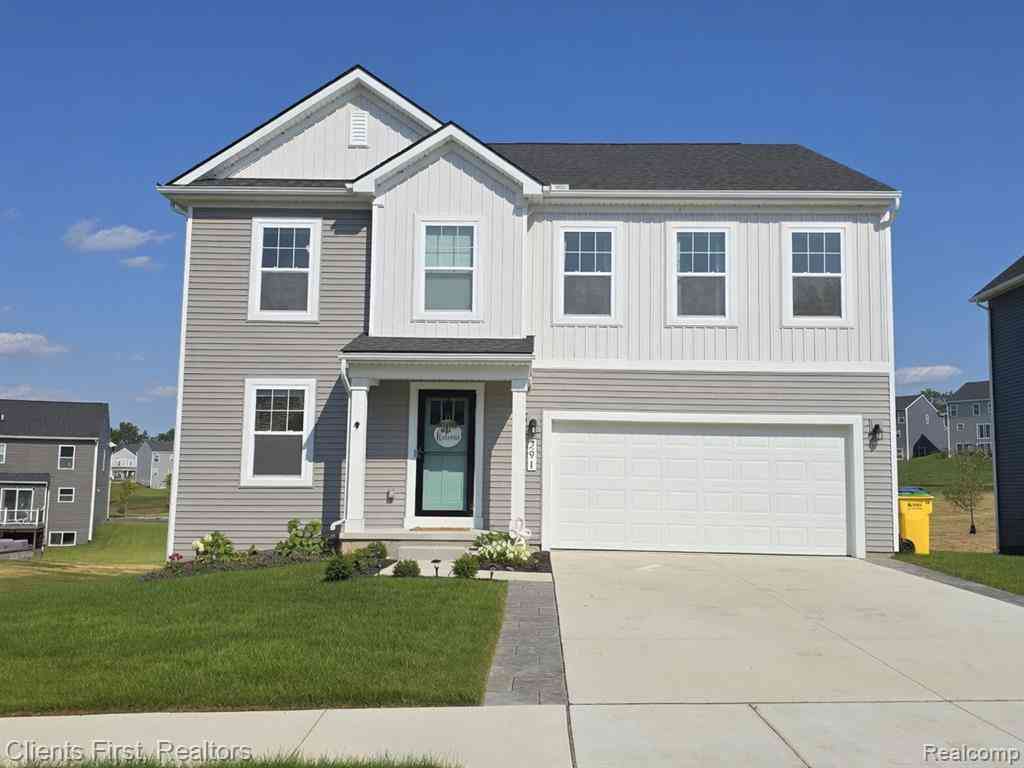
| 291 Quartz Way , White Lake, MI, 48386 | $540,000 | 4 | 2.5 | 2,488 | 0.20 Acre |
Similar Homes To 8012 Ivy Glen Park Lane
Nearby For Sale



Disclosure: The accuracy of all information, regardless of source, is not guaranteed or warranted. All information should be independently verified. Any use of search facilities of data on the site, other than by a consumer looking to purchase real estate, is prohibited. IDX provided courtesy of Realcomp II Ltd., via ByOwner.com and REALCOMP, Copyright 2026 Realcomp II Ltd. Shareholders. REALTOR (R) licensed in the state of Michigan. The listing broker’s offer of compensation is made only to participants of the MLS where the listing is filed and to participants of any data share partner MLS.
ByOwner last updated this listing 09/12/2026 @ 18:04
More Cities with for Sale by Owner Homes
- White Lake Homes For Sale By Owner
- Highland Homes For Sale By Owner
- Commerce Twp Homes For Sale By Owner
- Davisburg Homes For Sale By Owner
- Waterford Homes For Sale By Owner
- Milford Homes For Sale By Owner
- Wolverine Lake Homes For Sale By Owner
- Clarkston Homes For Sale By Owner
- Hartland Homes For Sale By Owner
- Walled Lake Homes For Sale By Owner
- Wixom Homes For Sale By Owner
- Holly Homes For Sale By Owner
- Keego Harbor Homes For Sale By Owner
- Orchard Lake Homes For Sale By Owner
- West Bloomfield Homes For Sale By Owner
- Sylvan Lake Homes For Sale By Owner
- New Hudson Homes For Sale By Owner
- Pontiac Homes For Sale By Owner
- Novi Homes For Sale By Owner
- Lake Angelus Homes For Sale By Owner
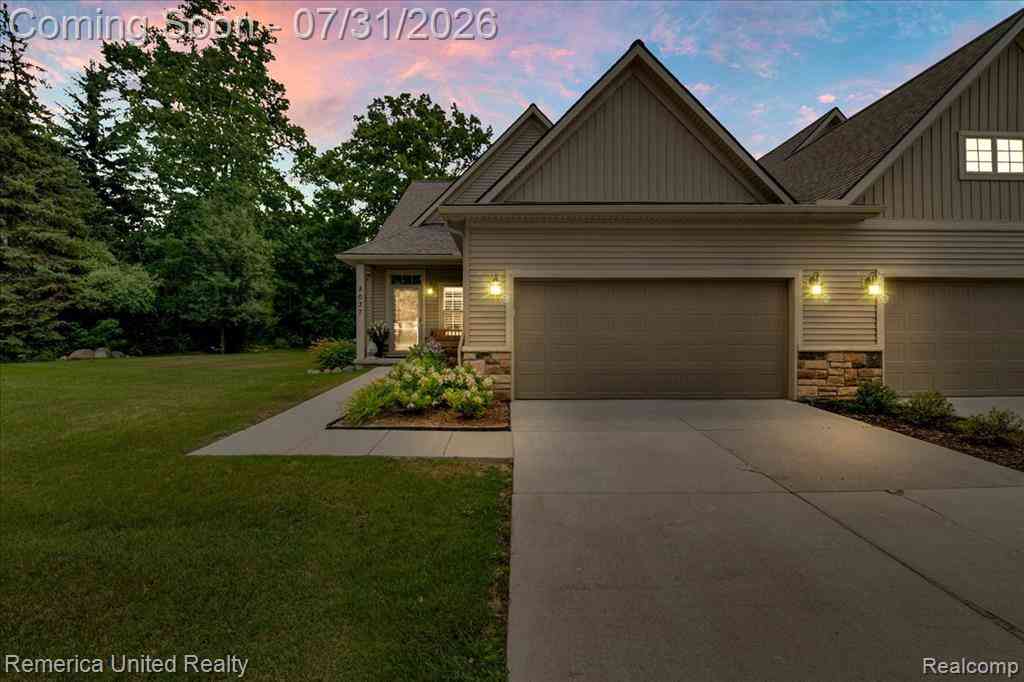
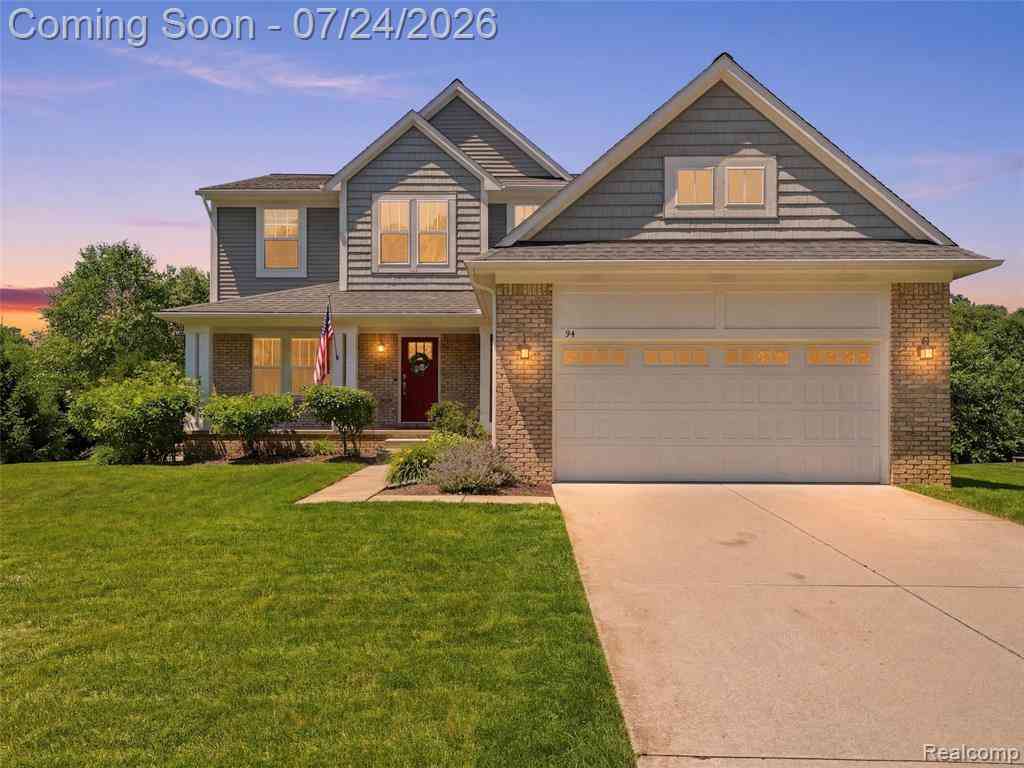
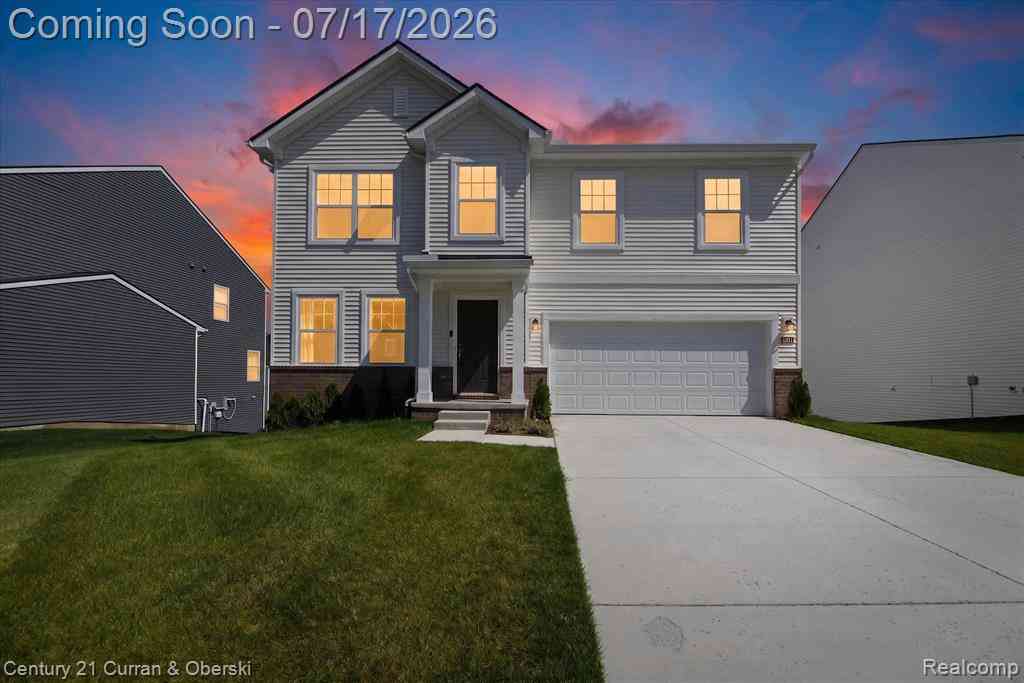
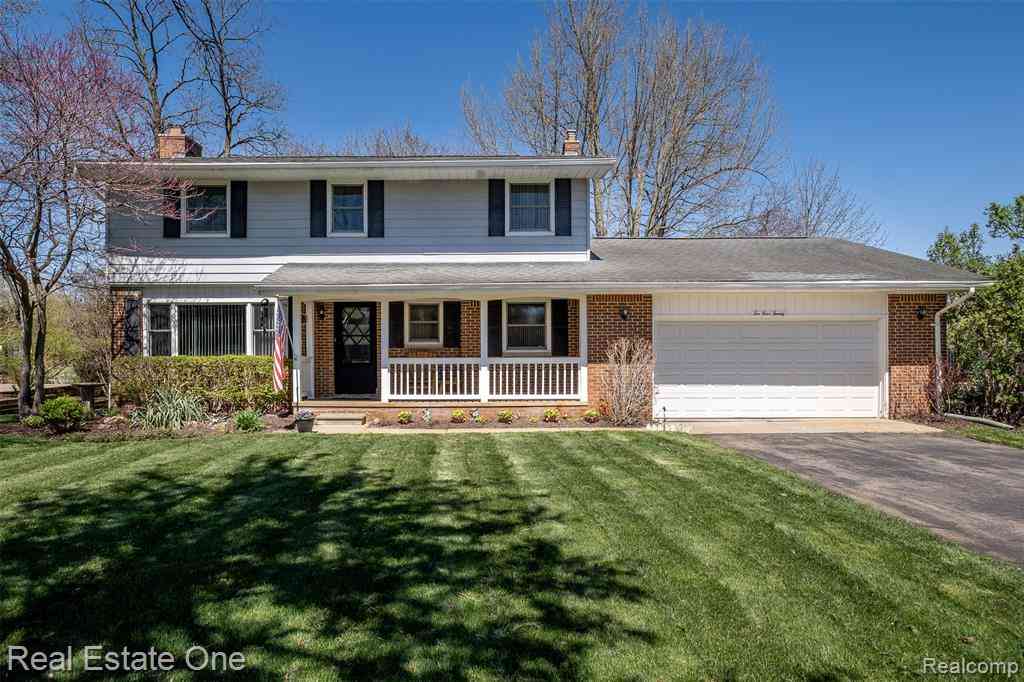
Homes around $479,500










Verify Your Email
Please enter the 6-digit verification code
sent to your email address.
Verify Your Phone Number
Please enter the 6-digit verification code
sent to your mobile phone.