
23 Pequot Trail
Westport, CT 06880

 4
4
Bed
 4
4
Bath
 3,536
3,536Sqft
 1
1Acre(Lot)
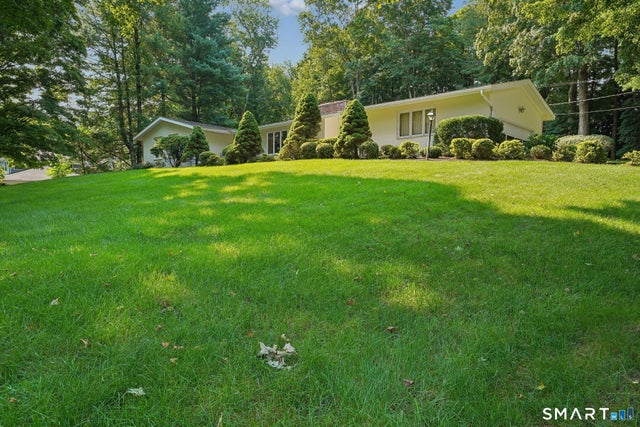
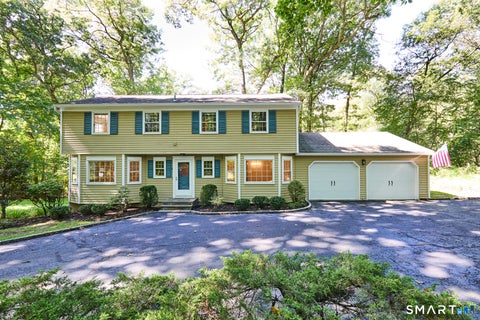
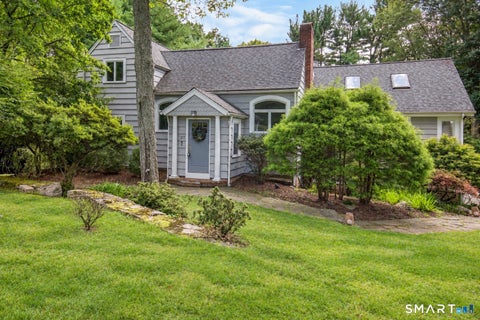
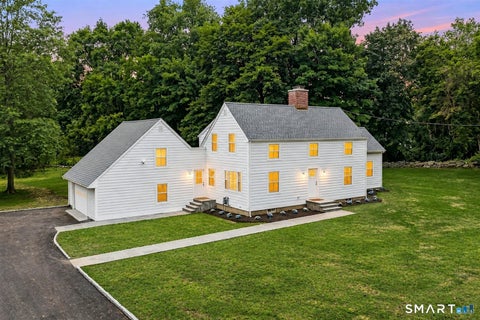
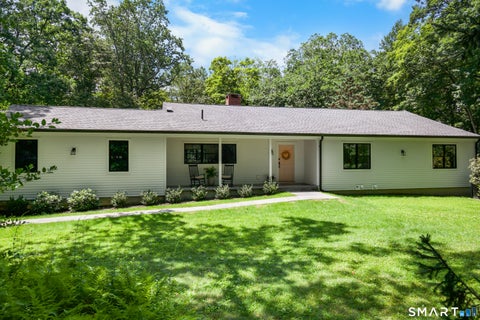
MULTIPLE OFFER SITUATION - HIGHEST & BEST BY TUESDAY 8/18 AT 1PM. Custom built and well-maintained Ranch located in the "Old Hill" section of town, just minutes to Downtown Westport & Saugatuck dining and shopping, Route 1, Whole Foods, Stew Leonard's, I-95, the Merritt Parkway and Metro North. Large open living room/dining room combo with fireplace, flows directly into the bright and sunny kitchen/family room combo with second fireplace and sliders to the rear stone patio, making entertaining a breeze. The Primary bedroom suite is handicap accessible with a large bathroom with an open shower concept, dressing room and rear sliders to the patio as well. Three additional bedrooms, full hall bath with double vanity, laundry area, half bath and two car garage complete this floor. In the lower

 Property Details
 Map
Map
 Map
Map
What's Nearby
Nearby Areas
 Features
-
Bedroom Information
Total beds: 4Bathroom Information
Total Baths: 4 Full Baths: 3 Half Baths: 1Room Information
Rooms Total: 8 Has Basement: Yes Basement: Full, Partially Finished -
Roofing Information
Asphalt -
Interior Features
Sauna Roof: Asphalt Appliances: Cooktop, Dishwasher, Dryer, Refrigerator, Oven, Washer Laundry Features: Main Level -
Heating & Cooling
Has Heating: Yes Heating: Oil, Forced Air Has Cooling: Yes Cooling: Central Air
-
Building Information
Year Built: 1965 Building Area Total: 3536 Construction Materials: Brick, Cedar, Wood Siding, Frame, Redwood Siding Patio And Porch Features: Patio, Porch Private Pool: No Water front Features: Beach Access Association Fee Frequency: Annually
-
Lot Information
Lot Size Acres: 1 Lot Description: Corner Lot
-
Listing Price Information
Listing Price: $1599000
-
Tax Information
Parcel Number: 417934 Annual Tax: $15699
-
Parking Information
Garage Door Opener, AttachedGarage Information
Has Garage: Yes Has Attached Garage: Yes Garage Space: 2Homeowners Association InformationHas Association: Yes Included Fees: Insurance, Snow Removal HOA: $2,000.00 Community Features: Tennis Court(s)
-
School Information
Elementary School: Kings HighwayJunior High School: ColeytownSenior High School: Staples -
Location Information
Direction: Post Road West to Sylvan Rd North to Pequot Trail. Corner of Pequot Trail and Indian Point Lane WaterSource: Public Security Features: Security System
How much is this property worth?
Curious about this home's true market value? Use our free Home Evaluation Tool to instantly get a personalized Comparative Market Analysis (CMA) report. Make smarter, data-driven decisions before you buy.

Nearby Home Value
| Address | Estimate | Bed | Bath | Sq. Ft | Lot Size |
|---|---|---|---|---|---|
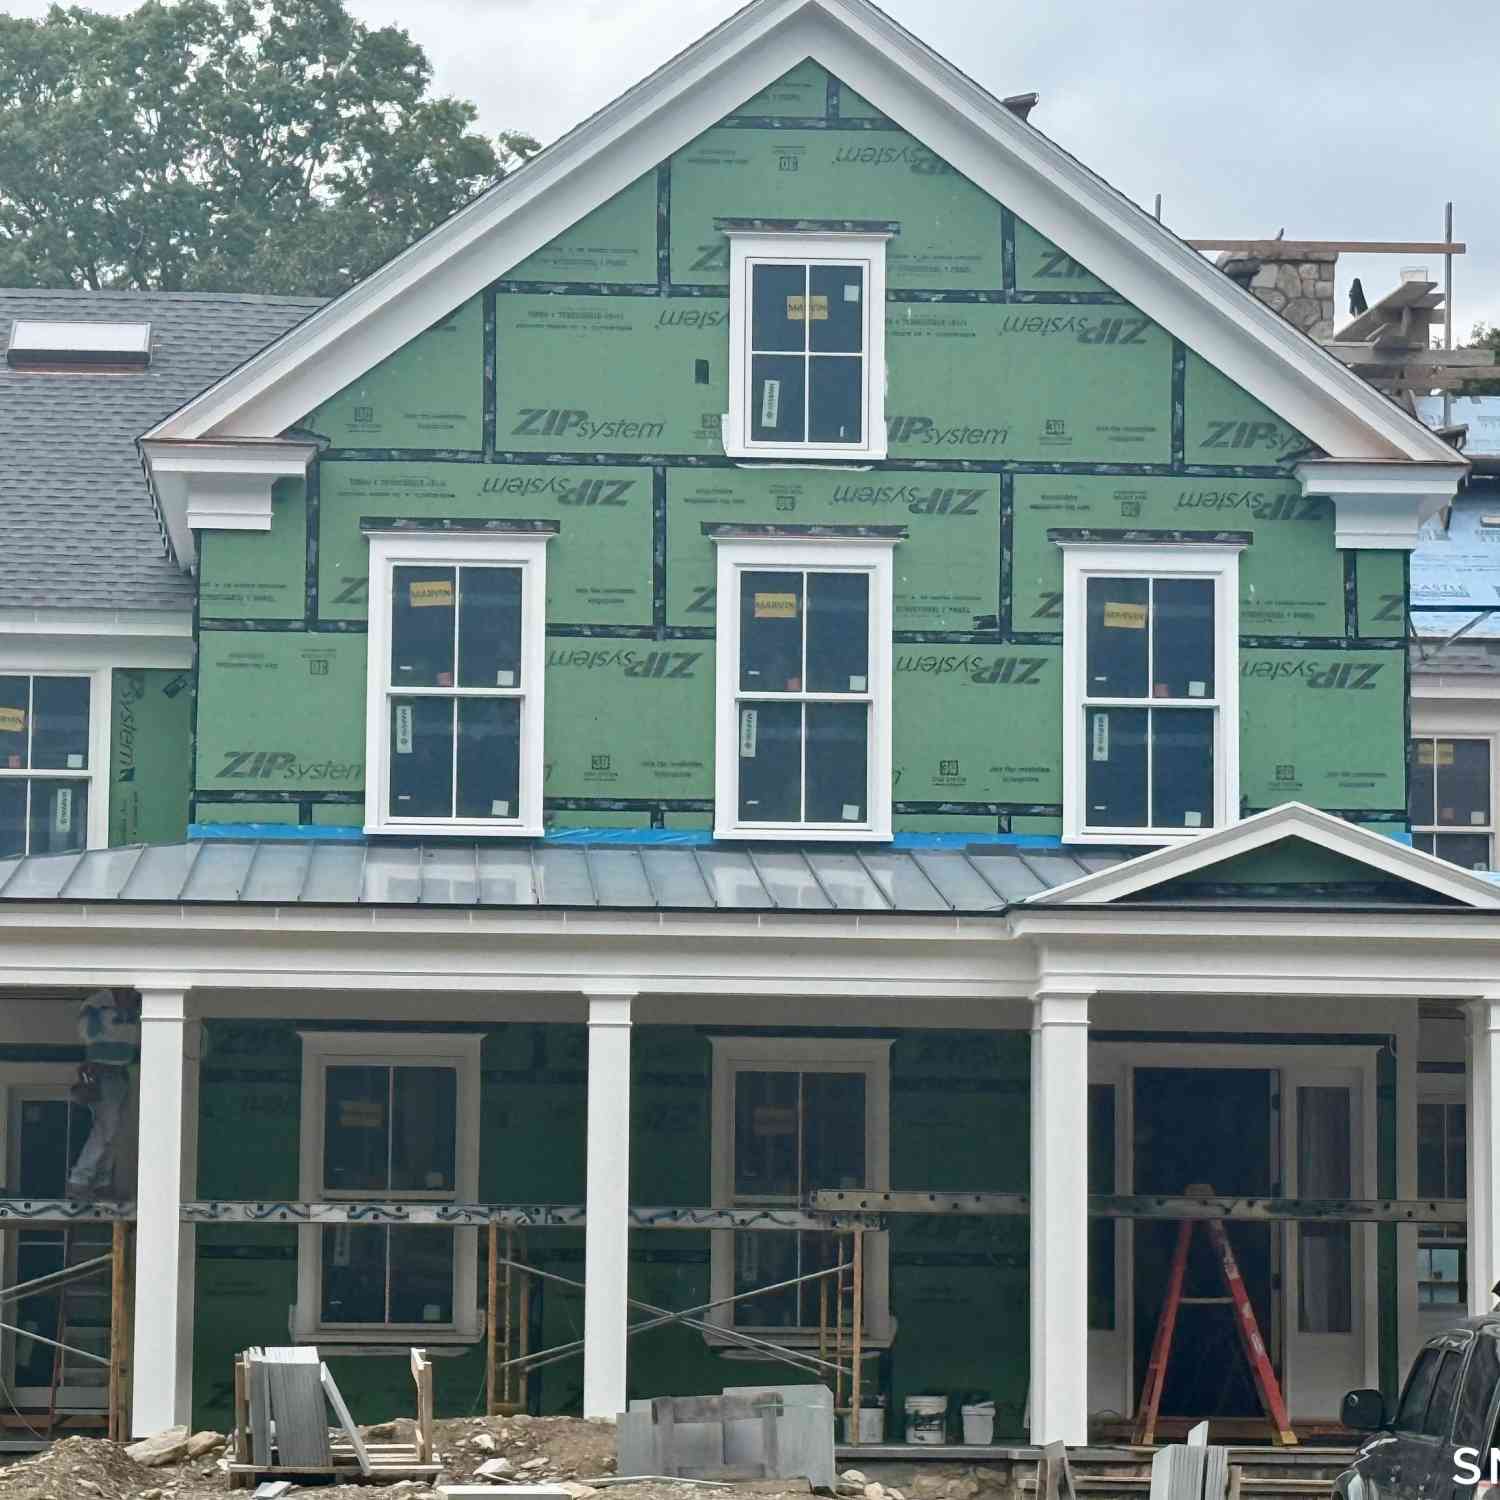
| 28 Bulkley Avenue, Westport, CT, 06880 | $2,350,000 | 5 | 5 | 5,793 | 0.50 Acre |
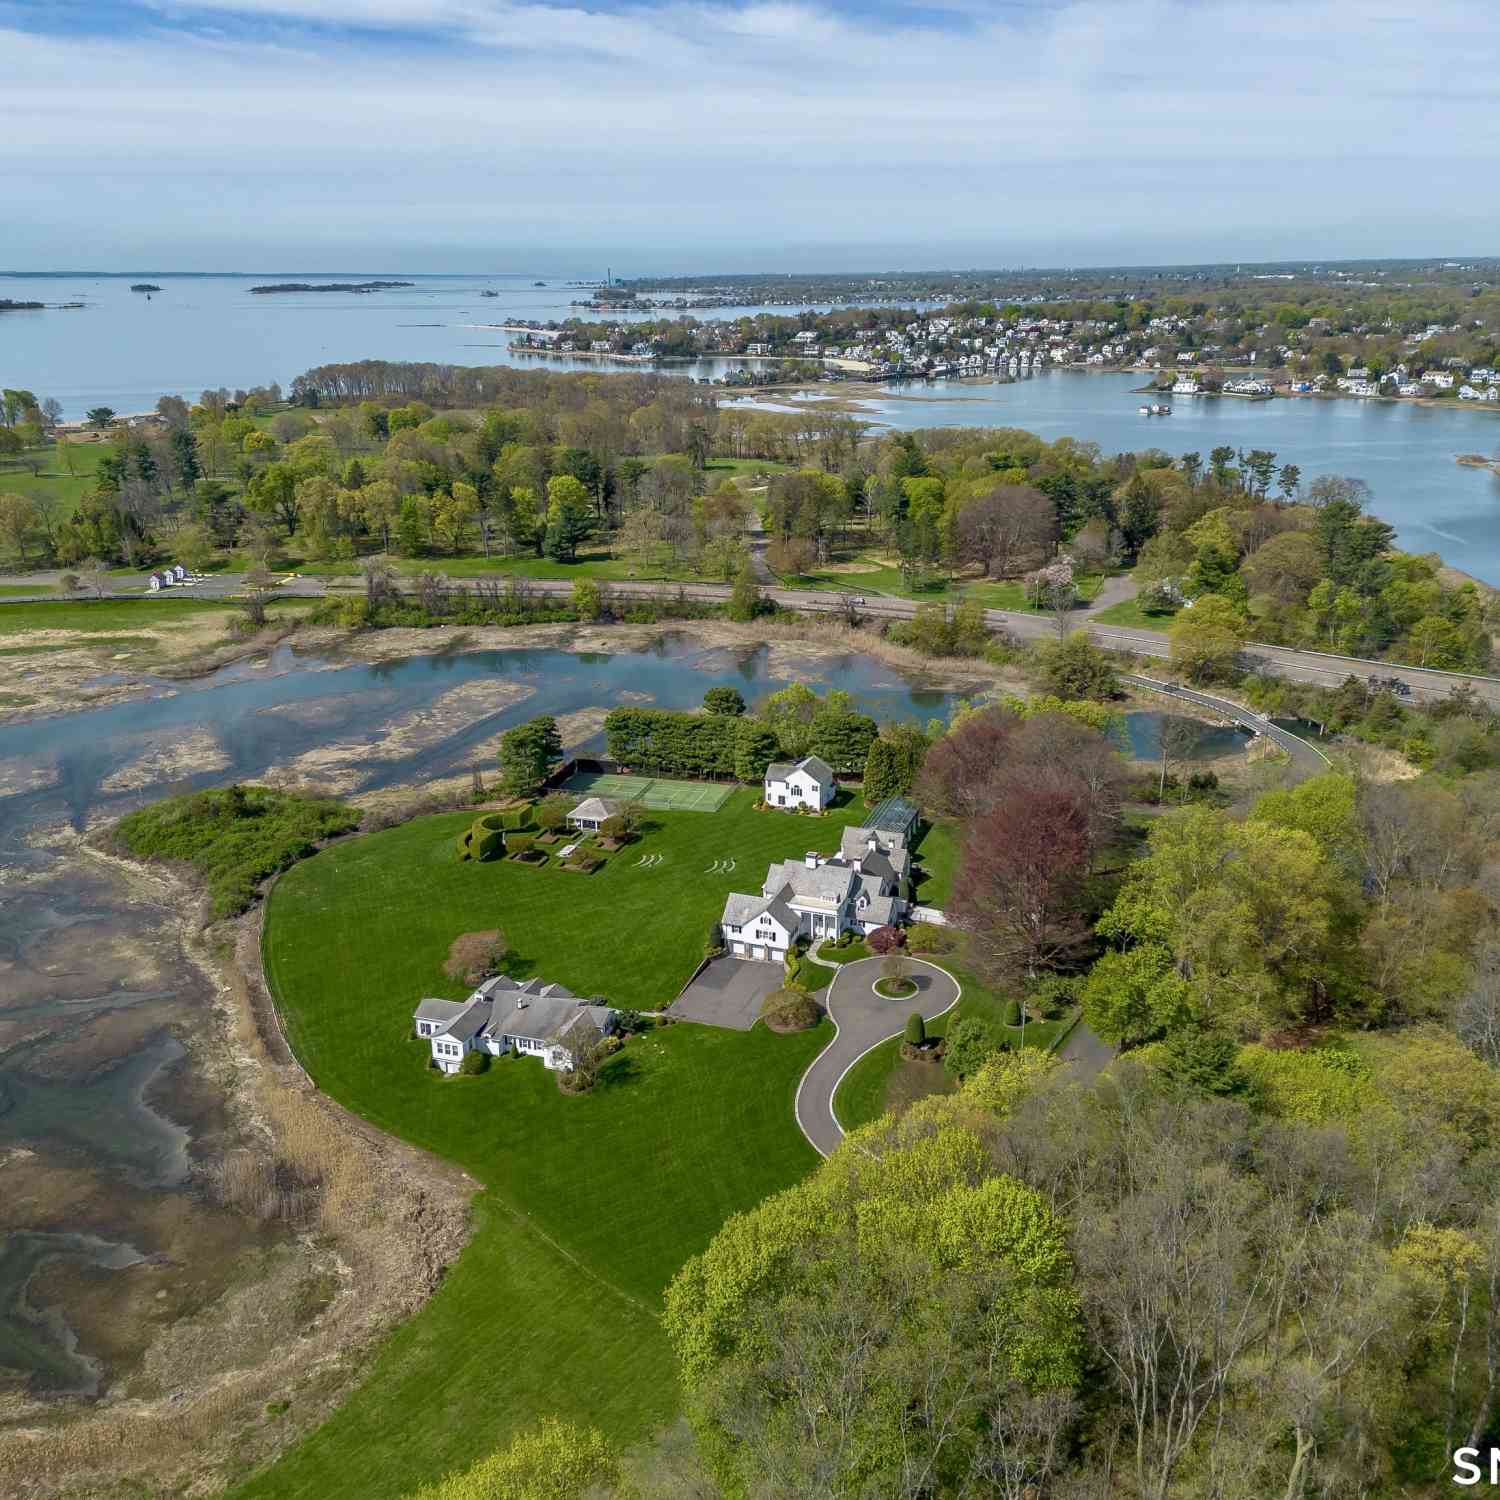
| 69 Beachside Avenue, Westport, CT, 06880 | $7,350,000 | 6 | 7 | 6,585 | 4 Acres |
| 61 Clapboard Hill Road, Westport, CT, 06880 | $3,698,000 | 4 | 4 | 3,418 | 2.01 Acres |
| 11 Beachside Common, Westport, CT, 06880 | $22,825,000 | 8 | 10 | 12,946 | 2.60 Acres |
| 20 Turkey Hill Circle, Westport, CT, 06880 | $7,250,000 | 5 | 9 | 9,648 | 1.77 Acres |
| 25 Bauer Pl Extension, Westport, CT, 06880 | $2,250,000 | 4 | 3 | 2,900 | 0.27 Acre |
| 10 Mary Jane Lane, Westport, CT, 06880 | $5,990,000 | 6 | 7 | 6,900 | 1.06 Acres |
| 21 Sturges Commons, Westport, CT, 06880 | $6,250,000 | 6 | 9 | 10,521 | 1 Acre |
| Clapboard Hill Road #NE.., Westport, CT, 06880 | $7,926,000 | 6 | 7 | 7,200 | 2 Acres |
| 22 Dawn Drive, Westport, CT, 06880 | $4,995,700 | 4 | 5 | 4,000 | 1.50 Acres |
Similar Homes To 23 Pequot Trail
Nearby For Sale
IDX information is provided exclusively for personal, non-commercial use, and may not be used for any purpose other than to identify prospective properties consumers may be interested in purchasing. Information is deemed reliable but not guaranteed. The listing broker’s offer of compensation is made only to participants of the MLS where the listing is filed.
ByOwner last updated this listing 10/08/2026 @ 02:00
More Cities with for Sale by Owner Homes
- Westport Homes For Sale By Owner
- Norwalk Homes For Sale By Owner
- Weston Homes For Sale By Owner
- Fairfield Homes For Sale By Owner
- Wilton Homes For Sale By Owner
- New Canaan Homes For Sale By Owner
- Darien Homes For Sale By Owner
- Easton Homes For Sale By Owner
- Bridgeport Homes For Sale By Owner
- Stamford Homes For Sale By Owner
- Redding Homes For Sale By Owner
- Trumbull Homes For Sale By Owner
- South Salem Homes For Sale By Owner
- Pound Ridge Homes For Sale By Owner
- Ridgefield Homes For Sale By Owner
- Stratford Homes For Sale By Owner
- Bedford Homes For Sale By Owner
- Cross River Homes For Sale By Owner
- Greenwich Homes For Sale By Owner
- Monroe Homes For Sale By Owner
Homes around $1,599,000







Verify Your Email
Please enter the 6-digit verification code
sent to your email address.
Verify Your Phone Number
Please enter the 6-digit verification code
sent to your mobile phone.