
41 Richmondville Avenue #105
Westport, CT 06880

 1
1
Bed
 2
2
Bath
 1,560
1,560Sqft
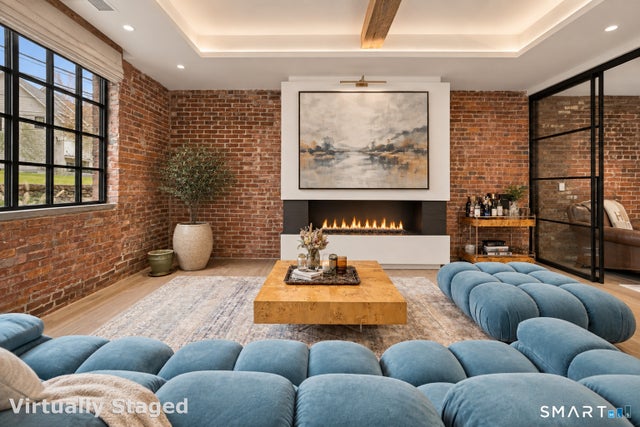
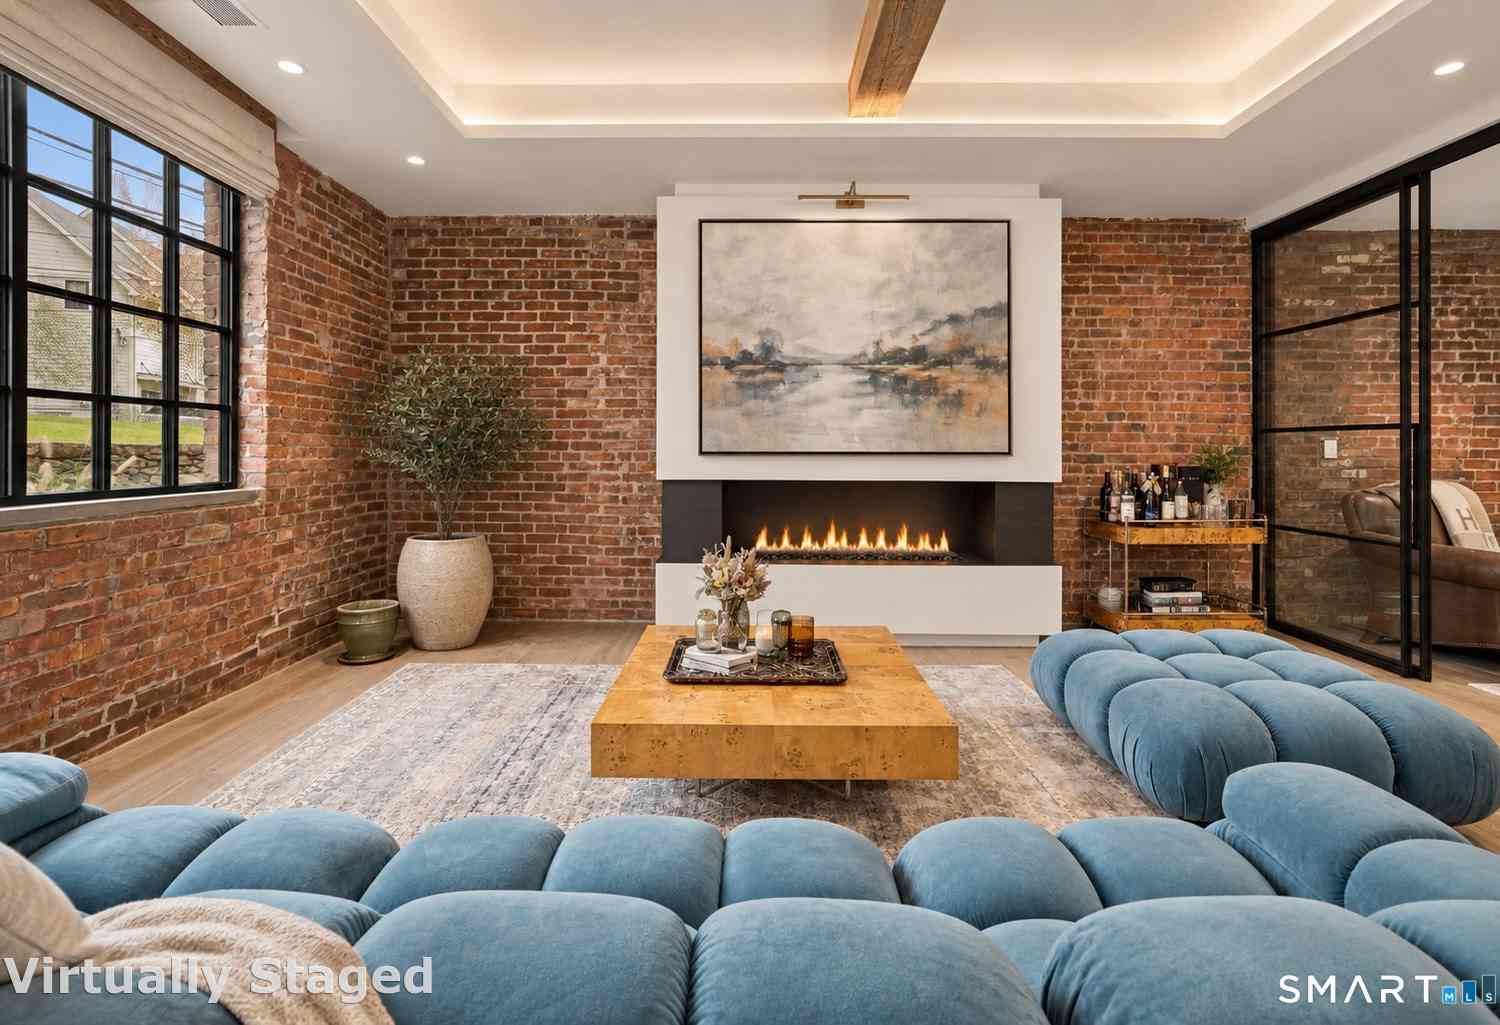
Historic character meets refined modern design in this beautifully appointed one-bedroom plus den, two-bath residence at The Mill Westport. A gracious foyer provides a proper sense of arrival before opening into expansive living and entertaining spaces, where European white oak floors, historic replica windows, exposed brick, elegant lighting, and custom electric shades create a sophisticated backdrop. The open kitchen is outfitted with a suite of high-end appliances and an oversized island with generous seating, while a gas fireplace anchors the living room. Thoughtfully designed to live like a true two-bedroom, a custom sliding glass wall creates a private second sleeping area complete with a deep closet and direct access to a full bath. The spacious primary suite is tucked away on the

 Property Details
 Map
Map
 Map
Map
What's Nearby
Nearby Areas
 Features
-
Bedroom Information
Total beds: 1Bathroom Information
Total Baths: 2 Full Baths: 2Room Information
Rooms Total: 3 Basement: None -
Interior Features
Entrance Foyer Appliances: Dishwasher, Disposal, Microwave, Refrigerator, Washer, Range, Dryer, Range Hood -
Heating & Cooling
Has Cooling: Yes Cooling: Central Air
-
Building Information
Year Built: 2023 Building Area Total: 1560 Construction Materials: Brick Pool Features: Outdoor Pool, Lap Private Pool: No Association Fee Frequency: Monthly
-
Lot Information
Lot Description: Level
-
Listing Price Information
Listing Price: $1949000
-
Tax Information
Parcel Number: 2844234 Annual Tax: $14767
-
Parking Information
Parking Total: 2Garage Information
Has Garage: Yes Garage Space: 1 Pets Allowed: YesHomeowners Association InformationHas Association: Yes Included Fees: Snow Removal, Trash, Maintenance Grounds HOA: $1,840.00 Association Amenities: Pool, Elevator(s), Recreation Facilities, Parking
-
School Information
Elementary School: ColeytownJunior High School: ColeytownSenior High School: Staples -
Location Information
Direction: The Mill Westport WaterSource: Public
How much is this property worth?
Curious about this home's true market value? Use our free Home Evaluation Tool to instantly get a personalized Comparative Market Analysis (CMA) report. Make smarter, data-driven decisions before you buy.

Nearby Home Value
| Address | Estimate | Bed | Bath | Sq. Ft | Lot Size |
|---|---|---|---|---|---|
| 316 Lansdowne #316, Westport, CT, 06880 | $1,349,000 | 2 | 2 | 1,825 | -- |
| 124 Harvest Commons #124, Westport, CT, 06880 | $1,325,000 | 2 | 4 | 2,141 | -- |
Similar Condos To 41 Richmondville Avenue #105
Nearby For Sale


IDX information is provided exclusively for personal, non-commercial use, and may not be used for any purpose other than to identify prospective properties consumers may be interested in purchasing. Information is deemed reliable but not guaranteed. The listing broker’s offer of compensation is made only to participants of the MLS where the listing is filed.
ByOwner last updated this listing 10/04/2026 @ 21:10
More Cities with for Sale by Owner Homes
- Westport Homes For Sale By Owner
- Norwalk Homes For Sale By Owner
- Weston Homes For Sale By Owner
- Fairfield Homes For Sale By Owner
- Wilton Homes For Sale By Owner
- New Canaan Homes For Sale By Owner
- Darien Homes For Sale By Owner
- Easton Homes For Sale By Owner
- Bridgeport Homes For Sale By Owner
- Stamford Homes For Sale By Owner
- Redding Homes For Sale By Owner
- Trumbull Homes For Sale By Owner
- South Salem Homes For Sale By Owner
- Pound Ridge Homes For Sale By Owner
- Ridgefield Homes For Sale By Owner
- Stratford Homes For Sale By Owner
- Bedford Homes For Sale By Owner
- Cross River Homes For Sale By Owner
- Greenwich Homes For Sale By Owner
- Monroe Homes For Sale By Owner
Homes around $1,949,000









Verify Your Email
Please enter the 6-digit verification code
sent to your email address.
Verify Your Phone Number
Please enter the 6-digit verification code
sent to your mobile phone.