

415 Kenwood Drive
Westminster, SC 29693

 3
3
Bed
 3
3
Bath
 2,808
2,808Sqft
 0.24
0.24Acre(Lot)
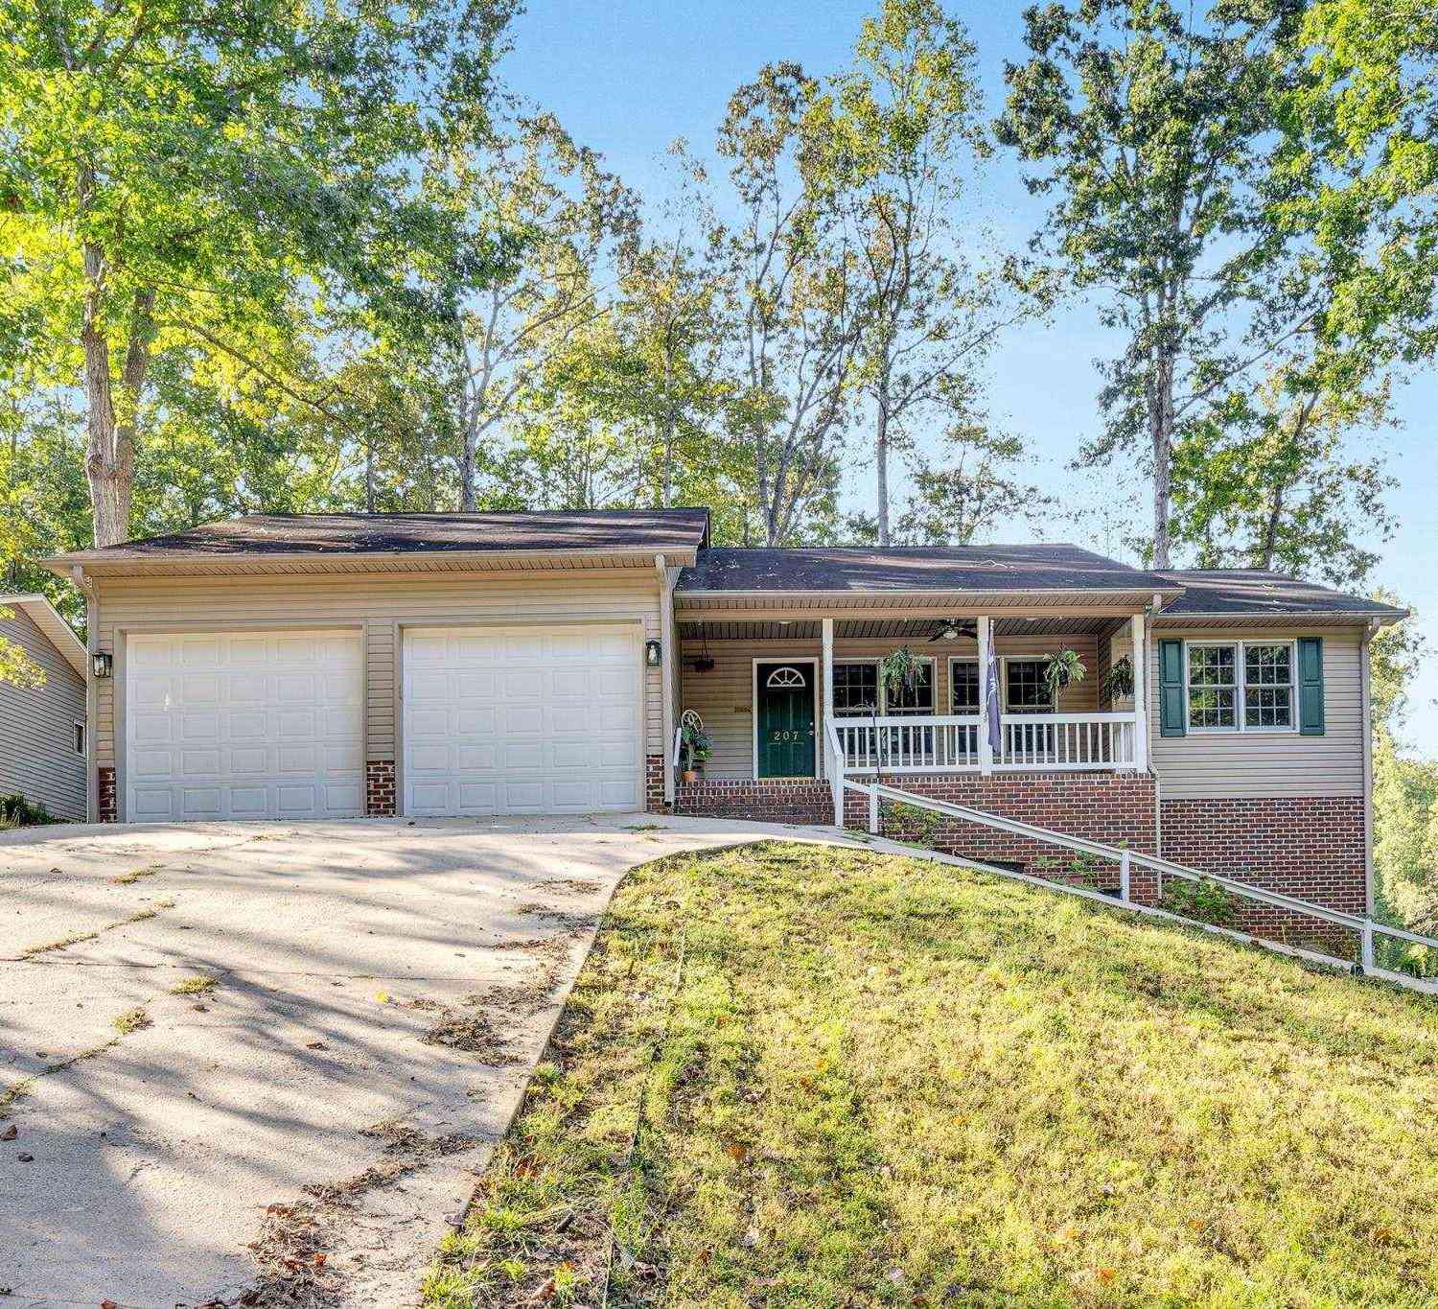
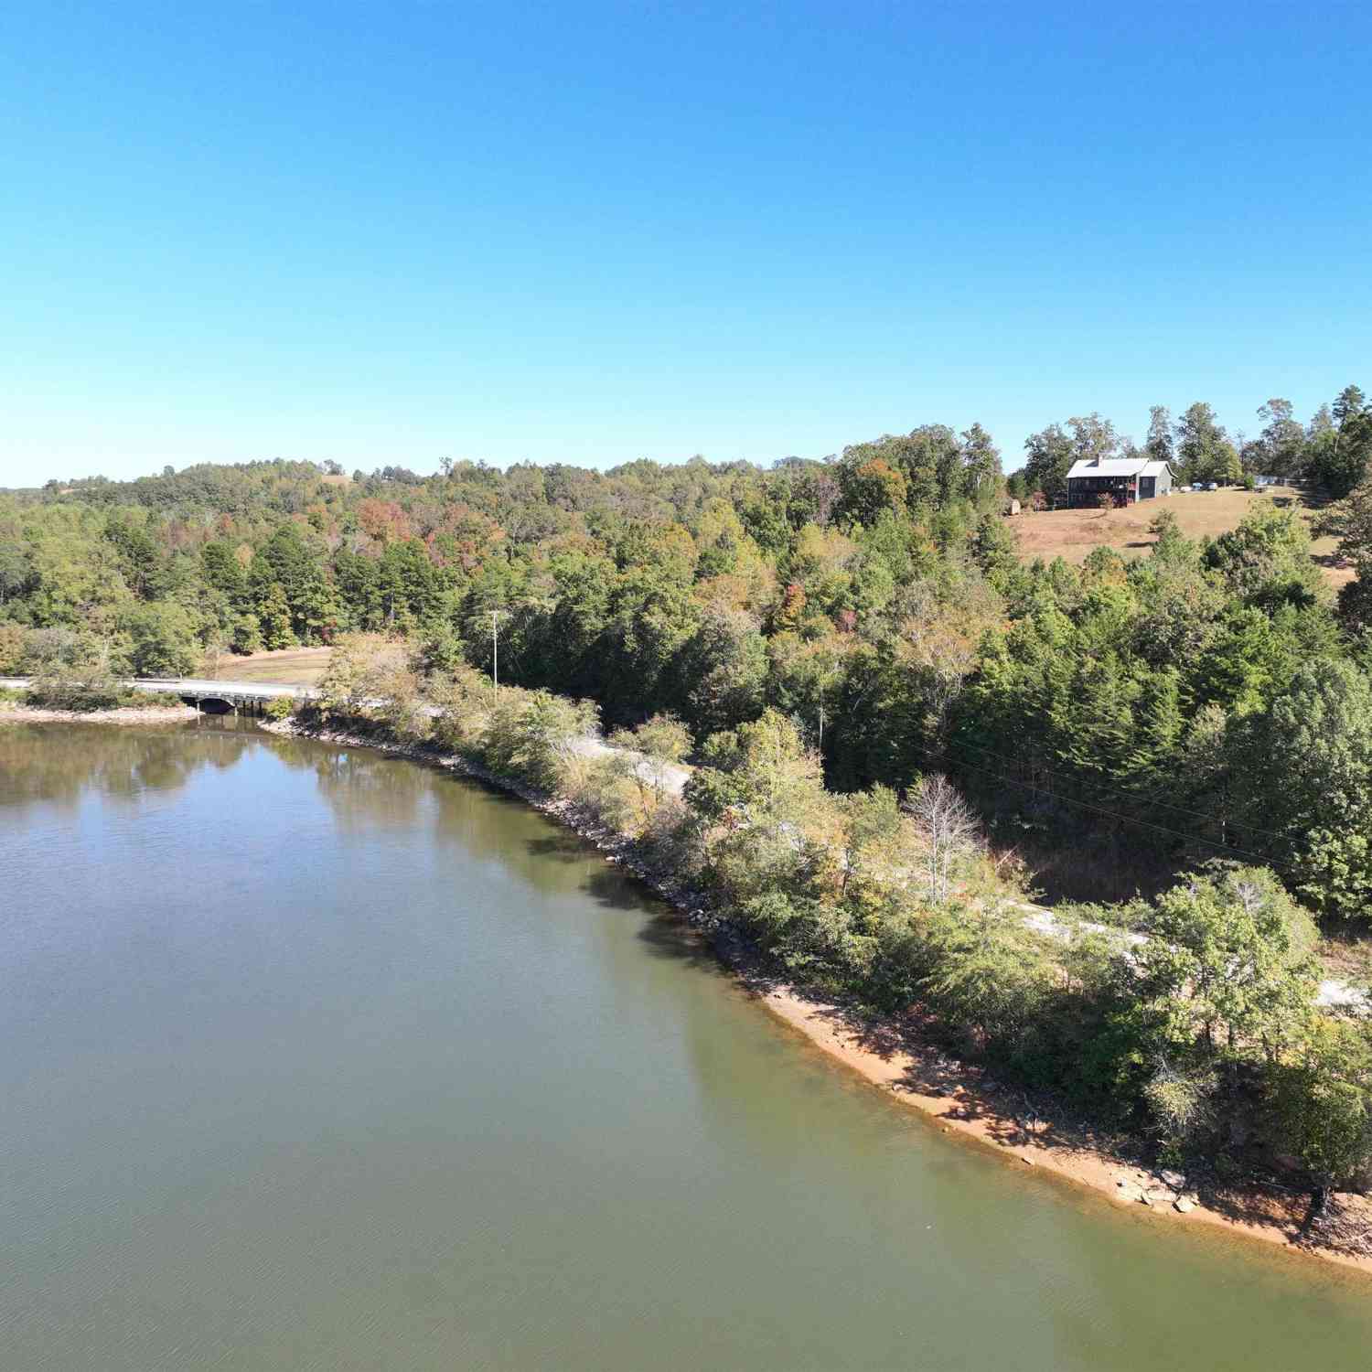
YOU WILL HAVE WATER and WILL ALWAYS have WATER. Nearly impossible to replicate water depth, ease of access, and water view at this PRICE, making SIMPLE home improvements worth making on this LAKE HARTWELL LAKE FRONT home. Sellers are offering a REMODELING allowance of 10k. Offering a COVERED DOCK giving you more time to PLAY. MAX DOCK verbal approval. PERFECT for entertaining, this home provides INCREDIBLE, unobstructed VIEWS of LAKE HARTWELL and an EASY Walk to the water. NO need to worry about water depths. At full pool, this dock is in 11 feet plus at the end of the dock, and plenty of room to chase the water if needed. Let the LIGHT Shine with an open floor plan met with a wall of windows overlooking the lake. MASTER on the MAIN with a full bath offers an easy-living floor plan. The ki

 Property Details
 Map
Map
 Map
Map
What's Nearby
Nearby Areas
 Features
-
Bedroom Information
Total Bedrooms: 3 Bedrooms On Upper Level: 1 Bedrooms On Lower Level: 1 Main Bedrooms: 1 Room Type: Family Room,Laundry,Office Window Features: Insulated WindowsBathroom Information
Total Baths: 3 Full Baths: 3 Half Baths: 0 Full Baths Main: 1 Baths Full Lower: 1 Baths Full Upper: 1Water/Sewer
Water Source: Public Water BodyName: Lake Hartwell Sewer: Public Sewer -
Kitchen Information
Kitchen: Breakfast Bar Dining Room: Dining Rm/Living Rm ComboInterior Features
High Ceilings,Master On Main Level Flooring: Carpet,HardwoodAppliances
Dishwasher,Oven/Range (Combo),RefrigeratorUtilities
Cable Available,Electricity Available,Sewer Available,Water Available -
Cooling Features
Central AirEnergy
Electric: 220 VoltsHeating Source
Heat PumpFireplace
Number of Fireplaces: 1 Fireplace Features: Family Room
-
Building Information
Built Year: 1992 Roof Type: Composition,Other Basement: Bath Finished,Daylight,Exterior Entry,Finished,Full,Interior Entry Levels: Three Or More Property Age: 34 -
Exterior Features
DockFoundation
Block -
Laundry Features
In BasementPatio And Porch
DeckConstruction Materials
Wood SidingProperty Condition
Resale
-
Lot Information
Lot Size (Acr): 0.24 Lot Size Source: Public Records Lot Features: Private,Sloped -
Property Information
Property Type: Residential Property Sub Type: Single Family Residence Structure Type: Cabin,House Subdivision: Foxwood Hills City: Westminster State: SC Directions: From Interstate 85, take Exit 1 (SC-11 toward Westminster), turn onto SC-11 and head toward Westminster, then turn left onto Blackjack Rd, continue and turn left onto Dr. Johns Rd for about 0.8 miles, turn right onto Walnut Dr, and then turn left onto Kenwood Dr-415 Kenwood Dr will be on your left. Property Status: New
-
Listing Price Information
Original List Price: $574,000
-
Tax Information
Annual Tax: $326.24 Tax Year: 25 -
Home Warranty
Home Warranty Paid: No
-
Virtual Tour
Parking Information
Parking: 2 Parking Features: Kitchen Level,Parking Pad -
Homeowners Association Information
Association: Yes Annual Association Fee: 663 Calculated Total Monthly Association Fees: 663 Association Fee Includes: Facilities Fee,Swimming Community Features: Clubhouse,Pool
-
School Information
Elementary School: Orchard Park High School: West Oak High School Bus: Yes Middle School: West Oak Middle School Bus: Yes Source Neighborhood: Foxwood Hills
How much is this property worth?
Curious about this home's true market value? Use our free Home Evaluation Tool to instantly get a personalized Comparative Market Analysis (CMA) report. Make smarter, data-driven decisions before you buy.

Nearby Home Value
| Address | Estimate | Bed | Bath | Sq. Ft | Lot Size |
|---|---|---|---|---|---|
| 235 Dairy Farm Road, Westminster, SC, 29693 | $899,900 | 3 | 3 | -- | 24.50 Acres |
| 225 Mill Creek Road, Westminster, SC, 29693 | $650,000 | 3 | 3 | -- | 11.43 Acres |
| 225 Mill Creek, Westminster, SC, 29693 | $650,000 | 3 | 3 | 2,200 | 10 Acres |
| 123 Richland Creek, Westminster, SC, 29693 | $429,000 | 3 | 3 | 2,600 | 1 Acre |
| 123 Richland Creek Drive, Westminster, SC, 29693 | $429,000 | 3 | 3 | -- | 0.76 Acre |
| 988 Levi Lane, Westminster, SC, 29693 | $249,999 | 3 | 2 | -- | 0.77 Acre |
| 169 Castlewood Drive, Westminster, SC, 29693 | $760,000 | 3 | 2 | -- | 11.74 Acres |
| 479 Twin View Drive, Westminster, SC, 29693 | $469,900 | 3 | 3 | -- | 0.57 Acre |
| 200 Willow Ridge Road, Westminster, SC, 29693 | $539,900 | 3 | 3 | -- | 1.15 Acres |
| 214 Bunker Lane, Westminster, SC, 29693 | $675,000 | 3 | 3 | 2,973 | 0.29 Acre |
Similar Homes To 415 Kenwood Drive
Nearby For Sale




The data relating to real estate for sale on this web site comes in part from the Broker Reciprocity Program of Georgia MLS. Real estate listings held by brokerage firms other than Byowner are marked with the Broker Reciprocity logo and detailed information about them includes the name of the listing brokers. Information deemed reliable but not guaranteed. Copyright 2026 Georgia MLS. All rights reserved.
ByOwner last updated this listing 09/06/2026 @ 08:00
More Cities with for Sale by Owner Homes
- Westminster Homes For Sale By Owner
- Seneca Homes For Sale By Owner
- Martin Homes For Sale By Owner
- Fair Play Homes For Sale By Owner
- Walhalla Homes For Sale By Owner
- West Union Homes For Sale By Owner
- Eastanollee Homes For Sale By Owner
- Toccoa Homes For Sale By Owner
- Lavonia Homes For Sale By Owner
- Townville Homes For Sale By Owner
- Clemson Homes For Sale By Owner
- Salem Homes For Sale By Owner
- Bowersville Homes For Sale By Owner
- Tallulah Falls Homes For Sale By Owner
- Central Homes For Sale By Owner
- Pendleton Homes For Sale By Owner
- Tamassee Homes For Sale By Owner
- Lakemont Homes For Sale By Owner
- Six Mile Homes For Sale By Owner
- Norris Homes For Sale By Owner
Homes around $574,000










Verify Your Email
Please enter the 6-digit verification code
sent to your email address.
Verify Your Phone Number
Please enter the 6-digit verification code
sent to your mobile phone.