
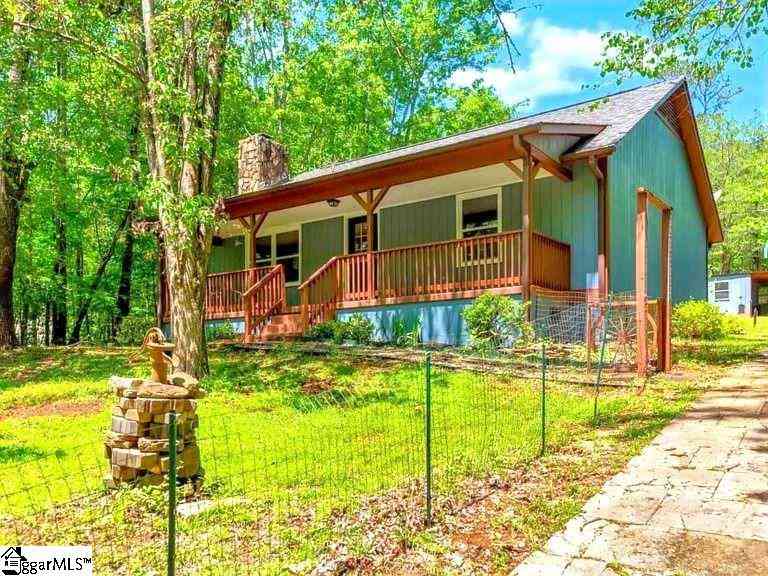
206 Pecan
Westminster, SC 29693

 2
2
Bed
 1.5
1.5
Bath
 1,000
1,000Sqft
11,325.60Sqft(Lot)
Welcome to 206 Pecan Dr., a charming single-level ranch in the desirable Foxwood Hills community near Lake Hartwell. Perfect as a primary residence, vacation getaway, or investment property. This inviting home features a spacious, functional layout with a stunning floor-to-ceiling stone-accent fireplace as you walk in the main living room, creating a warm focal point for gathering with family and friends. A bright, spacious sunroom fills the home with natural light and provides the perfect space for relaxing, reading, or entertaining year-round. The landscaping, stone fireplace, sunroom, and three paver patios create a warm, cozy cottage-like feel, offering the perfect spaces to relax, entertain, garden, or enjoy the peaceful surroundings. Residents enjoy the outstanding Foxwood Hills am

 Property Details
 Map
Map
 Map
Map
What's Nearby
Nearby Areas
 Features
-
Bedroom Information
Total Bedrooms: 2 Main Bedrooms: 2 Main Bedrooms Size: 15X14 Bedroom #2 Size: 14x12 Living Room Size: 14X20Bathroom Information
Total Baths: 1 Full Baths: 1 Half Baths: 1 -
Kitchen Information
Kitchen Size: 12X12Interior Features
Bookcase,Ceiling Fan,Countertops Granite,Smoke DetectorAppliances
Cook Top-Smooth,Dishwasher,Refrigerator,Cook Top-Electric,Oven-Electric,Stand Alone Rng-Electric,Stand Alone Rng-Smooth Tp,Microwave-Built In -
Cooling Features
Central Forced,Electric,Heat PumpHeating Source
Electric,Forced Air,Heat PumpWater/Sewer
Water Source: Private Co-Op Sewer: Private Sewer Water Heater.: Electric
-
Building Information
Built Year: 1985 Total Floors: Carpet,Ceramic Tile,Wood # of Stories: 1 Built: 1985 Approx Age: 31-50 Roof Type: Architectural Basement: None -
Exterior Features
Patio,Porch-Front -
Parking/Garage
Basement: Carport 3+ Cars Parking Type: Detached Carport Garage Total Capacity: 2
-
Lot Information
Lot Size: 1/2 Acre or Less Approx # of Acres: 0.26 Dimensions: 73x149x78x149 Lot Description: Fenced Yard,Level,Some Trees,Water Access,Wooded -
Property Information
Subdivision: Foxwood Hills City: Westminster Type: Single Family Class: Residential
-
Listing Price Information
Original List Price: $215,000
-
Tax Information
Tax ID Number: 315-11-01-152
-
Parking Information
Parking / Garage: Carport 3+ Cars Parking Type: Detached Carport -
Homeowners Association Information
HOA: Y
-
School Information
Elementary School: Orchard Park Junior High School: West Oak Senior High School: West Oak
How much is this property worth?
Curious about this home's true market value? Use our free Home Evaluation Tool to instantly get a personalized Comparative Market Analysis (CMA) report. Make smarter, data-driven decisions before you buy.

Nearby Home Value
| Address | Estimate | Bed | Bath | Sq. Ft | Lot Size |
|---|---|---|---|---|---|
| 2001 Sc-59 Highway, Westminster, SC, 29693 | $245,000 | 2 | 2 | -- | |
| 235 Dairy Farm Road, Westminster, SC, 29693 | $935,000 | 3 | 3 | -- | |
| 215 Dairy Farm Road, Westminster, SC, 29693 | $475,000 | 2 | 2 | -- | |
| 123 Richland Creek, Westminster, SC, 29693 | $465,000 | 3 | 3 | 2,600 | 2,600 SqFt |
| 123 Richland Creek Drive, Westminster, SC, 29693 | $455,000 | 3 | 3 | -- | |
| 209 Short Cut Road, Westminster, SC, 29693 | $89,000 | 3 | 2 | -- | |
| 988 Levi Lane, Westminster, SC, 29693 | $249,999 | 3 | 2 | -- | |
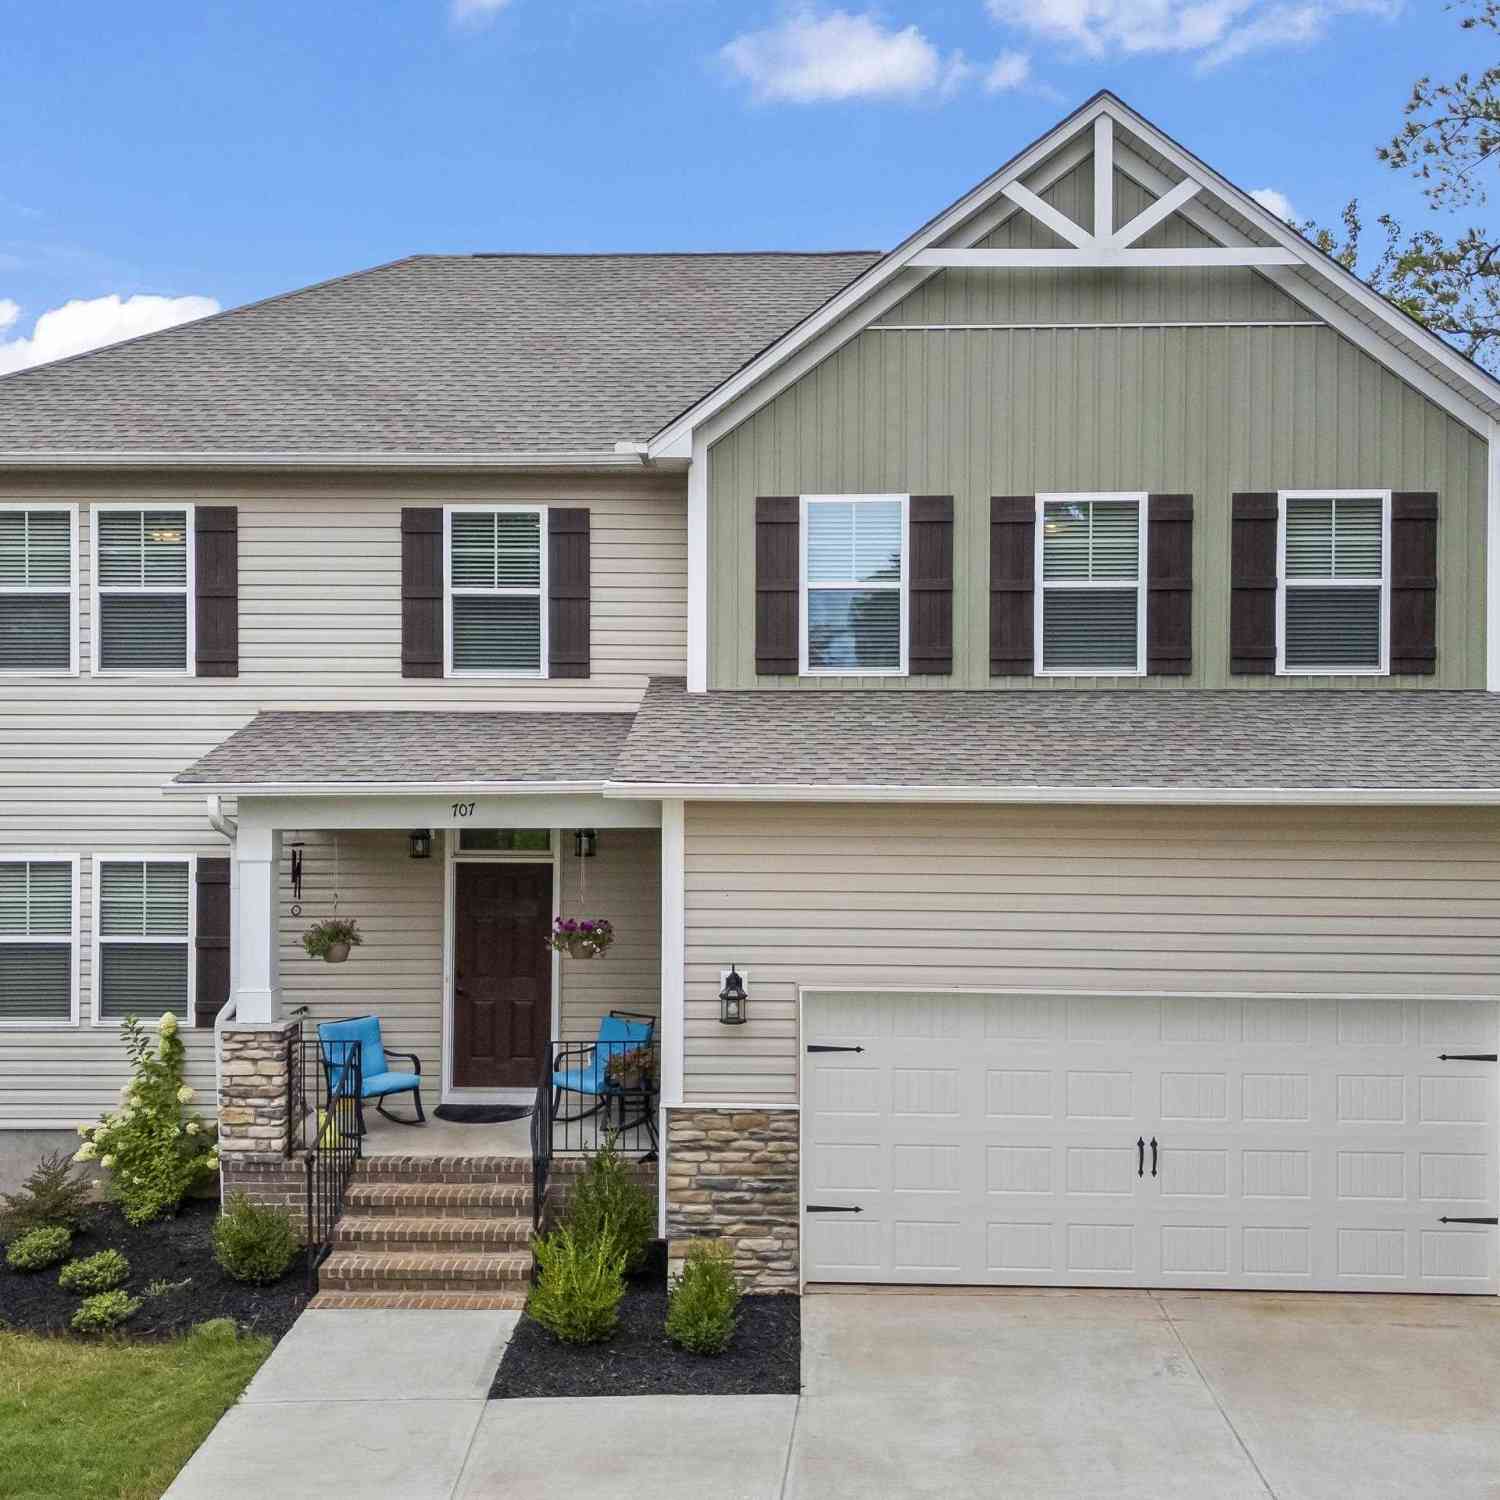
| 707 Comet View Court, Westminster, SC, 29693 | $459,900 | 5 | 4 | -- | |
| 707 Comet View, Westminster, SC, 29693 | $459,900 | 5 | 3.5 | 3,200 | 3,200 SqFt |
| 705 Comet View Court, Westminster, SC, 29693 | $525,000 | 4 | 2 | -- |
Similar Homes To 206 Pecan
Nearby For Sale




Information is provided exclusively for consumers' personal, non-commercial use, that it may not be used for any purpose other than to identify prospective properties consumers my be interested in purchasing, the data is deemed reliable but is not guaranteed accurate by the MLS. The MLS may at is discretion, require use of other disclaimers as necessary to protect participants and/or the MLS from liability.
ByOwner last updated this listing 07/26/2026 @ 18:52
More Cities with for Sale by Owner Homes
- Westminster Homes For Sale By Owner
- Seneca Homes For Sale By Owner
- Martin Homes For Sale By Owner
- Fair Play Homes For Sale By Owner
- Walhalla Homes For Sale By Owner
- West Union Homes For Sale By Owner
- Eastanollee Homes For Sale By Owner
- Toccoa Homes For Sale By Owner
- Lavonia Homes For Sale By Owner
- Townville Homes For Sale By Owner
- Clemson Homes For Sale By Owner
- Salem Homes For Sale By Owner
- Bowersville Homes For Sale By Owner
- Tallulah Falls Homes For Sale By Owner
- Central Homes For Sale By Owner
- Pendleton Homes For Sale By Owner
- Tamassee Homes For Sale By Owner
- Lakemont Homes For Sale By Owner
- Six Mile Homes For Sale By Owner
- Norris Homes For Sale By Owner
Homes around $215,000











Verify Your Email
Please enter the 6-digit verification code
sent to your email address.