
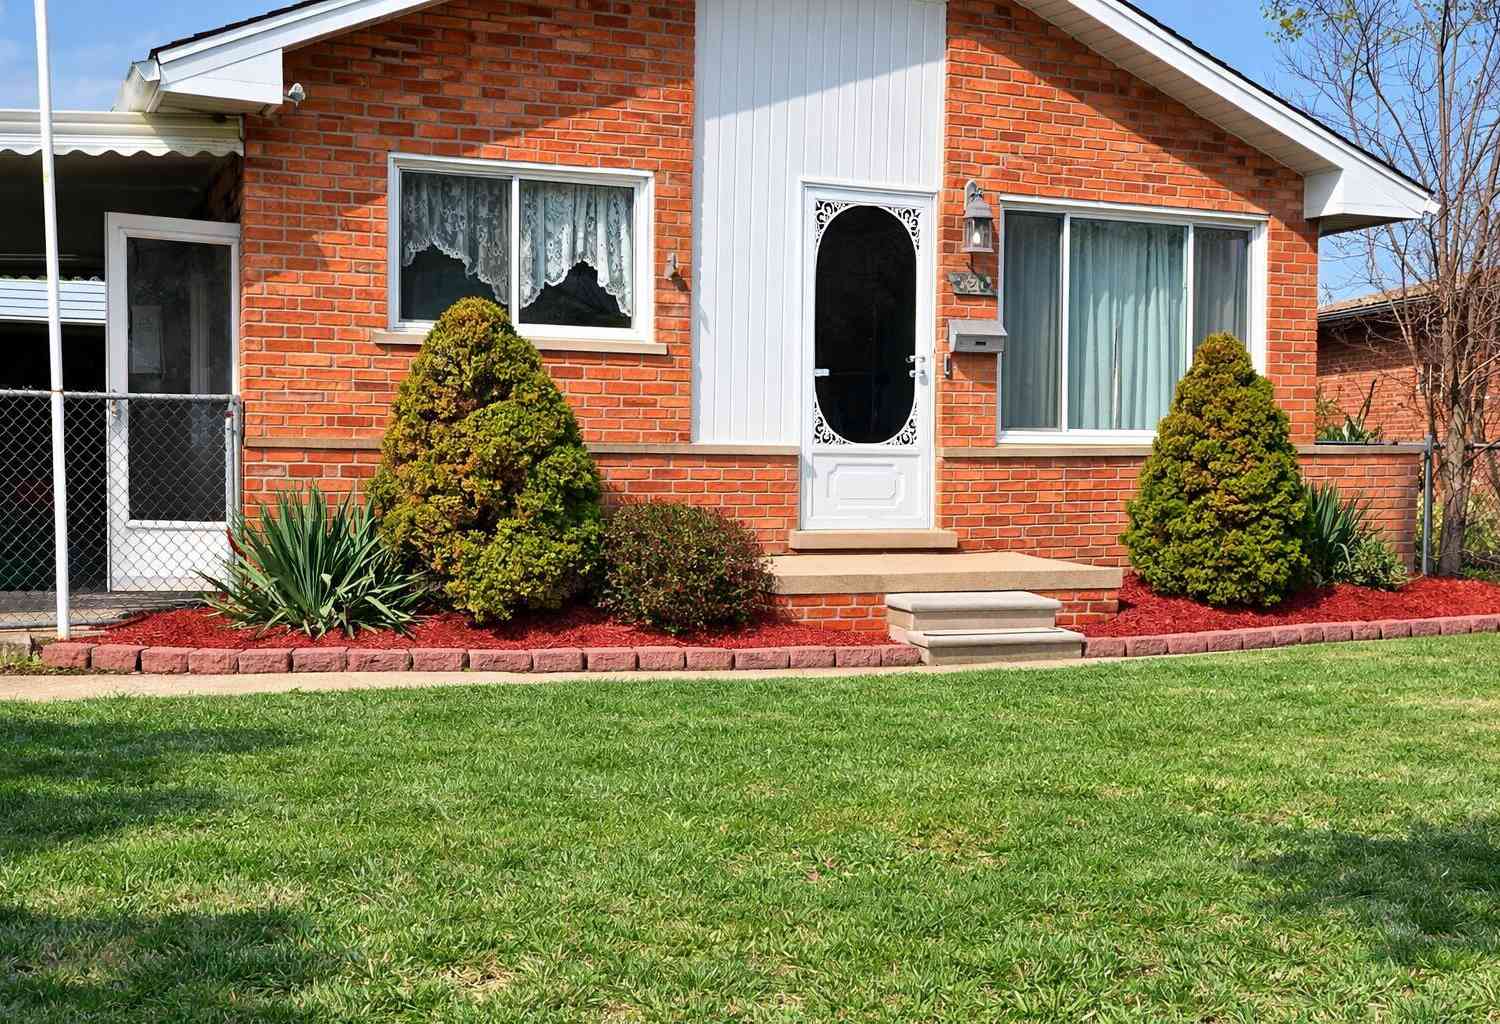
820 S Venoy Road
Westland, MI 48186

 3
3
Bed
 2
2
Bath
 999
999Sqft
 0.16
0.16Acre(Lot)
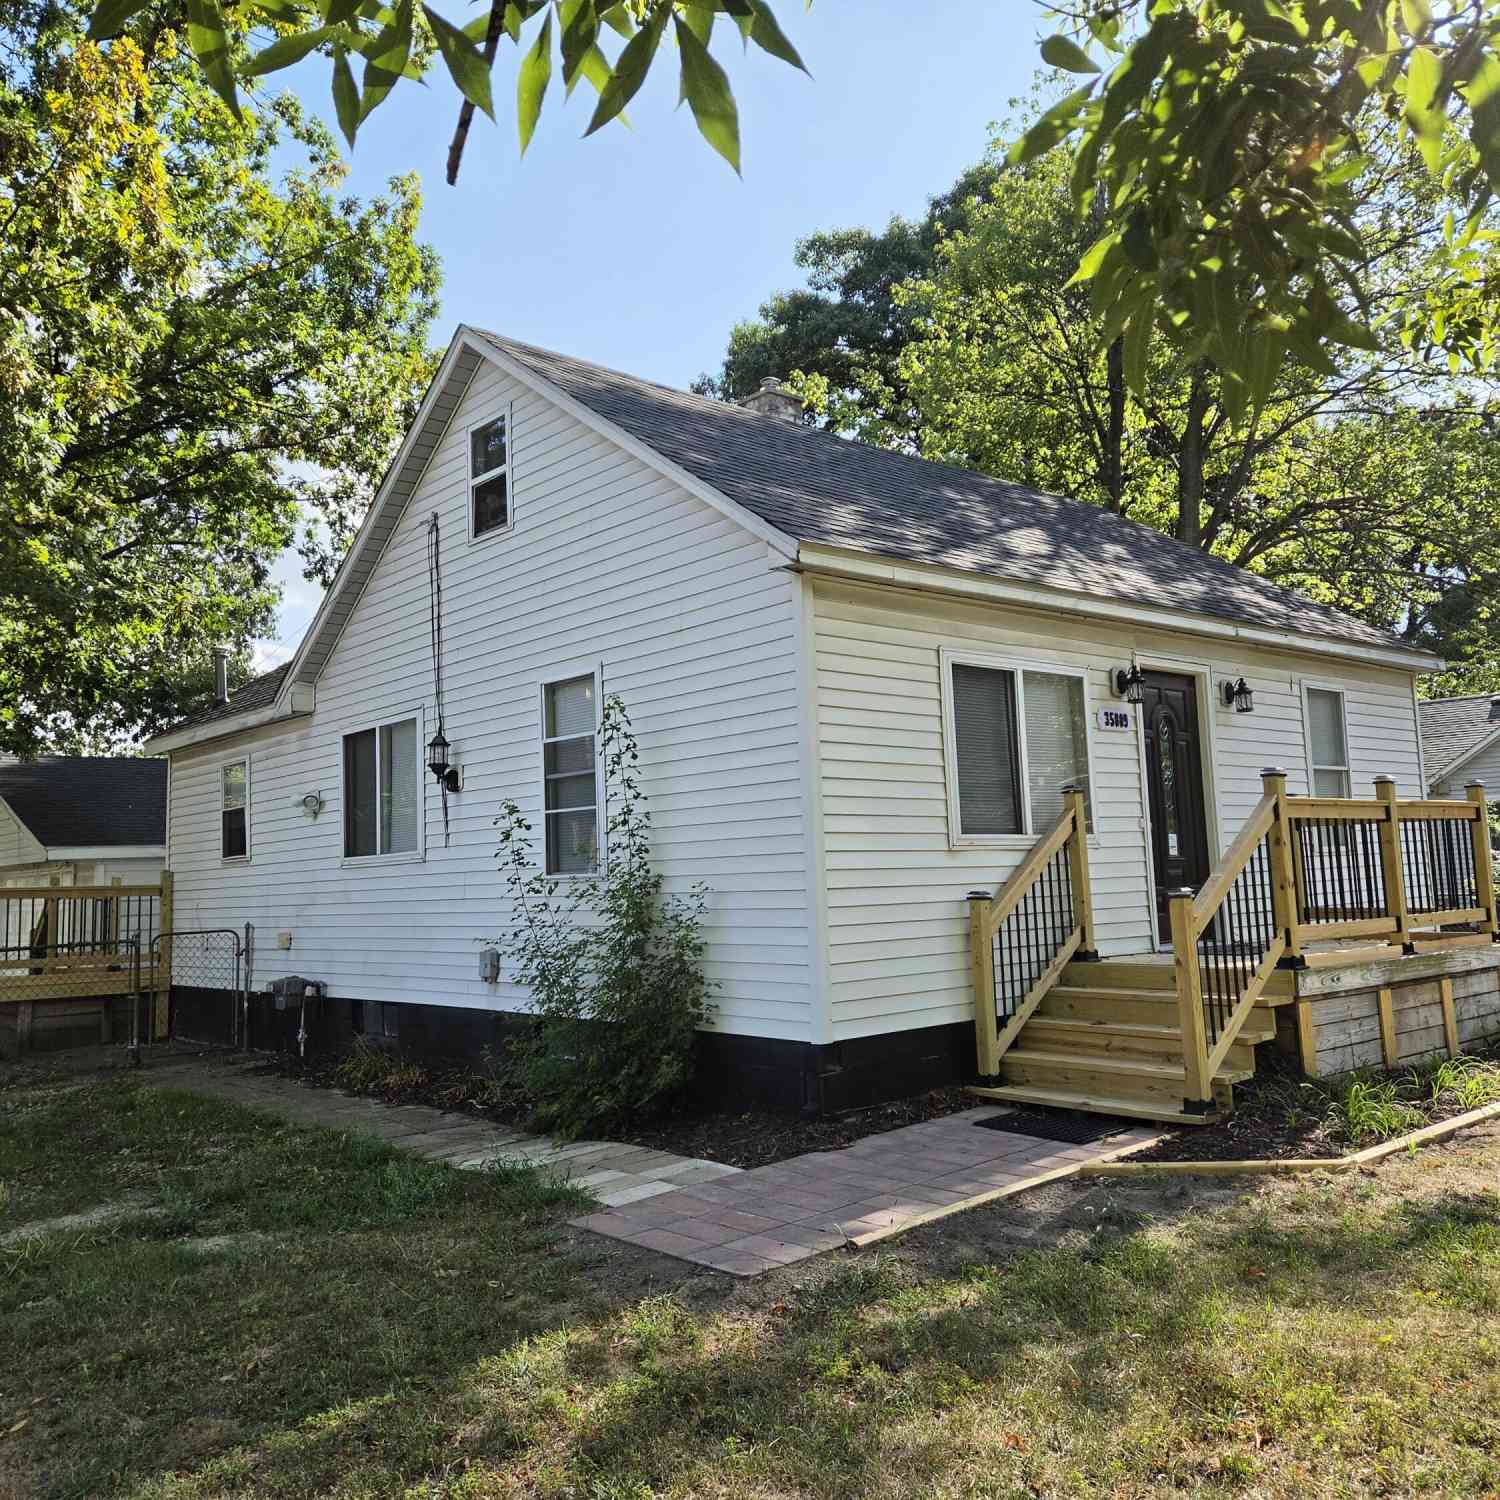
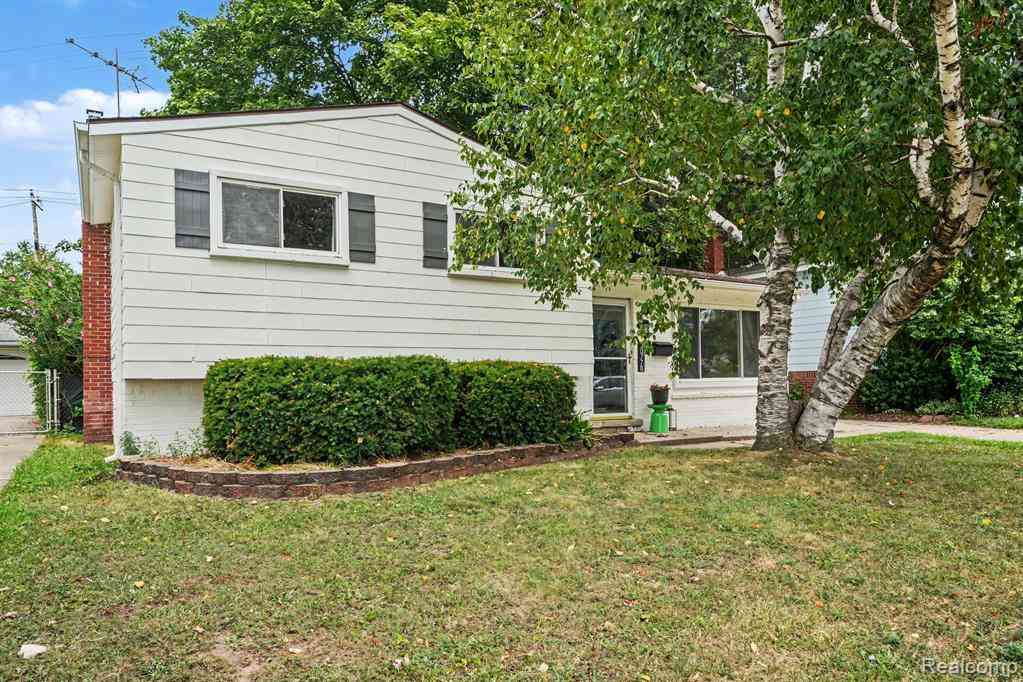
Great Westland opportunity! This 3-bedroom brick home offers solid bones, original hardwood floors, spacious living room with large picture window, partially finished basement with additional full bath, and a large backyard with above-ground pool installed less than 5 years ago. Home is dated but very clean, with $15,179 in recent repairs/improvements, including a new roof completed July 2026. Kitchen includes stainless appliances, newer LG refrigerator originally costing approx. $5,000, and Bosch dishwasher. Main bath has fresh paint/updates. City inspection completed; seller to complete required city items and provide C of O prior to closing. Final clean-up, minor repairs, and rear deck/patio work are in progress. Buyer/buyer's agent to verify all info. Brick ranch with 3 bedrooms, 1 mai

 Property Details
 Map
Map
 Map
Map
What's Nearby
Nearby Areas
 Features
-
Bedroom Information
Total Bedrooms: 3 Window Feature: ReplacementBathroom Information
Total Baths: 2 Full Baths: 2Water/Sewer
Sewer: PublicRoom Information
Other Rooms: 6 -
Flooring Information
Carpet, Laminate, Tile, Wood -
Roofing Information
Shingle -
Interior Features
Ceiling Fan(s) Roof: Shingle Appliances: Cooktop, Dishwasher, Range, Refrigerator Laundry Features: In Basement -
Heating & Cooling
Heating: Forced Air Cooling: Central Air WaterSource: Public -
Fireplace
Number of Fireplaces: 0 Fireplace Features: 0
-
Building Information
Year Built: 1958 Construction Materials: Brick Security System: Closed Circuit Camera(s), Smoke Detector(s) Basement: Michigan Basement Roof: Shingle -
Exterior Features
OtherPorch: Deck, Enclosed, Porch(es), Screened -
Pool Information
Above Ground -
Road Types
Paved -
Fencing
Fenced Back -
Pool Features
Above GroundLaundry Features
In BasementPatio And Porch
Deck, Enclosed, Porch(es), ScreenedFencing
Fenced Back
-
Lot Information
Lot Dimensions: 60 x 115 Lot Size Area: 0.16 Acres Lot Square Feet: 6,970 Stories: 1 Main Square Feet: 999Property Information
Property Type: Residential Sub Type: Single Family Residence Style: Ranch SQ ft (Living Area): 999 Subdivision: none Source Neighborhood: none Construction Materials: Brick Property Age: 68
-
Listing Price Information
Listing Id: 26034681 ist Price: $179,000 List Price Tot SqFt: $179 Listing Terms Cash, Conventional -
Listing Information
Possession: Close Of Escrow
-
Tax Information
Parcel Number: 56-066-02-0009-000 Annual Tax: $4,133 Tax Year: 2025 Taxes: 22J9 LOT 9 AVONDALE HEIGHTS SUB T2S R9E L79 P86 87 WCR
-
Parking Information
# of Garage Spaces: 440 Has Garage: Yes Garage Faces Front, Detached, Carport
-
School Information
Elementary School: Hamilton Elementary SchoolElementary School District:Junior High School: Adams Upper Elementary SchoolSenior High School: John Glenn High SchoolSenior High School District: Wayne-Westland -
Utility Information
Natural Gas Available, Electricity Available, Natural Gas Connected -
Location Information
Direction: South of Ford Rd, west side of Venoy Rd, north of Avondale St.
How much is this property worth?
Curious about this home's true market value? Use our free Home Evaluation Tool to instantly get a personalized Comparative Market Analysis (CMA) report. Make smarter, data-driven decisions before you buy.

Nearby Home Value
| Address | Estimate | Bed | Bath | Sq. Ft | Lot Size |
|---|---|---|---|---|---|
| 32516 Newaygo Street , Westland, MI, 48186 | $90,000 | 2 | 1 | 834 | 0.12 Acre |
| 31600 Grandview Avenue , Westland, MI, 48186 | $225,000 | 3 | 2 | 1,000 | 0.18 Acre |
| 29718 Julius Boulevard , Westland, MI, 48186 | $222,900 | 3 | 2 | 1,026 | 0.13 Acre |
| 29025 Eton Street N N, Westland, MI, 48186 | $125,000 | 3 | 1 | 1,034 | 0.11 Acre |
| 35551 Melton Street , Westland, MI, 48186 | $269,999 | 4 | 3 | 2,183 | 0.43 Acre |
| 31776 Arenac Court , Westland, MI, 48186 | $110,000 | 2 | 1 | 834 | 0.24 Acre |
| 35026 Fairchild Street , Westland, MI, 48186 | $265,000 | 4 | 2 | 1,503 | 0.16 Acre |
| 405 S Wildwood Street , Westland, MI, 48186 | $210,000 | 3 | 1.5 | 981 | 0.13 Acre |
| 1700 Ackley Avenue , Westland, MI, 48186 | $189,900 | 3 | 1 | 950 | 0.13 Acre |
| 5328 S Inkster Road, Westland, MI, 48186 | $125,000 | 3 | 1 | 1,000 | 0.50 Acre |
Similar Homes To 820 S Venoy Road
Nearby For Sale
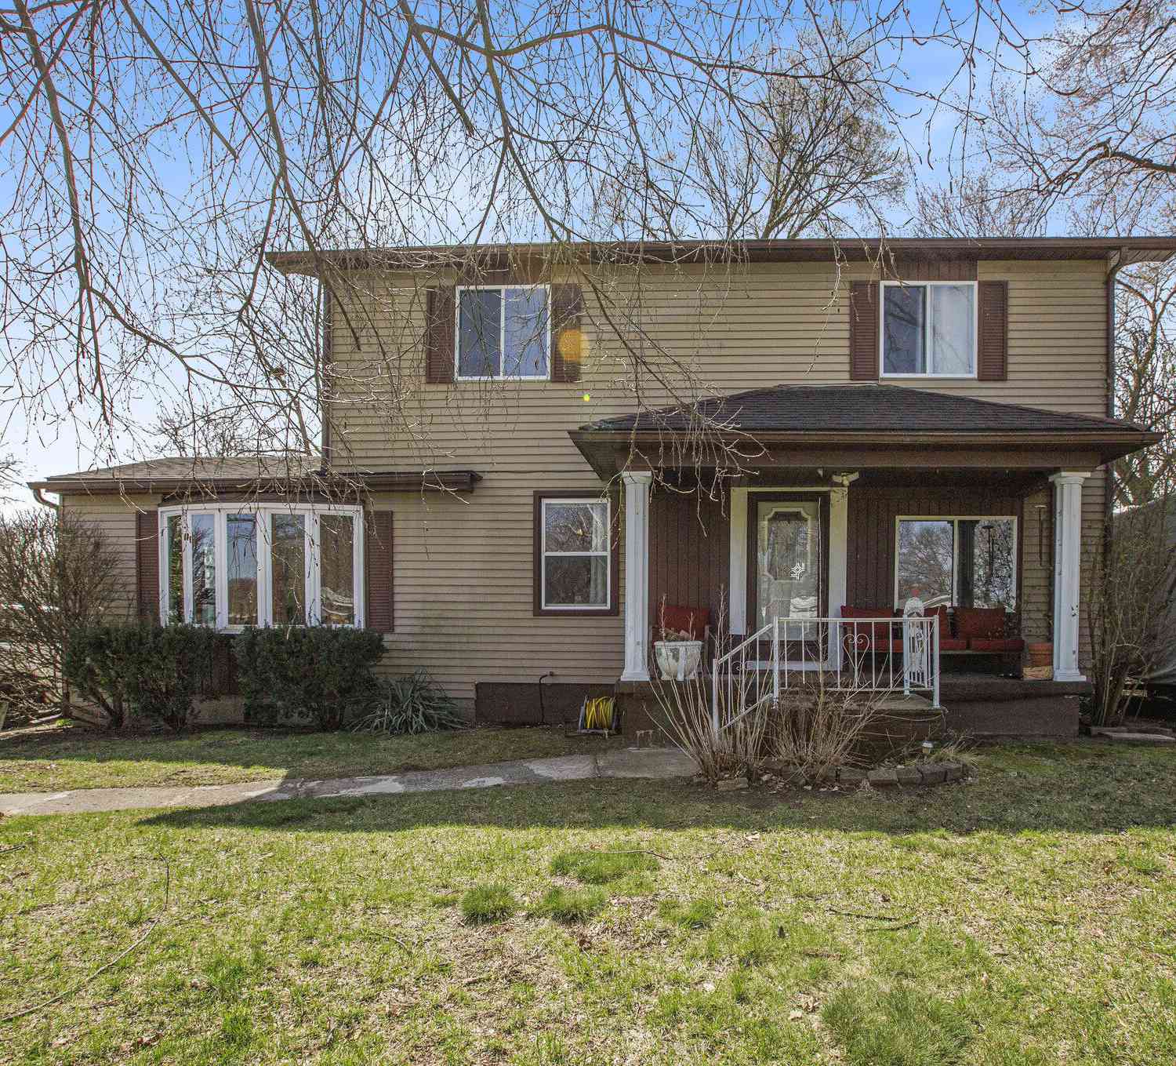
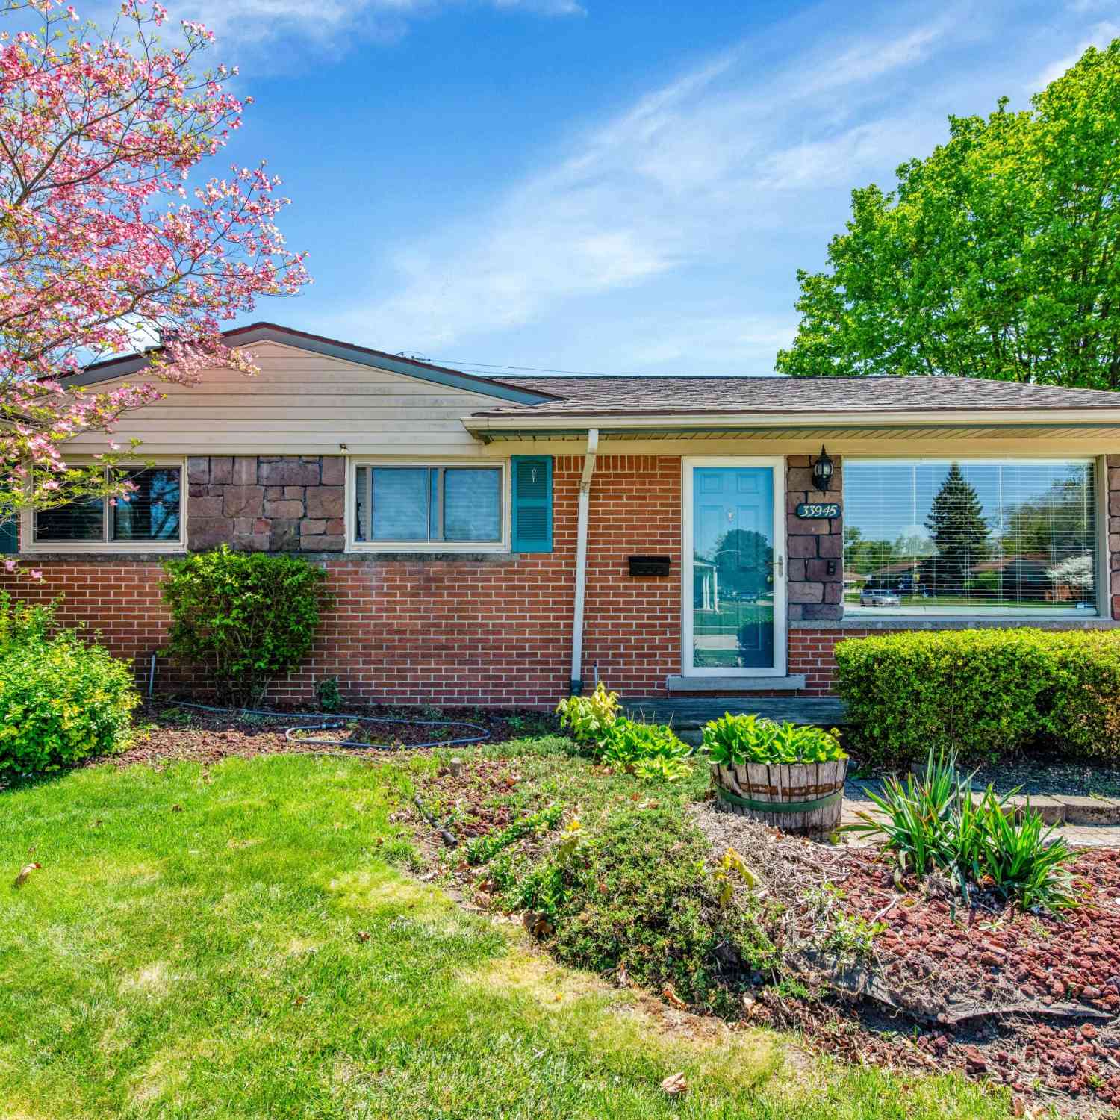
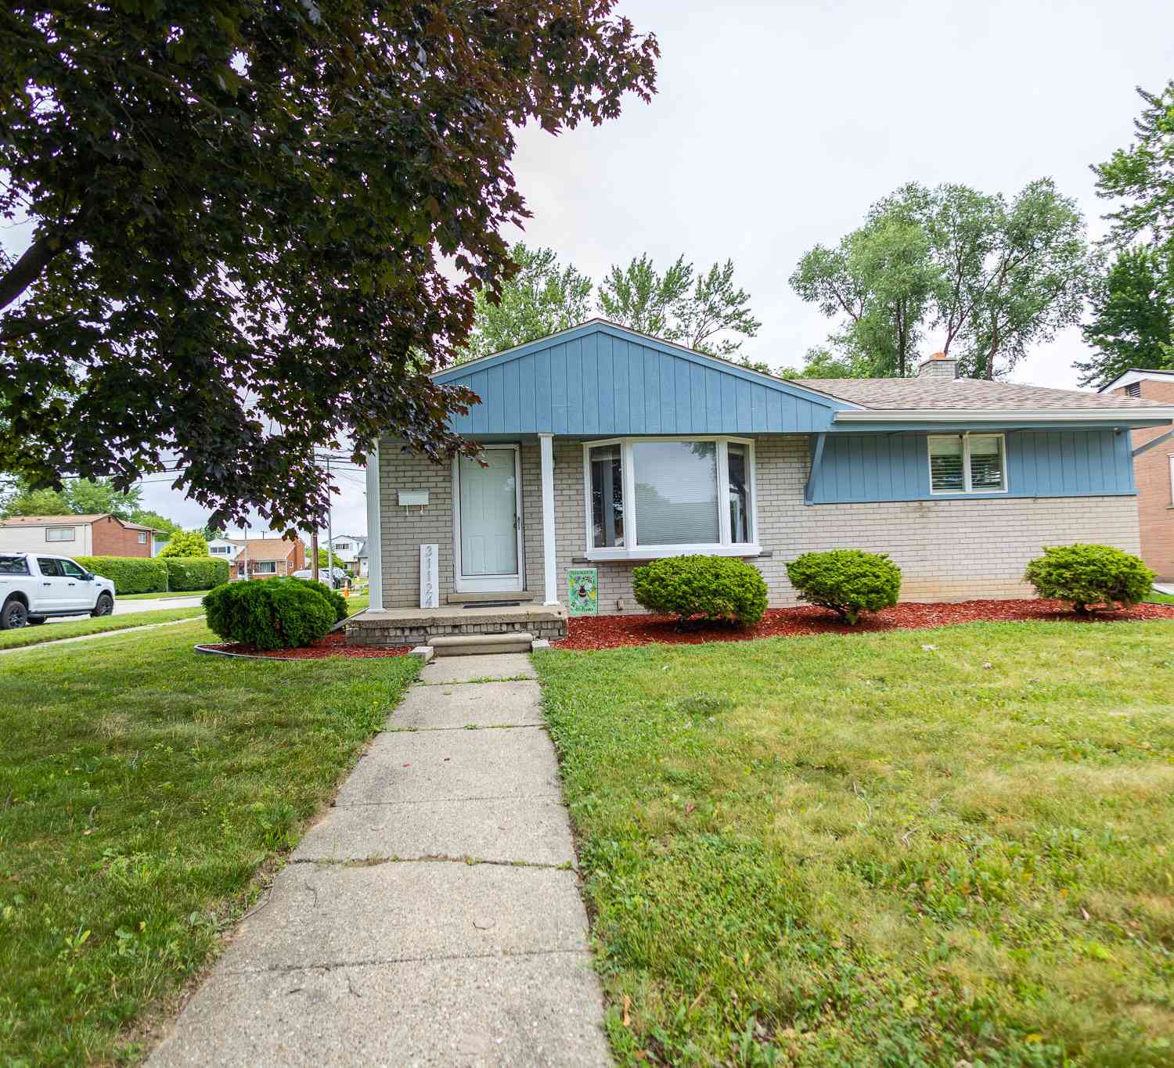
ByOwner last updated this listing 09/07/2026 @ 11:58
More Cities with for Sale by Owner Homes
- Westland Homes For Sale By Owner
- Livonia Homes For Sale By Owner
- Garden City Homes For Sale By Owner
- Wayne Homes For Sale By Owner
- Inkster Homes For Sale By Owner
- Canton Homes For Sale By Owner
- Dearborn Heights Homes For Sale By Owner
- Plymouth Homes For Sale By Owner
- Northville Homes For Sale By Owner
- Redford Homes For Sale By Owner
- Farmington Hills Homes For Sale By Owner
- Farmington Homes For Sale By Owner
- Romulus Homes For Sale By Owner
- Taylor Homes For Sale By Owner
- Belleville Homes For Sale By Owner
- Southfield Homes For Sale By Owner
- Novi Homes For Sale By Owner
- Allen Park Homes For Sale By Owner
- Ypsilanti Homes For Sale By Owner
- Dearborn Homes For Sale By Owner
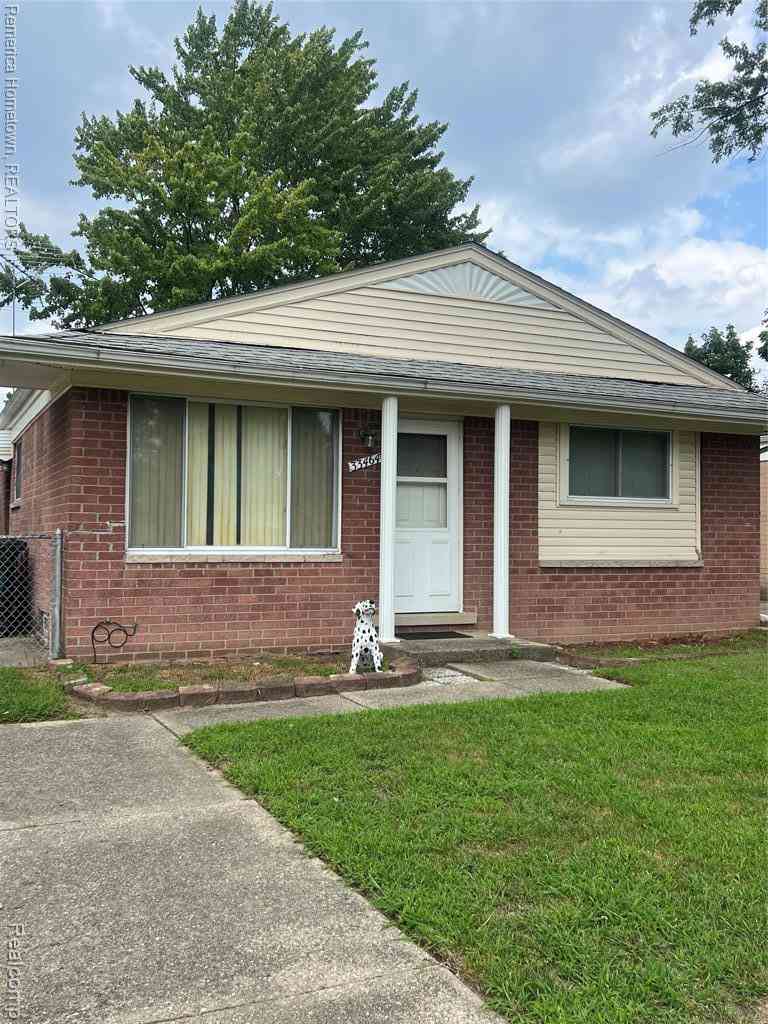
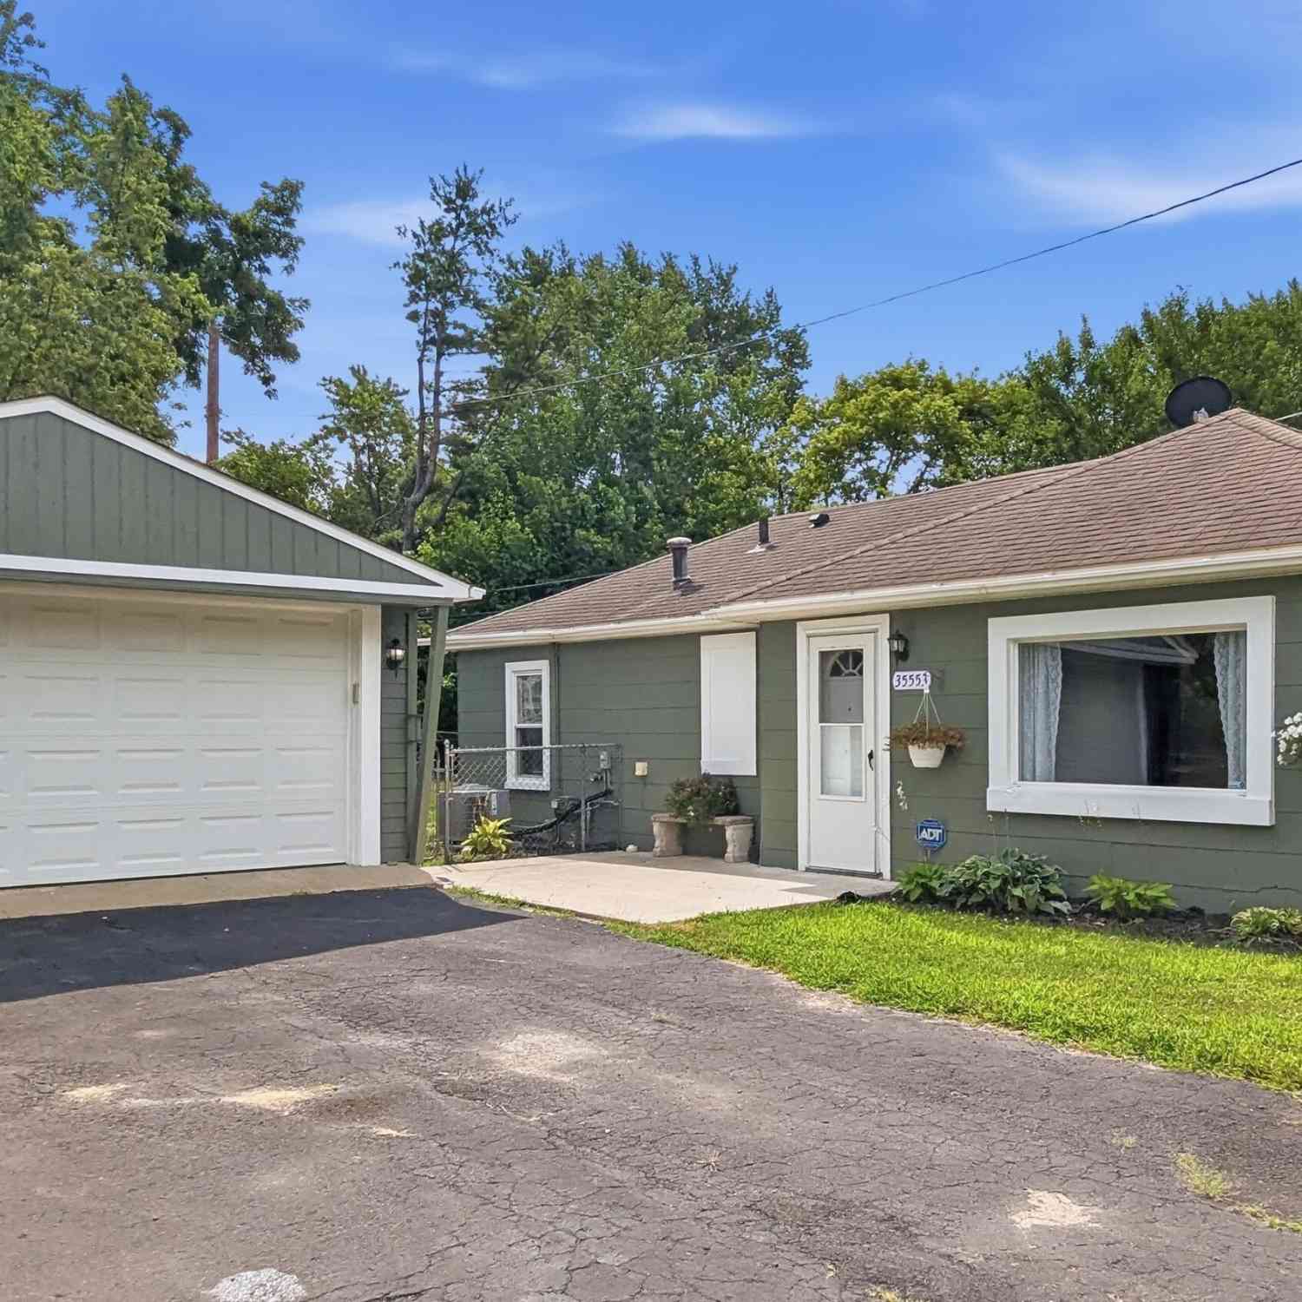
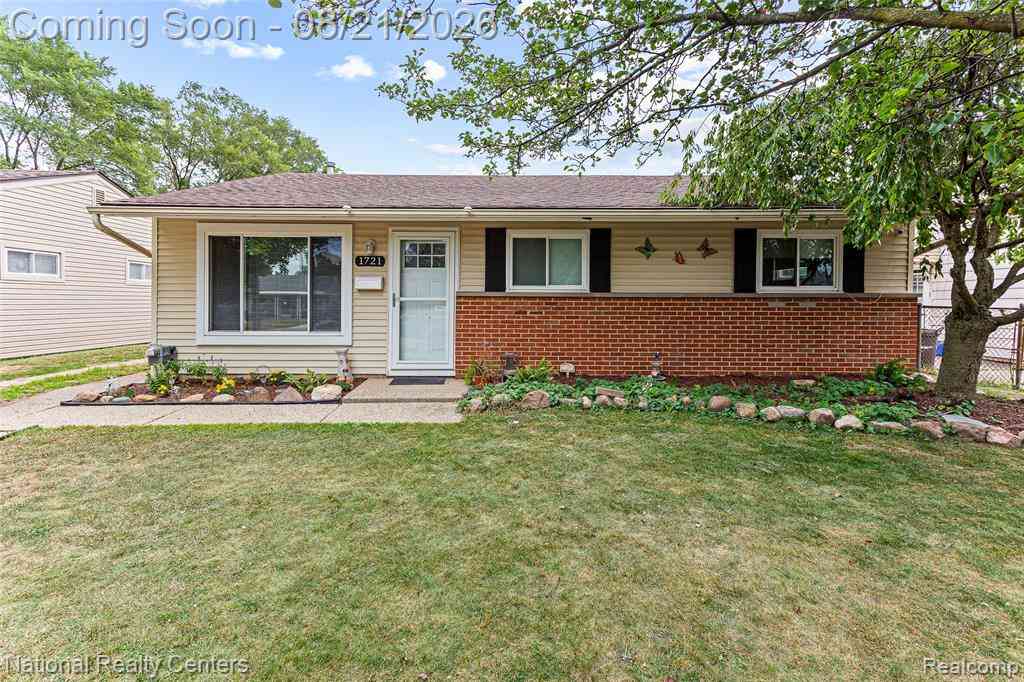
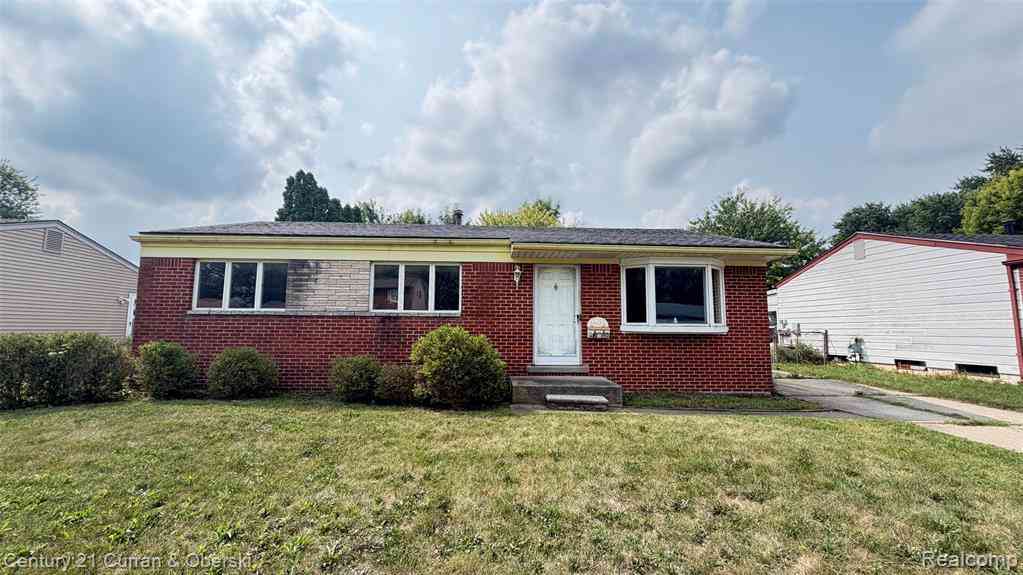
Homes around $179,000





Verify Your Email
Please enter the 6-digit verification code
sent to your email address.
Verify Your Phone Number
Please enter the 6-digit verification code
sent to your mobile phone.