
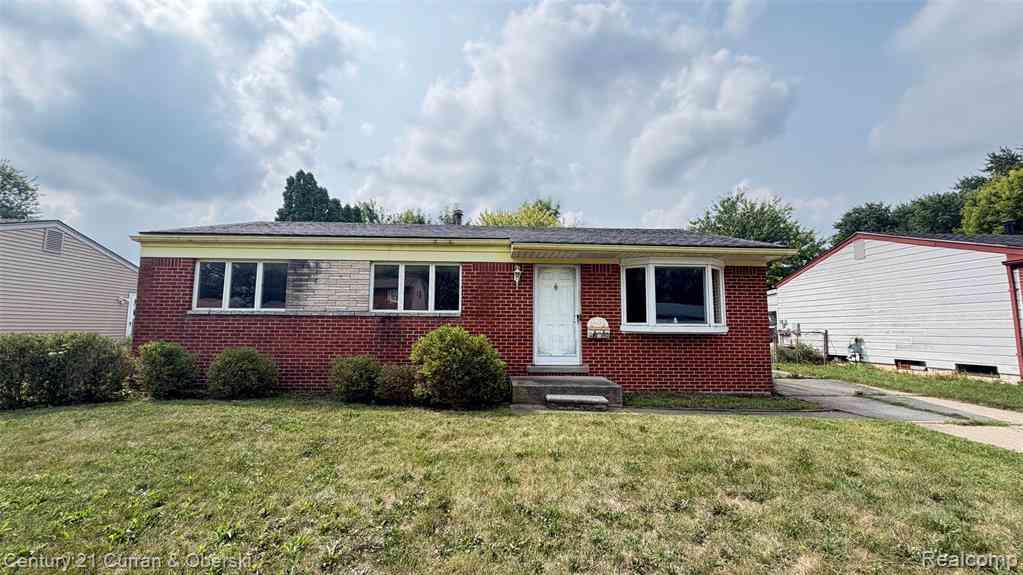
38609 Scott Drive
Westland, Michigan 48186

 3
3
Bed
 1
1
Bath
 1,232
1,232Sqft
 0.17
0.17Acre(Lot)
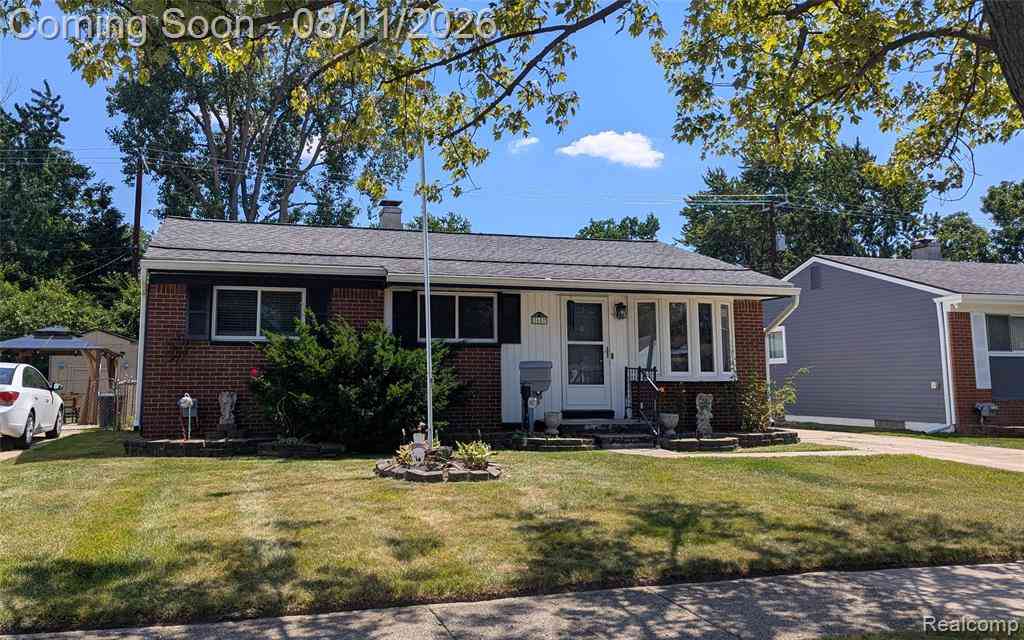
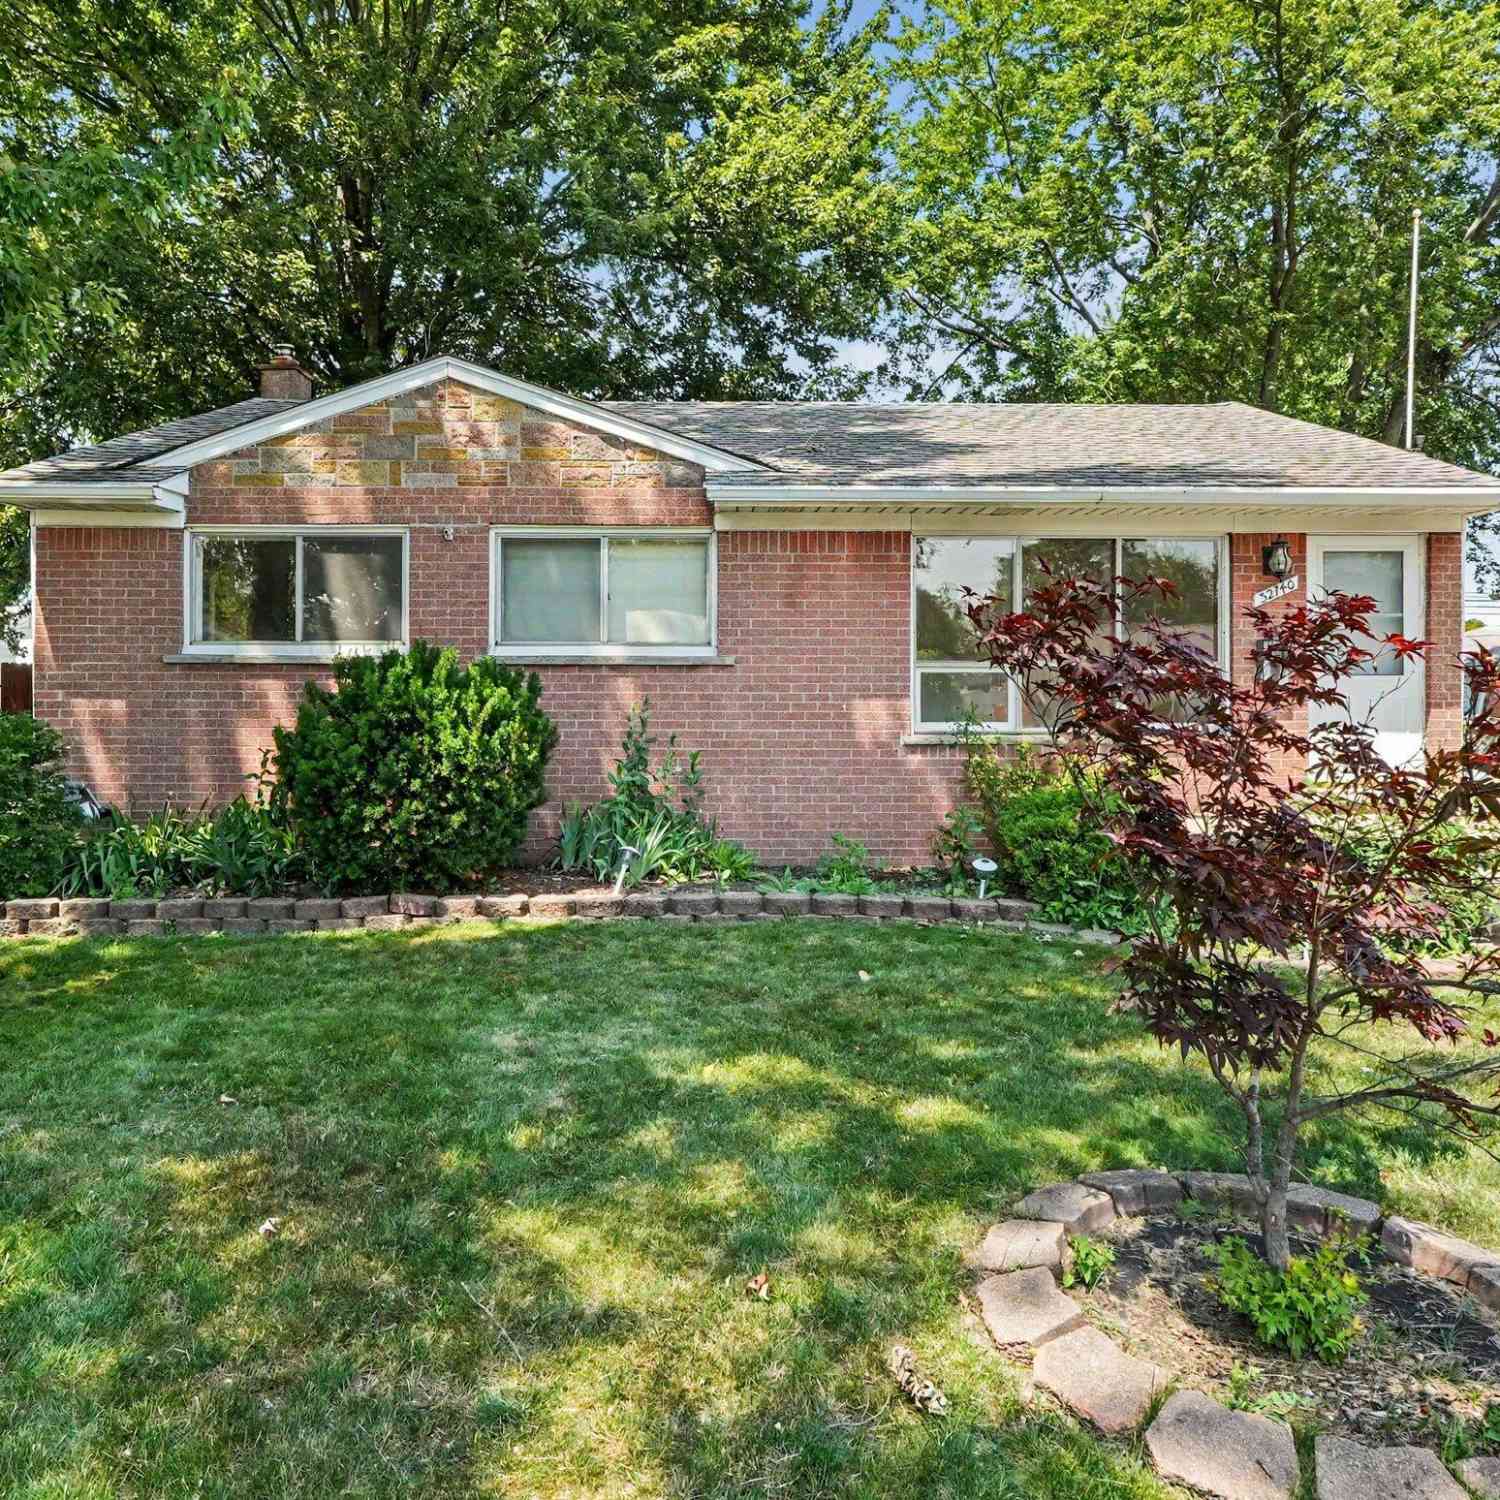
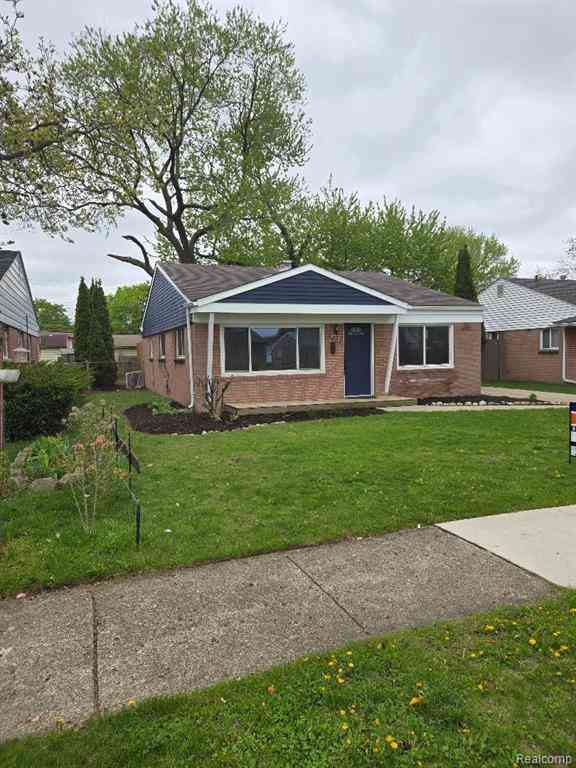
This is a HUD owned home, Seller makes no representations or warranties as to property condition, seller may contribute up to 3% for buyer’s closing costs, upon buyer request at time of offer submission. Equal Housing Opportunity. Hud home case# 261-817175 (IE) Well-maintained 3-bedroom, 1-bath brick HUD home offering a functional layout with both a living room and a cozy family room featuring a fireplace, providing flexible space for everyday living. The brick exterior adds durability, while the interior offers excellent potential for owner-occupants or investors seeking value in a strong Westland neighborhood. Located near Westland Community Schools, including Riley Elementary, Stevenson Middle School, and John Glenn High School, this home sits in a convenient area close to shopping,

 Property Details
 Map
Map
 Map
Map
What's Nearby
Nearby Areas
 Features
-
Bedroom Information
Total Bedrooms: 3Bathroom Information
Total Baths: 1 Full Baths: 1 -
Room Information
Total Rooms: 8 Porches: PorchInterior Features
Cable Available,Circuit Breakers Roof: Asphalt Basement Description: Unfinished Fireplace: Yes -
Heating & Cooling
Heating: Forced Air Heating Fuel: Natural GasFireplace
Family RoomWater Heater
Natural Gas
-
Building Information
Year Built: 1970 Building Stories: 1 Story Fireplace: Family Room Roof: Asphalt Foundation/Basement: Basement Architecture: Ranch -
Exterior Features
Construction: Aluminum,Brick -
Utility Features
Sewer: Sewer (Sewer-Sanitary) -
Water
Public (Municipal) Water Heat: Natural Gas
-
Lot Information
Lot Size: 0.17 Lot Dimensions: 60X120 Frontage Feet: 60 -
Property Information
SQ ft: 1232 Subdivision: Carillon Village Sub 3 Financing: Cash,Conventional,FHA,FHA 203K,VA
-
Listing Price Information
Original List Price: $187,000 -
Listing Information
Possession: At Close Legal Description: 19E425 LOT 425 CARILLON VILLAGE SUB NO 3 T2S R9E L90 P 87 88 WCR
-
Tax Information
Annual Tax: $3,229 Parcel Number: 56055010425000 -
Possession
At Close -
Legal Information
Legal Description: Section: 19E425 LOT 425 CARILLON VILLAGE SUB NO 3 T2S R9E L90 P 87 88 WCR
-
Parking Information
Garage Size: No Garage Garage Description: Driveway -
Multi-Unit Information
Road Frontage: Paved
-
School Information
School District: Wayne-Westland -
Fire Place Information
Fire Place: Yes Fire Place Location: Family Room Fire Place Type: Natural -
Utility Information
Water: Public (Municipal) Sewer: Sewer (Sewer-Sanitary)
How much is this property worth?
Curious about this home's true market value? Use our free Home Evaluation Tool to instantly get a personalized Comparative Market Analysis (CMA) report. Make smarter, data-driven decisions before you buy.

Nearby Home Value
| Address | Estimate | Bed | Bath | Sq. Ft | Lot Size |
|---|---|---|---|---|---|
| 29718 Julius Boulevard , Westland, MI, 48186 | $222,900 | 3 | 2 | 1,026 | 1,026 SqFt |
| 32032 Parkwood Street , Westland, MI, 48186 | $179,900 | 3 | 1 | 882 | 882 SqFt |
| 35026 Fairchild Street , Westland, MI, 48186 | $265,000 | 4 | 2 | 1,503 | 1,503 SqFt |
| 197 Surrey Heights , Westland, MI, 48186 | $275,000 | 3 | 2.5 | 1,644 | 1,644 SqFt |
| 35551 Melton Street , Westland, MI, 48186 | $269,999 | 4 | 3 | 2,183 | 2,183 SqFt |
| 405 S Wildwood Street , Westland, MI, 48186 | $215,000 | 3 | 1.5 | 981 | 981 SqFt |
| 31776 Arenac Court , Westland, MI, 48186 | $115,000 | 2 | 1 | 834 | 834 SqFt |
| 36629 Gilchrist Street , Westland, MI, 48186 | $275,000 | 3 | 2 | 1,644 | 1,644 SqFt |
| 32516 Newaygo Street , Westland, MI, 48186 | $90,000 | 2 | 1 | 834 | 834 SqFt |
| 1657 Gloria Street , Westland, MI, 48186 | $195,000 | 3 | 1 | 1,000 | 1,000 SqFt |
Similar Homes To 38609 Scott Drive
Nearby For Sale

Disclosure: The accuracy of all information, regardless of source, is not guaranteed or warranted. All information should be independently verified. Any use of search facilities of data on the site, other than by a consumer looking to purchase real estate, is prohibited. IDX provided courtesy of Realcomp II Ltd., via ByOwner.com and REALCOMP, Copyright 2026 Realcomp II Ltd. Shareholders. REALTOR (R) licensed in the state of Michigan. The listing broker’s offer of compensation is made only to participants of the MLS where the listing is filed and to participants of any data share partner MLS.
ByOwner last updated this listing 08/22/2026 @ 11:05
More Cities with for Sale by Owner Homes
- Westland Homes For Sale By Owner
- Livonia Homes For Sale By Owner
- Garden City Homes For Sale By Owner
- Wayne Homes For Sale By Owner
- Inkster Homes For Sale By Owner
- Canton Homes For Sale By Owner
- Dearborn Heights Homes For Sale By Owner
- Plymouth Homes For Sale By Owner
- Northville Homes For Sale By Owner
- Redford Homes For Sale By Owner
- Farmington Hills Homes For Sale By Owner
- Farmington Homes For Sale By Owner
- Romulus Homes For Sale By Owner
- Taylor Homes For Sale By Owner
- Belleville Homes For Sale By Owner
- Southfield Homes For Sale By Owner
- Novi Homes For Sale By Owner
- Allen Park Homes For Sale By Owner
- Ypsilanti Homes For Sale By Owner
- Dearborn Homes For Sale By Owner
Homes around $187,000






Verify Your Email
Please enter the 6-digit verification code
sent to your email address.