

28948 Weybridge Drive
Westlake, OH 44145

 4
4
Bed
 5
5
Bath
 5,166
5,166Sqft
 0.49
0.49Acre(Lot)
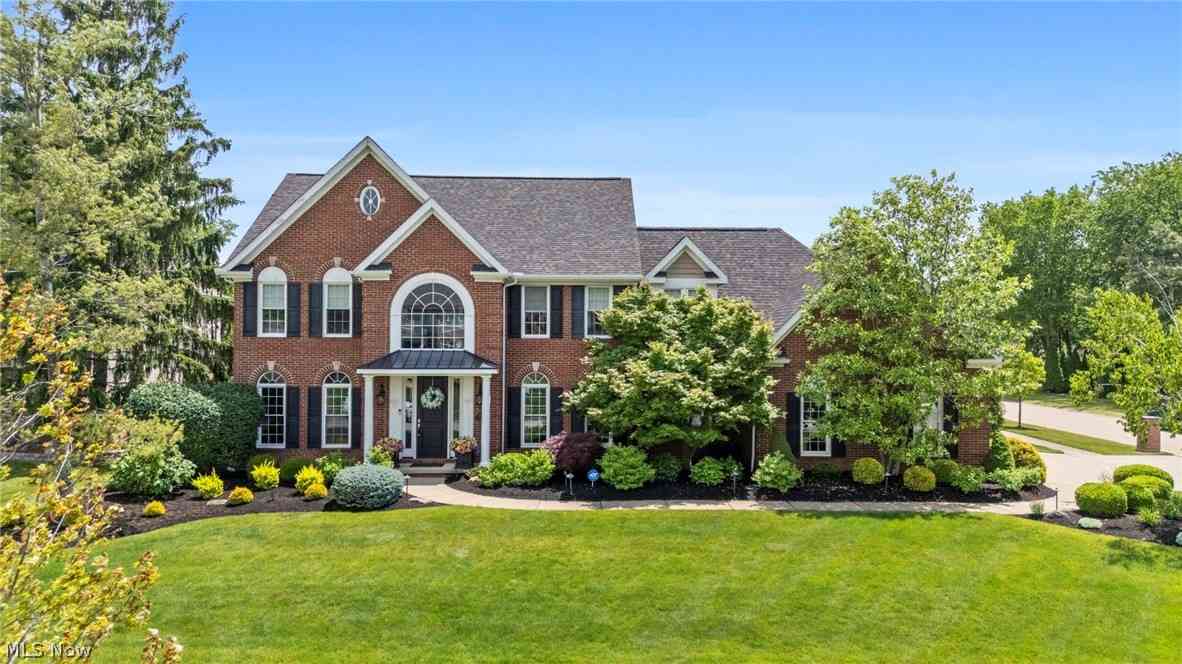
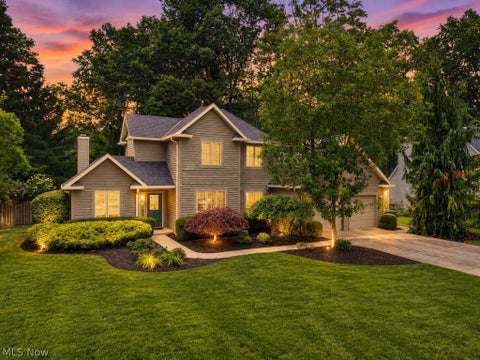
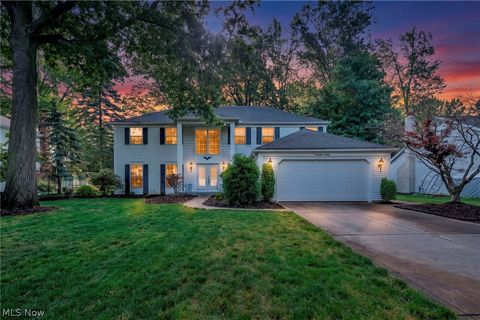
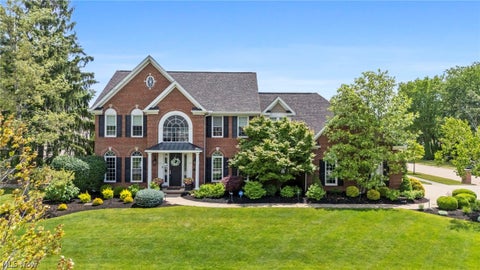
Beauty begins at the curb! This 5200-square-foot 5-bedroom 4.5 bath designer home w/finished basement + 3-car side-load garage has been extensively updated! Enjoy life in the Estates, Westlake’s most desirable neighborhood featuring a beautiful neighborhood pool + tennis courts and minutes from Crocker Park, the shores of Lake Erie, downtown CLE theatre and sports venues + the CLE airport. Beautiful lighting, designer colors, custom window treatments + lighting selections can be found throughout this home. The 2-story foyer opens to gracious living room w/glass doors opening to a private patio framed by lush hedges creating a secluded outdoor retreat. The dining room w/tray ceiling is ready for casual dinners, holidays and celebrations of life’s milestones. Step into the magnificent great

 Property Details
 Map
Map
 Map
Map
What's Nearby
Nearby Areas
 Features
-
Bedroom Information
Total beds: 4Bathroom Information
Total Baths: 5 Full Baths: 4 Half Baths: 1Room Information
Rooms Total: 9 Has Basement: Yes Basement: Full, Finished, Sump Pump -
Roofing Information
Asphalt, Fiberglass -
Interior Features
Vaulted Ceiling(s), Breakfast Bar, Built-in Features, Tray Ceiling(s), Ceiling Fan(s), Crown Molding, Cathedral Ceiling(s), Entrance Foyer, Eat-in Kitchen, High Ceilings, High Speed Internet, In-Law Floorplan, Kitchen Island, Open Floorplan, Pantry, Recessed Lighting, Walk-In Closet(s) Roof: Asphalt, Fiberglass Appliances: Cooktop, Dryer, Dishwasher, Disposal, Microwave, Range, Refrigerator, Washer, Oven Laundry Features: Laundry Room Window Features: Double Pane Windows, Screens, Shutters, Window Coverings, Window Treatments -
Heating & Cooling
Has Heating: Yes Heating: Natural Gas, Forced Air, Zoned Has Cooling: Yes Cooling: Ceiling Fan(s), Central Air
-
Building Information
Year Built: 1997 Construction Materials: Asphalt, Shingle Siding, Vinyl Siding Stories: 2 Patio And Porch Features: Deck, Patio Private Pool: No View: Garden Association Fee Frequency: Annually -
Exterior Features
Exterior Features: Gas Grill, Private Yard
-
Lot Information
Main Square Feet: 0.4852 Acres Lot Size Acres: 0.4852 Lot Size Source: Assessor Lot Description: Sprinklers In Rear, Sprinklers In Front, Landscaped, Level, PrivateProperty Information
Subdivision: Estates Source Property Type: Residential Property SubType: Single Family Residence Levels: Two Property Age: 29
-
Listing Price Information
Listing Price: $975000 Cash, Conventional
-
Tax Information
Parcel Number: 216-13-009 Tax Year: 2025 Annual Tax: $10939 Tax Legal Desc: 34 THE ESTATES NO. 4 0095
-
Virtual Tour
Parking Information
Attached, Concrete, Garage, Garage Door Opener, Heated Garage, Garage Faces SideGarage Information
Has Garage: Yes Has Attached Garage: Yes Garage Space: 3Homeowners Association InformationHas Association: Yes Included Fees: Insurance HOA: $1,500.00
-
Location Information
Direction: Hilliard to Schwartz to Excalibur Ave. left onto Weybridge WaterSource: Public Security Features: Smoke Detector(s)
How much is this property worth?
Curious about this home's true market value? Use our free Home Evaluation Tool to instantly get a personalized Comparative Market Analysis (CMA) report. Make smarter, data-driven decisions before you buy.

Nearby Home Value
| Address | Estimate | Bed | Bath | Sq. Ft | Lot Size |
|---|---|---|---|---|---|
| 24500 Westwood Road, Westlake, OH, 44145 | $525,000 | 5 | 3 | 3,610 | 3,610 SqFt |
| 24643 Hilliard Road, Westlake, OH, 44145 | $399,000 | 4 | 4 | 1,940 | 1,940 SqFt |
| 3844 Woodpath Trail, Westlake, OH, 44145 | $560,000 | 4 | 4 | 3,959 | 3,959 SqFt |
| 3582 Canterbury Road, Westlake, OH, 44145 | $385,000 | 2 | 2 | 3,544 | 3,544 SqFt |
| 1455 Canterbury Road, Westlake, OH, 44145 | $325,000 | 3 | 2 | 1,872 | 1,872 SqFt |
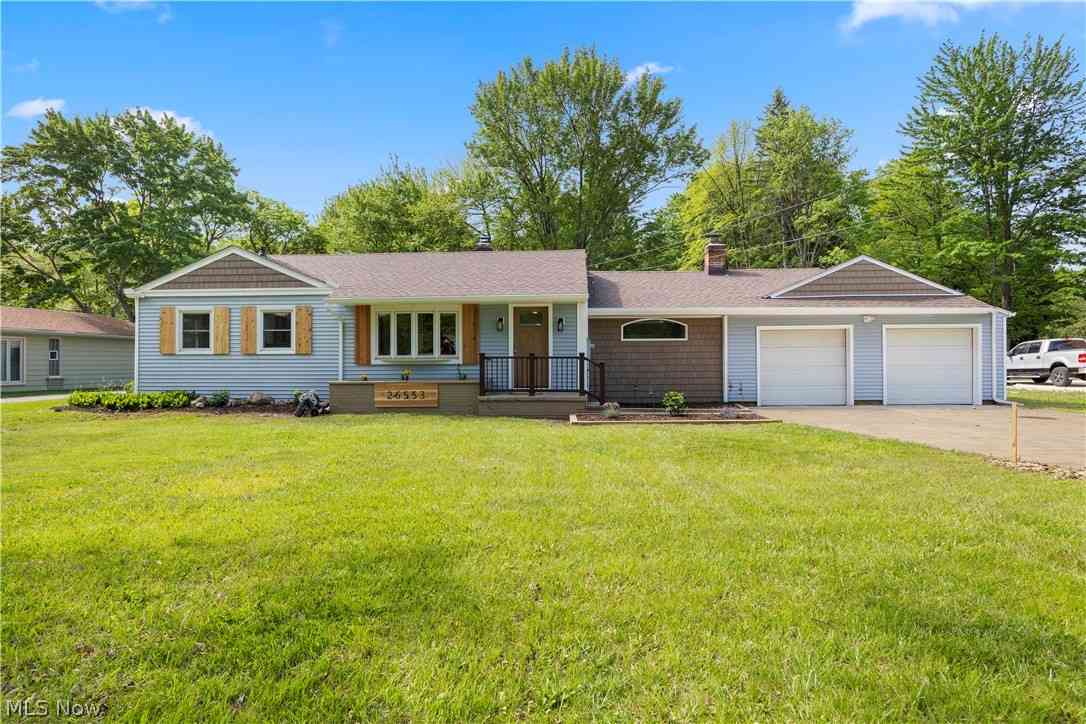
| 26553 Hilliard Boulevard, Westlake, OH, 44145 | $475,000 | 4 | 2 | 1,942 | 1,942 SqFt |
| 3159 Creekside Drive, Westlake, OH, 44145 | $489,900 | 4 | 3 | 2,676 | 2,676 SqFt |
| 1834 Coes Post Run, Westlake, OH, 44145 | $580,000 | 4 | 4 | 3,061 | 3,061 SqFt |
| 1738 Coes Post Run, Westlake, OH, 44145 | $449,900 | 4 | 4 | 3,568 | 3,568 SqFt |
| 1697 Holdens Arbor Run, Westlake, OH, 44145 | $599,000 | 4 | 3 | 3,247 | 3,247 SqFt |
Similar Homes To 28948 Weybridge Drive
Nearby For Sale
The data relating to real estate for sale on this website comes in part from the Internet Data Exchange program of MLS Now. Real estate listings are marked with the Internet Data Exchange logo and detailed information about them includes the name of the listing broker(s). Information Deemed Reliable But Not Guaranteed.
ByOwner last updated this listing 07/22/2026 @ 05:09
More Cities with for Sale by Owner Homes
- Westlake Homes For Sale By Owner
- North Olmsted Homes For Sale By Owner
- Bay Village Homes For Sale By Owner
- Rocky River Homes For Sale By Owner
- Olmsted Falls Homes For Sale By Owner
- Avon Homes For Sale By Owner
- Avon Lake Homes For Sale By Owner
- Brook Park Homes For Sale By Owner
- North Ridgeville Homes For Sale By Owner
- Berea Homes For Sale By Owner
- Lakewood Homes For Sale By Owner
- Sheffield Lake Homes For Sale By Owner
- Brooklyn Homes For Sale By Owner
- Columbia Station Homes For Sale By Owner
- Strongsville Homes For Sale By Owner
- Elyria Homes For Sale By Owner
- Lorain Homes For Sale By Owner
- North Royalton Homes For Sale By Owner
- Cleveland Homes For Sale By Owner
- Grafton Homes For Sale By Owner
Homes around $975,000








Verify Your Email
Please enter the 6-digit verification code
sent to your email address.