
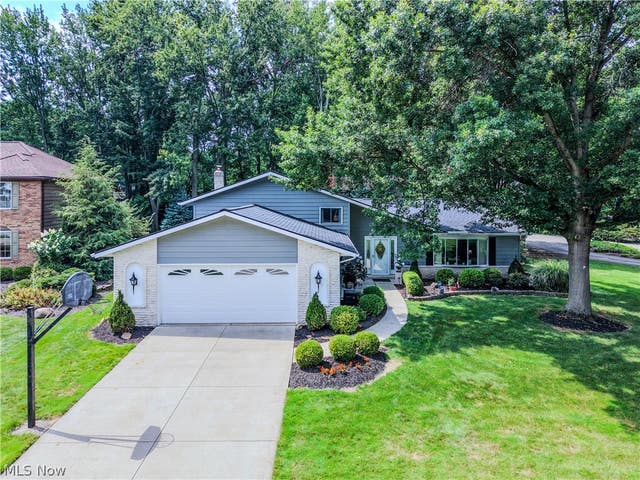
27563 Hemlock Drive
Westlake, OH 44145

 4
4
Bed
 3
3
Bath
 2,608
2,608Sqft
 0.39
0.39Acre(Lot)
Minutes from Crocker Park, this is a rare three full bath split level in Westlake's Pine View. Step inside to vaulted ceilings, an open flow between spaces, and wide plank waterproof flooring installed 2024 and 2025, with a scratch resistant wear layer and a 25 year residential warranty. It carries through the living room, dining room, and hallway to the eat in kitchen at the center of it all, with granite counters, a center island, breakfast bar, pantry, and a statement range hood. Down a few steps, that same flooring continues into the family room, where a wood burning fireplace insert anchors the space alongside a wet bar for entertaining. A laundry room with sink and laundry chute sits just off it, and a fourth bedroom with full bath rounds out the level, flexible enough to work

 Property Details
 Map
Map
 Map
Map
What's Nearby
Nearby Areas
 Features
-
Bedroom Information
Total beds: 4Bathroom Information
Total Baths: 3 Full Baths: 3Room Information
Basement: None -
Roofing Information
Asphalt -
Interior Features
Vaulted Ceiling(s), Wet Bar, Ceiling Fan(s), Entrance Foyer, Eat-in Kitchen, Granite Counters, High Ceilings, High Speed Internet, Kitchen Island, Open Floorplan, Pantry, Walk-In Closet(s) Roof: Asphalt Appliances: Dryer, Dishwasher, Disposal, Microwave, Range, Refrigerator, Washer Laundry Features: Laundry Chute, Washer Hookup, Electric Dryer Hookup, Inside, In Hall, Lower Level, Sink Window Features: Aluminum Frames, Blinds, Bay Window(s), ENERGY STAR Qualified Windows, Insulated Windows, Low Emissivity Windows, Screens, Shutters, Window Coverings, Wood Frames, Window Treatments -
Heating & Cooling
Has Heating: Yes Heating: Heat Pump, Forced Air Has Cooling: Yes Cooling: Ceiling Fan(s), Attic Fan, Central Air, Electric, Heat Pump
-
Building Information
Year Built: 1979 Construction Materials: Aluminum Siding, Attic/Crawl Hatchway(s) Insulated, Batts Insulation, Blown-In Insulation, Brick Stories: 2 Patio And Porch Features: Patio Pool Features: Community Private Pool: No View: Neighborhood, Trees/Woods Association Fee Frequency: Annually -
Exterior Features
Exterior Features: Rain Gutters, Storage
-
Lot Information
Main Square Feet: 0.39 Acres Lot Size Acres: 0.39 Lot Size Source: Assessor Lot Description: Back Yard, Corner Lot, City Lot, Front Yard, Sprinklers In Rear, Sprinklers In Front, Irregular Lot, Landscaped, Near Public Transit, Paved, WoodedProperty Information
Subdivision: Pine View Source Property Type: Residential Property SubType: Single Family Residence Direction Faces: Northeast Levels: Three Or More, Two, Multi/Split Property Age: 47
-
Listing Price Information
Listing Price: $425000 Cash, Conventional, FHA, VA Loan
-
Tax Information
Parcel Number: 215-04-042 Tax Year: 2025 Annual Tax: $5580.66 Tax Legal Desc: 25 PINE VIEW 0036 ALL
-
Parking Information
Attached, Concrete, Driveway, Garage Faces Front, Garage, Garage Door Opener, Paved, On StreetGarage Information
Has Garage: Yes Has Attached Garage: Yes Garage Space: 2Homeowners Association InformationHas Association: Yes Included Fees: Maintenance Grounds HOA: $90.00 Community Features: Pool, Fitness Center, Fishing, Playground, Park, Restaurant, Racquetball, Sidewalks, Tennis Court(s)
-
Location Information
Direction: Sherwood Dr to Hemlock Dr WaterSource: Public Security Features: Smoke Detector(s)
How much is this property worth?
Curious about this home's true market value? Use our free Home Evaluation Tool to instantly get a personalized Comparative Market Analysis (CMA) report. Make smarter, data-driven decisions before you buy.

Nearby Home Value
| Address | Estimate | Bed | Bath | Sq. Ft | Lot Size |
|---|---|---|---|---|---|
| 1822 Donna Drive, Westlake, OH, 44145 | $429,900 | 3 | 2 | 2,779 | 2,779 SqFt |
| 24177 Stonehedge Drive, Westlake, OH, 44145 | $635,000 | 4 | 3 | 4,428 | 4,428 SqFt |
| 24500 Westwood Road, Westlake, OH, 44145 | $525,000 | 5 | 3 | 3,610 | 3,610 SqFt |
| 25716 Westwood Road, Westlake, OH, 44145 | $314,900 | 3 | 2 | 1,746 | 1,746 SqFt |
| 3844 Woodpath Trail, Westlake, OH, 44145 | $560,000 | 4 | 4 | 3,959 | 3,959 SqFt |
| 3582 Canterbury Road, Westlake, OH, 44145 | $385,000 | 2 | 2 | 3,544 | 3,544 SqFt |
| 3159 Creekside Drive, Westlake, OH, 44145 | $459,000 | 4 | 3 | 2,676 | 2,676 SqFt |
| 2484 Dover Center Road, Westlake, OH, 44145 | $279,900 | 3 | 2 | -- | |
| 1855 Settlers Reserve Way, Westlake, OH, 44145 | $530,000 | 5 | 4 | 3,083 | 3,083 SqFt |
| 27878 Birchwood Court, Westlake, OH, 44145 | $445,000 | 3 | 3 | 2,050 | 2,050 SqFt |
Similar Homes To 27563 Hemlock Drive
Nearby For Sale
The data relating to real estate for sale on this website comes in part from the Internet Data Exchange program of MLS Now. Real estate listings are marked with the Internet Data Exchange logo and detailed information about them includes the name of the listing broker(s). Information Deemed Reliable But Not Guaranteed.
ByOwner last updated this listing 08/24/2026 @ 05:24
More Cities with for Sale by Owner Homes
- Westlake Homes For Sale By Owner
- North Olmsted Homes For Sale By Owner
- Bay Village Homes For Sale By Owner
- Rocky River Homes For Sale By Owner
- Olmsted Falls Homes For Sale By Owner
- Avon Homes For Sale By Owner
- Avon Lake Homes For Sale By Owner
- Brook Park Homes For Sale By Owner
- North Ridgeville Homes For Sale By Owner
- Berea Homes For Sale By Owner
- Lakewood Homes For Sale By Owner
- Sheffield Lake Homes For Sale By Owner
- Brooklyn Homes For Sale By Owner
- Columbia Station Homes For Sale By Owner
- Strongsville Homes For Sale By Owner
- Elyria Homes For Sale By Owner
- Lorain Homes For Sale By Owner
- North Royalton Homes For Sale By Owner
- Cleveland Homes For Sale By Owner
- Grafton Homes For Sale By Owner
Homes around $425,000










Verify Your Email
Please enter the 6-digit verification code
sent to your email address.