

4400 Oak Place Drive
Westlake Village, CA 91362

 6
6
Bed
 7
7
Bath
 9,102
9,102Sqft
22,215Sqft(Lot)
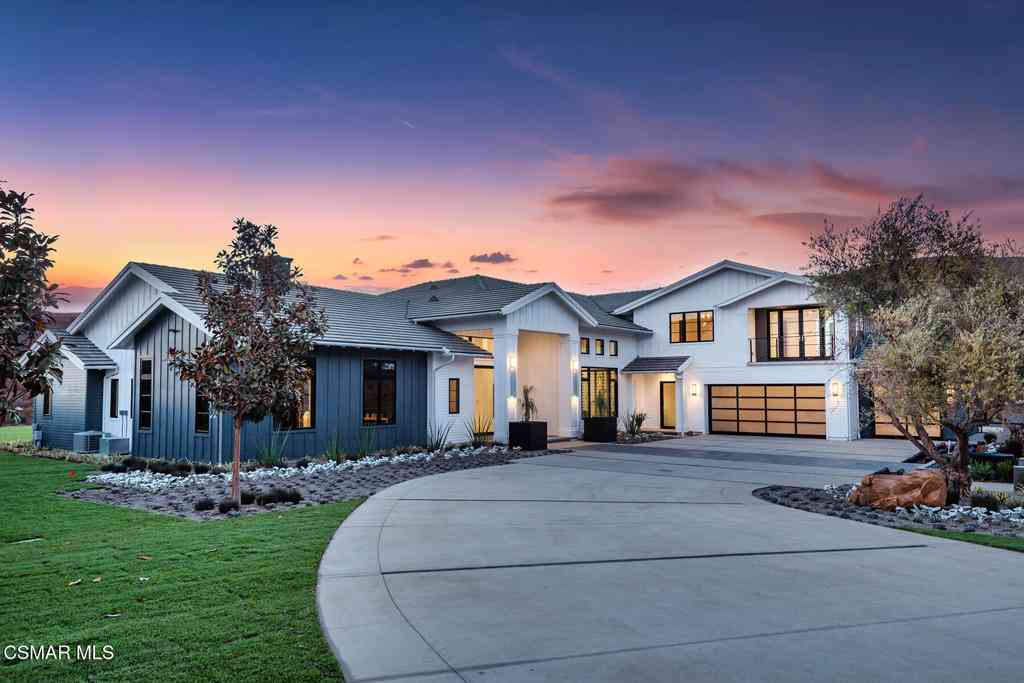

There are homes that impress, and then there are homes that simply feel extraordinary from the moment you arrive.Set behind private gates within an intimate enclave of just twelve custom residences, 4400 Oak Place Drive is a remarkable new estate surrounded by the beauty of North Ranch Country Club. Here, the golf course wraps gracefully around the community's peninsula like setting, spanning the property's half acre lot and creating an extraordinary sense of openness, privacy, and connection to the landscape.Inside, natural light becomes part of the architecture. Expansive walls of glass illuminate the interiors throughout the day, while massive pocket doors disappear almost entirely, dissolving the boundaries between indoors and out. Living spaces extend effortlessly toward the pool, ter

 Property Details
 Map
Map
 Map
Map
What's Nearby
Nearby Areas
 Features
-
Bedroom Information
Total beds: 6Bathroom Information
Total Baths: 7 Full Baths: 6 Half Baths: 1Roofing Information
Metal -
Interior Features
BreakfastBar, BuiltInFeatures, CathedralCeilings, HighCeilings, OpenFloorplan, RecessedLighting, SmartHome, TwoStoryCeilings, Bar, BedroomOnMainLevel, DressingArea, MainLevelPrimary, PrimarySuite, WineCellar, WalkInClosetsRoof: MetalAppliances: DoubleOven, Dishwasher, GasCooking, GasWaterHeater, Range, Refrigerator, RangeHoodLaundry Features: GasDryerHookup, LaundryRoom -
Heating & Cooling
Has Heating: Yes Heating: ForcedAir, NaturalGas Has Cooling: Yes Cooling: CentralAir
-
Building Information
Year Built: 2025Construction Materials: StoneStories: 2Pool Features: InGround, PrivatePrivate Pool: YesView: GolfCourse, HillsAssociation Fee Frequency: Monthly -
Exterior Features
Exterior Features: SportCourt
-
Lot Information
Main Square Feet: 22215 Lot Size Acres: 0.51 Lot Size Source: PublicRecords Lot Size Square Feet: 22,215 Lot Description: CulDeSac,Landscaped,NearPark,OnGolfCourse,SprinklersTimer,SprinklerSystemProperty Information
Subdivision: Oak Glen-115 - 1000232 Source Property Type: Residential Postal Code Plus 4: 4369 Property SubType: Single Family Residence Levels: Two Property Age: 1
-
Listing Price Information
Listing Price: $9525000Cash, CashToNewLoan
-
Tax Information
Parcel Number: 6900290075
-
Virtual Tour
Parking Information
Parking Total: 3 DoorMulti, Driveway, Garage, Guest, Private, OnStreetGarage Information
Has Garage: Yes Garage Space: 3Homeowners Association Information
Has Association: YesHOA: $400.00Community Features: Park
-
Location Information
Direction: North on Westlake Boulevard from the 118, right on Valley Spring Drive, left on Upper Ranch Road, right on Oak Place Drive. Security Features: SecurityGate,KeyCardEntry
How much is this property worth?
Curious about this home's true market value? Use our free Home Evaluation Tool to instantly get a personalized Comparative Market Analysis (CMA) report. Make smarter, data-driven decisions before you buy.

Nearby Home Value
| Address | Estimate | Bed | Bath | Sq. Ft | Lot Size |
|---|---|---|---|---|---|
| 1476 Pathfinder Avenue, Westlake Village, CA, 91362 | $4,295,000 | 4 | 5 | 4,918 | 21,780 Sqft |
| 1752 Misty Creek Road, Westlake Village, CA, 91362 | $2,195,000 | 4 | 3 | 2,700 | 10,454 Sqft |
| 1285 Falling Star Avenue, Westlake Village, CA, 91362 | $4,395,000 | 5 | 5 | 4,886 | 20,037 Sqft |
| 1377 Pathfinder Avenue, Westlake Village, CA, 91362 | $3,699,000 | 5 | 5 | 6,413 | 32,235 Sqft |
| 1693 Twilight Ridge Court, Westlake Village, CA, 91362 | $2,999,000 | 4 | 3 | 3,050 | 14,984 Sqft |
| 5555 Little Fawn Court, Westlake Village, CA, 91362 | $3,299,000 | 4 | 4 | 4,600 | 25,701 Sqft |
| 1732 Crooked Trail Place, Westlake Village, CA, 91362 | $2,695,000 | 5 | 4 | 3,330 | 16,330 Sqft |
| 5566 Spring Hill Court, Westlake Village, CA, 91362 | $2,499,000 | 5 | 5 | 3,560 | 17,772 Sqft |
| 5076 Island Forest Place, Westlake Village, CA, 91362 | $15,450,000 | 7 | 8 | 15,135 | 63,162 Sqft |
| 5001 Lakeview Canyon, Westlake Village, CA, 91362 | $4,500,000 | 6 | 7 | 5,509 | 22,651 Sqft |
Similar Homes To 4400 Oak Place Drive
Nearby For Sale



The information being provided by Miami Association of REALTORS® is for the consumer's personal, non-commercial use. Any information relating to real estate for sale referenced on this web site comes from the Internet Data Exchange (IDX) program of the Miami Association of REALTORS®. The accuracy of all information is deemed reliable but not guaranteed and should be personally verified through personal inspection by and/or with the appropriate professionals. The data contained herein is copyrighted by Miami Association of REALTORS® and is protected by all applicable copyright laws. Any unauthorized dissemination of this information is in violation of copyright laws and is strictly prohibited. Copyright 2026 Miami Association of REALTORS®. All rights reserved.
ByOwner last updated this listing 09/08/2026 @ 07:58
More Cities with for Sale by Owner Homes
- Westlake Village Homes For Sale By Owner
- Thousand Oaks Homes For Sale By Owner
- Newbury Park Homes For Sale By Owner
- Oak Park Homes For Sale By Owner
- Agoura Hills Homes For Sale By Owner
- Moorpark Homes For Sale By Owner
- Malibu Homes For Sale By Owner
- Calabasas Homes For Sale By Owner
- Simi Valley Homes For Sale By Owner
- West Hills Homes For Sale By Owner
- Hidden Hills Homes For Sale By Owner
- Camarillo Homes For Sale By Owner
- Somis Homes For Sale By Owner
- Woodland Hills Homes For Sale By Owner
- Topanga Homes For Sale By Owner
- Canoga Park Homes For Sale By Owner
- Winnetka Homes For Sale By Owner
- Chatsworth Homes For Sale By Owner
- Tarzana Homes For Sale By Owner
- Fillmore Homes For Sale By Owner
Homes around $9,525,000









Verify Your Email
Please enter the 6-digit verification code
sent to your email address.
Verify Your Phone Number
Please enter the 6-digit verification code
sent to your mobile phone.