

1732 Crooked Trail Place
Westlake Village, CA 91362

 5
5
Bed
 4
4
Bath
 3,330
3,330Sqft
16,330Sqft(Lot)
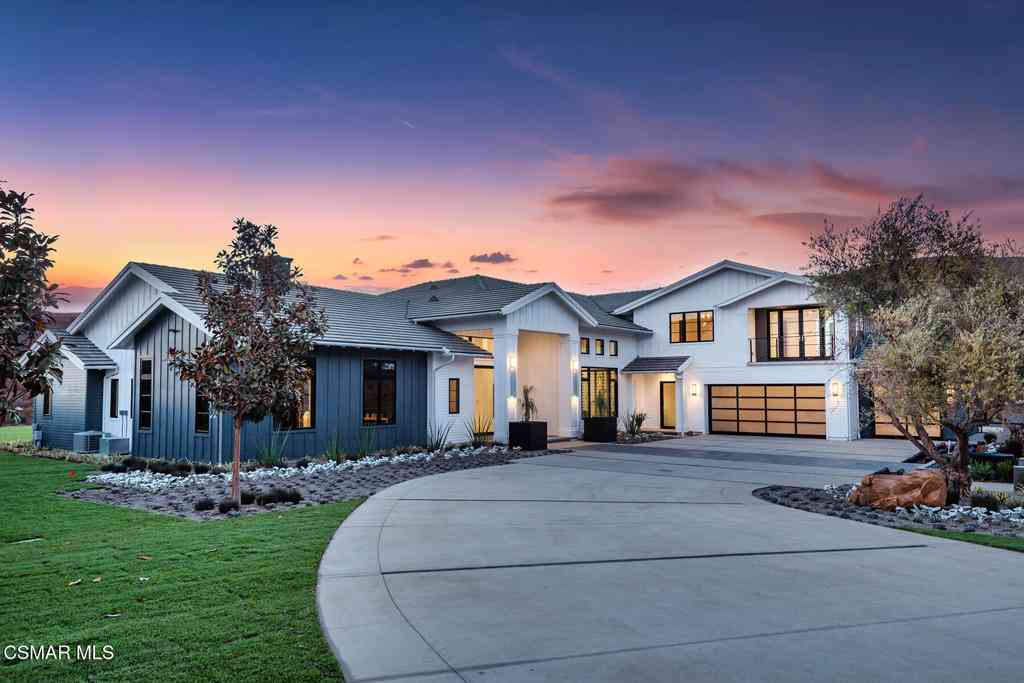
Welcome to year-round 'Resort Style' living with this impeccable North Ranch Crescent Oaks cul-de-sac home with a showstopper backyard! Surrounded by exceptionally lush landscaping including California Redwoods and scenic mountain vistas, this Westlake Village retreat pairs warm, classic interiors with an exceptional and private outdoor setting. A resort-style pool and spa with waterfall, expansive lawn, covered patio, built-in BBQ and peaceful upper deck tucked beneath a magnificent oak tree create an incredible and relaxing outdoor oasis. Inside, this move-in ready home is bright and welcoming, blending quality updates with timeless architectural character, including soaring ceilings, exposed beams, rich wood flooring, custom built-ins and designer lighting throughout. The traditional fl

 Property Details
 Map
Map
 Map
Map
What's Nearby
Nearby Areas
 Features
-
Bedroom Information
Total beds: 5Bathroom Information
Total Baths: 4 Full Baths: 3 Half Baths: 1Roofing Information
ConcreteFlooring Information
Stone, Wood -
Interior Features
BeamedCeilings, BreakfastArea, BlockWalls, CeilingFans, SeparateFormalDiningRoom, EatInKitchen, GraniteCounters, HighCeilings, StoneCounters, RecessedLighting, TwoStoryCeilings, BedroomOnMainLevel, EntranceFoyer, WalkInClosetsRoof: ConcreteAppliances: Barbecue, DoubleOven, Dishwasher, FreeStandingRange, Microwave, Refrigerator, RangeHood, SelfCleaningOven, WaterToRefrigerator, WaterHeater, Dryer, WasherLaundry Features: WasherHookup, ElectricDryerHookup, GasDryerHookup, Inside, LaundryRoomWindow Features: DoublePaneWindows, PlantationShutters -
Heating & Cooling
Has Heating: Yes Heating: Central, ForcedAir, Fireplaces, NaturalGas, Zoned Has Cooling: Yes Cooling: CentralAir, Dual, Zoned
-
Building Information
Year Built: 1989Construction Materials: StuccoStories: 2Patio And Porch Features: Concrete, Covered, FrontPorchPool Features: Filtered, Gunite, GasHeat, Heated, InGround, Private, WaterfallPrivate Pool: YesView: MountainsAssociation Fee Frequency: Quarterly
-
Lot Information
Main Square Feet: 16330 Lot Size Acres: 0.3749 Lot Size Source: Assessor Lot Size Square Feet: 16,330 Lot Description: BackYard,CulDeSac,DripIrrigationBubblers,FrontYard,GentleSloping,SprinklersInRear,SprinklersInFront,Lawn,Landscaped,SprinklersTimer,SprinklerSystem,SlopedUp,Trees,Walkstreet,YardProperty Information
Subdivision: Crescent Oaks NR-776 Source Property Type: Residential Property SubType: Single Family Residence Levels: Two Property Age: 37
-
Listing Price Information
Listing Price: $2695000Cash, CashToNewLoan
-
Tax Information
Parcel Number: 6890401105
-
Virtual Tour
Parking Information
Parking Total: 3 Concrete, DoorMulti, DirectAccess, Driveway, DrivewayUpSlopeFromStreet, GarageFacesFront, Garage, OffStreet, OnStreetGarage Information
Has Garage: Yes Has Attached Garage: Yes Garage Space: 3Homeowners Association Information
Has Association: YesHOA: $81.00Association Amenities: OtherCommunity Features: Biking, Curbs, Gutters, Hiking, StormDrains, StreetLights, Suburban
-
Utility Information
CableConnected, ElectricityConnected, NaturalGasConnected, SewerConnected, UndergroundUtilities, WaterConnected -
Location Information
Direction: From 101, North on Lindero Canyon Rd., Left on Kanan Road, Right on Windy Mountain Ave., left on Grey Feather Ct., Left on Crooked Trail Pl., Property on Right WaterSource: Public Security Features: CarbonMonoxideDetectors,SmokeDetectors,SecurityLights
How much is this property worth?
Curious about this home's true market value? Use our free Home Evaluation Tool to instantly get a personalized Comparative Market Analysis (CMA) report. Make smarter, data-driven decisions before you buy.

Nearby Home Value
| Address | Estimate | Bed | Bath | Sq. Ft | Lot Size |
|---|---|---|---|---|---|
| 1476 Pathfinder Avenue, Westlake Village, CA, 91362 | $4,295,000 | 4 | 5 | 4,918 | 21,780 Sq. Ft |
| 1752 Misty Creek Road, Westlake Village, CA, 91362 | $2,195,000 | 4 | 3 | 2,700 | 10,454 Sq. Ft |
| 1285 Falling Star Avenue, Westlake Village, CA, 91362 | $4,395,000 | 5 | 5 | 4,886 | 20,037 Sq. Ft |
| 1377 Pathfinder Avenue, Westlake Village, CA, 91362 | $3,699,000 | 5 | 5 | 6,413 | 32,235 Sq. Ft |
| 1693 Twilight Ridge Court, Westlake Village, CA, 91362 | $2,999,000 | 4 | 3 | 3,050 | 14,984 Sq. Ft |
| 5555 Little Fawn Court, Westlake Village, CA, 91362 | $3,299,000 | 4 | 4 | 4,600 | 25,701 Sq. Ft |
| 5566 Spring Hill Court, Westlake Village, CA, 91362 | $2,499,000 | 5 | 5 | 3,560 | 17,772 Sq. Ft |
| 5076 Island Forest Place, Westlake Village, CA, 91362 | $15,450,000 | 7 | 8 | 15,135 | 63,162 Sq. Ft |
| 5001 Lakeview Canyon, Westlake Village, CA, 91362 | $4,500,000 | 6 | 7 | 5,509 | 22,651 Sq. Ft |
| 6046 Kerrmoor Drive, Westlake Village, CA, 91362 | $1,244,999 | 4 | 3 | 1,837 | 9,709 Sq. Ft |
Similar Homes To 1732 Crooked Trail Place
Nearby For Sale




The information being provided by Miami Association of REALTORS® is for the consumer's personal, non-commercial use. Any information relating to real estate for sale referenced on this web site comes from the Internet Data Exchange (IDX) program of the Miami Association of REALTORS®. The accuracy of all information is deemed reliable but not guaranteed and should be personally verified through personal inspection by and/or with the appropriate professionals. The data contained herein is copyrighted by Miami Association of REALTORS® and is protected by all applicable copyright laws. Any unauthorized dissemination of this information is in violation of copyright laws and is strictly prohibited. Copyright 2026 Miami Association of REALTORS®. All rights reserved.
ByOwner last updated this listing 09/22/2026 @ 19:31
More Cities with for Sale by Owner Homes
- Westlake Village Homes For Sale By Owner
- Thousand Oaks Homes For Sale By Owner
- Newbury Park Homes For Sale By Owner
- Oak Park Homes For Sale By Owner
- Agoura Hills Homes For Sale By Owner
- Moorpark Homes For Sale By Owner
- Malibu Homes For Sale By Owner
- Calabasas Homes For Sale By Owner
- Simi Valley Homes For Sale By Owner
- West Hills Homes For Sale By Owner
- Hidden Hills Homes For Sale By Owner
- Camarillo Homes For Sale By Owner
- Somis Homes For Sale By Owner
- Woodland Hills Homes For Sale By Owner
- Topanga Homes For Sale By Owner
- Canoga Park Homes For Sale By Owner
- Winnetka Homes For Sale By Owner
- Chatsworth Homes For Sale By Owner
- Tarzana Homes For Sale By Owner
- Fillmore Homes For Sale By Owner
Homes around $2,695,000






Verify Your Email
Please enter the 6-digit verification code
sent to your email address.
Verify Your Phone Number
Please enter the 6-digit verification code
sent to your mobile phone.