

2505 Featherwood Street
Westlake Village, CA 91362

 5
5
Bed
 5
5
Bath
 4,690
4,690Sqft
12,632Sqft(Lot)
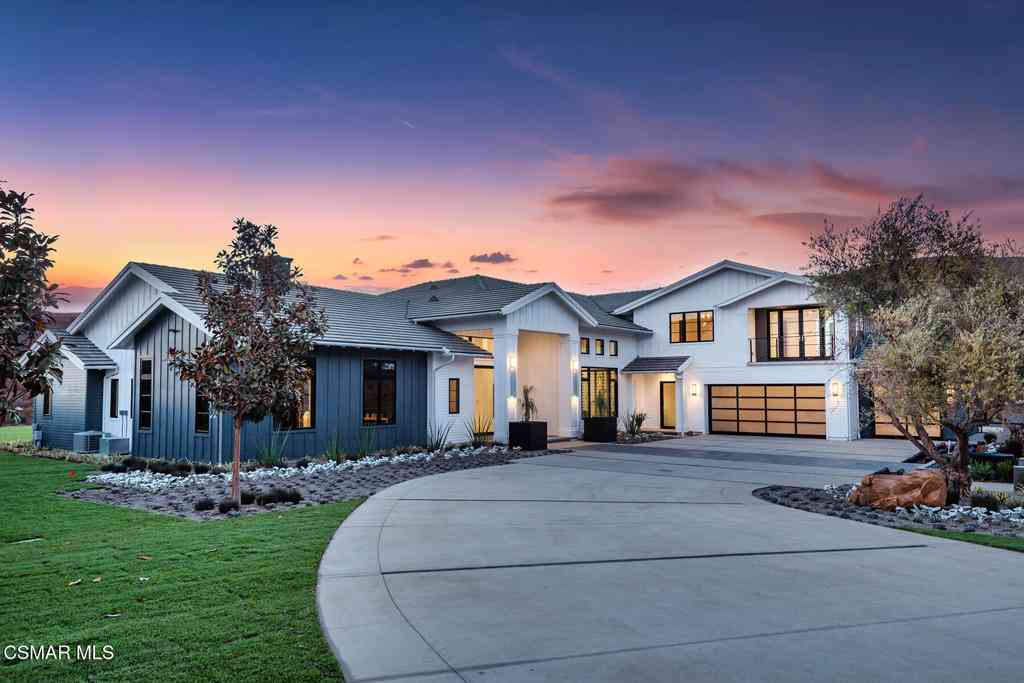

Welcome to this beautifully upgraded 5bd, 4.5ba home in the North Pointe community. From the moment you enter, this residence makes a statement. A dramatic two-story foyer welcomes you with a sweeping curved staircase, rich hardwood flooring, elegant lighting, and beautiful architectural details. Vaulted ceilings and natural light create an open, airy feel throughout the home, complemented by thoughtful design and quality finishes. The main level features Italian tile flooring and a well-designed floor plan with formal living and dining rooms, a spacious family room, and an upgraded kitchen with custom cabinetry and high-end appliances. A main-level bedroom with its own private bathroom offers an ideal retreat for guests or multigenerational living. The downstairs den is currently use

 Property Details
 Open House
- 09/11 7 PM-9 PM
- 09/12 3 PM-6 PM
 Map
Map
 Map
Map
What's Nearby
Nearby Areas
Features
-
Bedroom Information
Total beds: 5Bathroom Information
Total Baths: 5 Full Baths: 4 Half Baths: 1Roofing Information
TileFlooring Information
Tile, Wood -
Interior Features
BuiltInFeatures, Balcony, CrownMolding, CathedralCeilings, CentralVacuum, HighCeilings, OpenFloorplan, Pantry, QuartzCounters, RecessedLighting, TwoStoryCeilings, WiredForSound, BedroomOnMainLevel, EntranceFoyer, JackAndJillBath, Loft, PrimarySuite, WalkInClosetsRoof: TileAppliances: Dishwasher, GasOven, GasRange, Microwave, Refrigerator, RangeHood, Dryer, WasherLaundry Features: LaundryRoom, UpperLevelWindow Features: CustomCoverings, DoublePaneWindows, PlantationShutters -
Heating & Cooling
Has Heating: Yes Heating: Central Has Cooling: Yes Cooling: CentralAir
-
Building Information
Year Built: 2000Construction Materials: Stone, StuccoStories: 2Patio And Porch Features: Concrete, StonePool Features: InGround, Pebble, Private, TilePrivate Pool: YesView: Canyon, NoneAssociation Fee Frequency: Monthly -
Exterior Features
Exterior Features: Barbecue, SportCourt
-
Lot Information
Lot Dimensions: 12673 Main Square Feet: 12632 Lot Size Acres: 0.29 Lot Size Source: Assessor Lot Size Square Feet: 12,632 Lot Description: BackYard,DripIrrigationBubblers,Lawn,SprinklerSystem,YardProperty Information
Subdivision: Estates at North Pointe (618) Source Property Type: Residential Property SubType: Single Family Residence Levels: Two Property Age: 26
-
Listing Price Information
Listing Price: $2795000Cash, CashToNewLoan, Conventional
-
Tax Information
Parcel Number: 5690260255 Tax Lot: 121
-
Virtual Tour
Parking Information
Parking Total: 3 Driveway, GarageFacesFrontGarage Information
Has Garage: Yes Has Attached Garage: Yes Garage Space: 3Homeowners Association Information
Has Association: YesHOA: $170.00Association Amenities: CallForRules, ControlledAccess, ManagementCommunity Features: Biking, Hiking, Park, Sidewalks, Gated
-
Utility Information
CableConnected, ElectricityConnected, NaturalGasConnected, SewerConnected, WaterConnected -
Location Information
Direction: Westlake Boulevard, left on Featherwood. WaterSource: Public Security Features: Prewired,FireSprinklerSystem,GatedCommunity
How much is this property worth?
Curious about this home's true market value? Use our free Home Evaluation Tool to instantly get a personalized Comparative Market Analysis (CMA) report. Make smarter, data-driven decisions before you buy.

Nearby Home Value
| Address | Estimate | Bed | Bath | Sq. Ft | Lot Size |
|---|---|---|---|---|---|
| 1476 Pathfinder Avenue, Westlake Village, CA, 91362 | $4,295,000 | 4 | 5 | 4,918 | 21,780 Sqft |
| 1752 Misty Creek Road, Westlake Village, CA, 91362 | $2,195,000 | 4 | 3 | 2,700 | 10,454 Sqft |
| 1285 Falling Star Avenue, Westlake Village, CA, 91362 | $4,395,000 | 5 | 5 | 4,886 | 20,037 Sqft |
| 1377 Pathfinder Avenue, Westlake Village, CA, 91362 | $3,699,000 | 5 | 5 | 6,413 | 32,235 Sqft |
| 1693 Twilight Ridge Court, Westlake Village, CA, 91362 | $2,999,000 | 4 | 3 | 3,050 | 14,984 Sqft |
| 5555 Little Fawn Court, Westlake Village, CA, 91362 | $3,299,000 | 4 | 4 | 4,600 | 25,701 Sqft |
| 1732 Crooked Trail Place, Westlake Village, CA, 91362 | $2,695,000 | 5 | 4 | 3,330 | 16,330 Sqft |
| 5566 Spring Hill Court, Westlake Village, CA, 91362 | $2,499,000 | 5 | 5 | 3,560 | 17,772 Sqft |
| 5076 Island Forest Place, Westlake Village, CA, 91362 | $15,450,000 | 7 | 8 | 15,135 | 63,162 Sqft |
| 5001 Lakeview Canyon, Westlake Village, CA, 91362 | $4,500,000 | 6 | 7 | 5,509 | 22,651 Sqft |
Similar Homes To 2505 Featherwood Street
Nearby For Sale



The information being provided by Miami Association of REALTORS® is for the consumer's personal, non-commercial use. Any information relating to real estate for sale referenced on this web site comes from the Internet Data Exchange (IDX) program of the Miami Association of REALTORS®. The accuracy of all information is deemed reliable but not guaranteed and should be personally verified through personal inspection by and/or with the appropriate professionals. The data contained herein is copyrighted by Miami Association of REALTORS® and is protected by all applicable copyright laws. Any unauthorized dissemination of this information is in violation of copyright laws and is strictly prohibited. Copyright 2026 Miami Association of REALTORS®. All rights reserved.
ByOwner last updated this listing 09/08/2026 @ 09:42
More Cities with for Sale by Owner Homes
- Westlake Village Homes For Sale By Owner
- Thousand Oaks Homes For Sale By Owner
- Newbury Park Homes For Sale By Owner
- Oak Park Homes For Sale By Owner
- Agoura Hills Homes For Sale By Owner
- Moorpark Homes For Sale By Owner
- Malibu Homes For Sale By Owner
- Calabasas Homes For Sale By Owner
- Simi Valley Homes For Sale By Owner
- West Hills Homes For Sale By Owner
- Hidden Hills Homes For Sale By Owner
- Camarillo Homes For Sale By Owner
- Somis Homes For Sale By Owner
- Woodland Hills Homes For Sale By Owner
- Topanga Homes For Sale By Owner
- Canoga Park Homes For Sale By Owner
- Winnetka Homes For Sale By Owner
- Chatsworth Homes For Sale By Owner
- Tarzana Homes For Sale By Owner
- Fillmore Homes For Sale By Owner
Homes around $2,795,000







Verify Your Email
Please enter the 6-digit verification code
sent to your email address.
Verify Your Phone Number
Please enter the 6-digit verification code
sent to your mobile phone.