

2017 Ladenburg Drive
Westbury, NY 11590

 5
5
Bed
 7
7
Bath
 5,613
5,613Sqft
 0.20
0.20Acre(Lot)
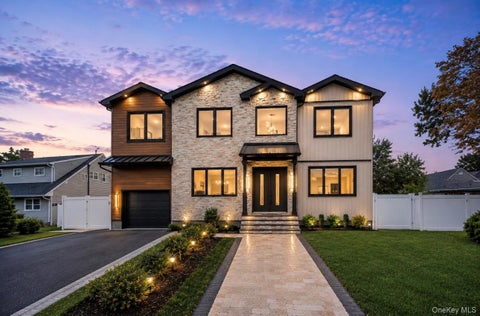
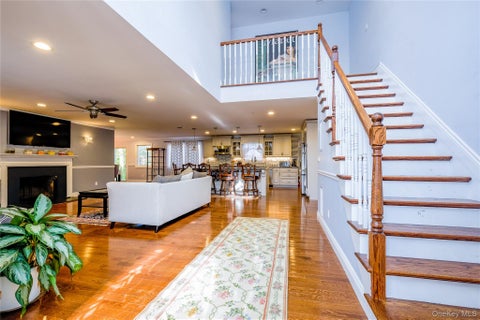
Introducing an exceptional new construction residence in the heart of Salisbury Estates, thoughtfully designed and built by Gianni Developers, a highly reputable local builder known for impeccable design, meticulous attention to detail, and top-tier craftsmanship. Offering approximately 5,600 square feet of beautifully finished living space with finished basment, this 5 bed, 7 bath home delivers a sophisticated modern aesthetic with warmth, texture, and timeless architectural detail throughout. From the moment you enter the dramatic two-story vaulted foyer, the quality of the home is immediately apparent. A custom floating staircase with glass railings creates a striking architectural centerpiece, while wide plank white oak flooring, 8-foot white oak interior doors, recessed baseboards, t

 Property Details
 Map
Map
 Map
Map
What's Nearby
Nearby Areas
 Features
-
Bedroom Information
Total beds: 5Bathroom Information
Total Baths: 7 Full Baths: 7Room Information
Rooms Total: 15 Basement: Finished, Full, Storage Space, Walk-Out Access -
Interior Features
Beamed Ceilings, Built-in Features, Central Vacuum, Chandelier, Double Vanity, Eat-in Kitchen, Entrance Foyer, High Ceilings, His and Hers Closets, Kitchen Island, Natural Woodwork, Open Floorplan, Pantry, Smart Thermostat, Soaking Tub, Sound System, Storage, Walk-In Closet(s), Wet Bar Appliances: Cooktop, Dishwasher, Dryer, Gas Cooktop, Gas Oven, Microwave, Refrigerator, Stainless Steel Appliance(s), Wine Refrigerator Laundry Features: Laundry Room, Multiple Locations -
Heating & Cooling
Has Heating: Yes Heating: Natural Gas Has Cooling: Yes Cooling: Electric
-
Building Information
Year Built: 2026 Building Area Total: 5613 Construction Materials: Brick, Foam Insulation, HardiPlank Type Pool Features: Private Private Pool: Yes
-
Lot Information
Lot Size Acres: 0.202 Lot Size Square Feet: 8800
-
Listing Price Information
Listing Price: $3199000
-
Tax Information
Parcel Number: 2089-45-508-00-0011-0 Annual Tax: $13433.64
-
Parking Information
Parking Total: 4 DrivewayGarage Information
Has Garage: Yes Garage Space: 1
-
School Information
Elementary School: Bowling Green SchoolJunior High School: Clarke Middle SchoolSenior High School: W Tresper Clarke High School -
Utility Information
Natural Gas Available, Water Available -
Location Information
WaterSource: Public
How much is this property worth?
Curious about this home's true market value? Use our free Home Evaluation Tool to instantly get a personalized Comparative Market Analysis (CMA) report. Make smarter, data-driven decisions before you buy.

Nearby Home Value
| Address | Estimate | Bed | Bath | Sq. Ft | Lot Size |
|---|---|---|---|---|---|
| 182 Friends Lane, Westbury, NY, 11590 | $1,688,888 | 5 | 6 | 4,400 | 0.14 Acre |
| 30 Hedge Lane, Westbury, NY, 11590 | $1,820,000 | 5 | 6 | 5,000 | 0.14 Acre |
| 18 Hedge Lane, Westbury, NY, 11590 | $819,999 | 3 | 3 | 1,804 | 0.14 Acre |
| 93 Hearth Lane, Westbury, NY, 11590 | $879,000 | 5 | 2 | 2,157 | 0.14 Acre |
| 11 Forest Lane, Westbury, NY, 11590 | $1,599,990 | 5 | 4 | 3,200 | 0.14 Acre |
| 43 W Cabot Lane, Westbury, NY, 11590 | $1,799,999 | 5 | 6 | 5,200 | 0.14 Acre |
| 111 Cypress Lane, Westbury, NY, 11590 | $2,500,000 | 5 | 7 | 5,000 | 0.47 Acre |
| 72 Cypress Lane, Westbury, NY, 11590 | $1,699,990 | 5 | 6 | 3,300 | 6,720 Sq. Ft |
| 748 Carman Avenue, Westbury, NY, 11590 | $2,199,000 | 5 | 6 | 4,500 | 0.22 Acre |
| 172 Choir Lane, Westbury, NY, 11590 | $1,788,888 | 5 | 6 | 4,400 | 0.14 Acre |
Similar Homes To 2017 Ladenburg Drive
Nearby For Sale
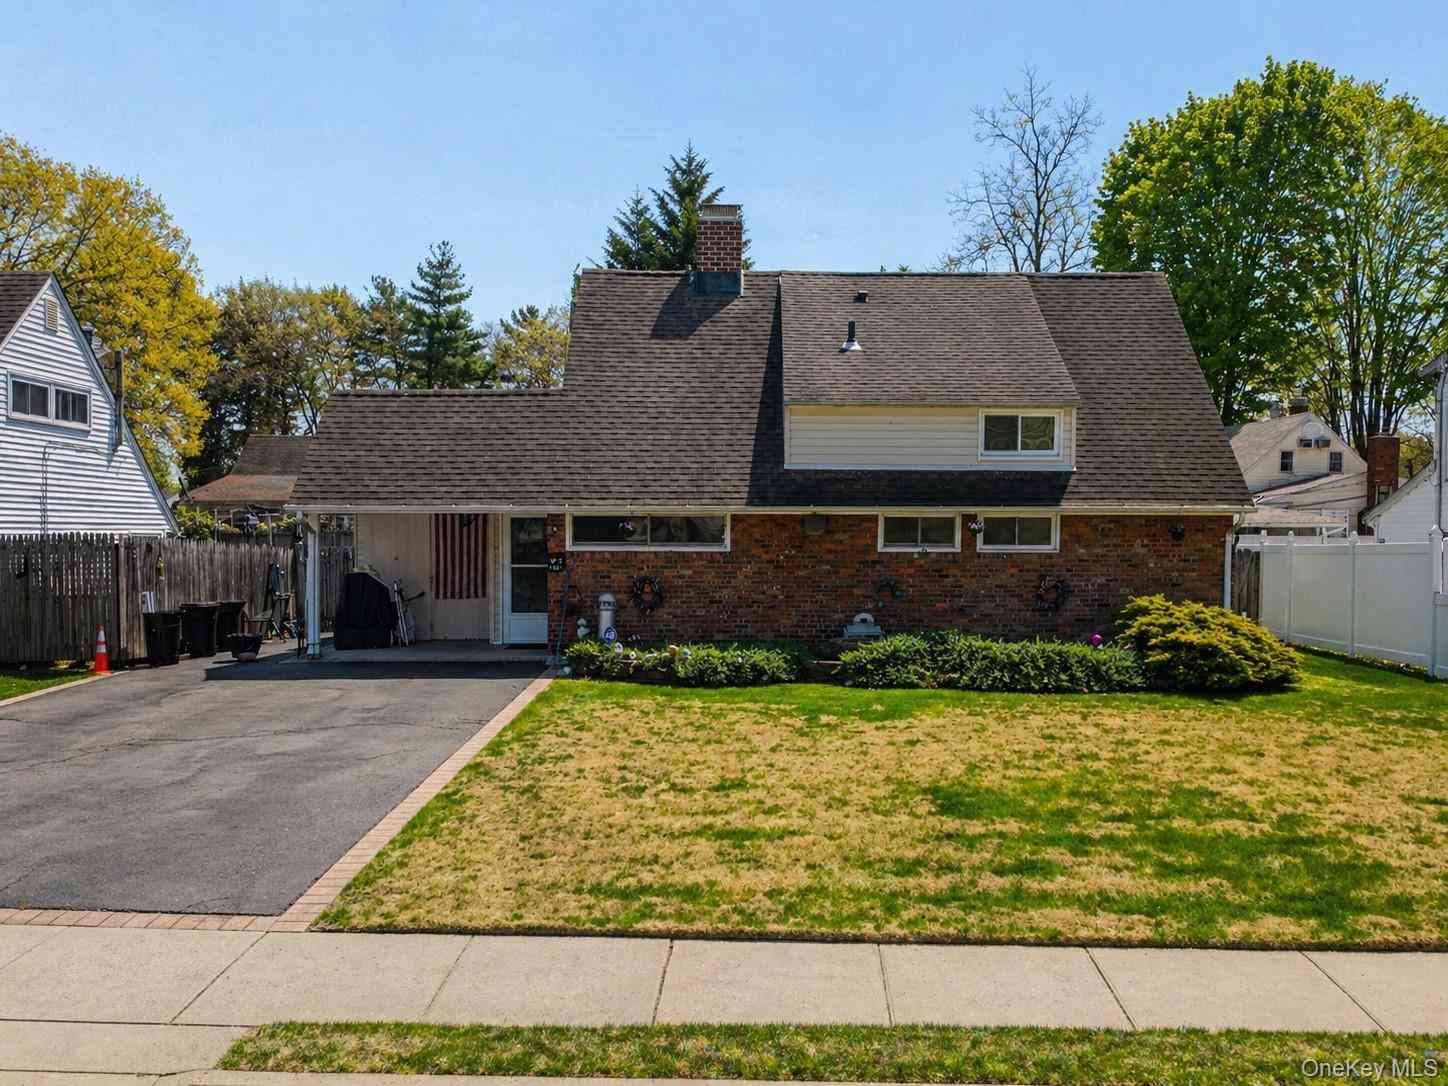
The data relating to real estate for sale on this website comes in part from the Internet Data exchange of OneKey MLS. IDX information is provided exclusively for consumers' personal, non-commercial use and may not be used for any purpose other than to identify prospective properties consumers may be interested in purchasing. Information deemed reliable but not guaranteed. Copyright © 2026 OneKey MLS. All Rights Reserved
ByOwner last updated this listing 10/08/2026 @ 18:21
More Cities with for Sale by Owner Homes
- Westbury Homes For Sale By Owner
- Old Westbury Homes For Sale By Owner
- Carle Place Homes For Sale By Owner
- Old Bethpage Homes For Sale By Owner
- Jericho Homes For Sale By Owner
- East Meadow Homes For Sale By Owner
- Hicksville Homes For Sale By Owner
- Mineola Homes For Sale By Owner
- Williston Park Homes For Sale By Owner
- Greenvale Homes For Sale By Owner
- Garden City Homes For Sale By Owner
- Uniondale Homes For Sale By Owner
- Roslyn Heights Homes For Sale By Owner
- Levittown Homes For Sale By Owner
- Albertson Homes For Sale By Owner
- Hempstead Homes For Sale By Owner
- Roslyn Homes For Sale By Owner
- Bethpage Homes For Sale By Owner
- Merrick Homes For Sale By Owner
- Glen Head Homes For Sale By Owner
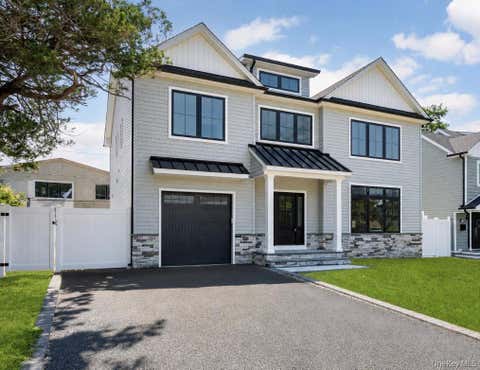
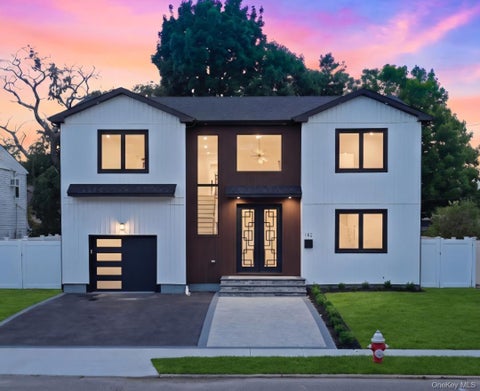
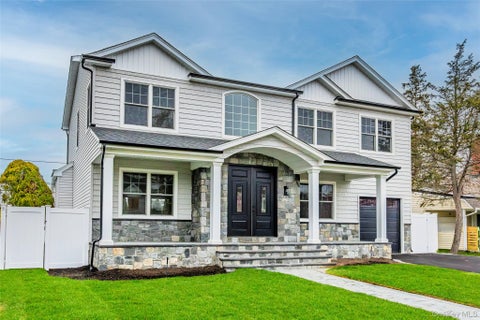
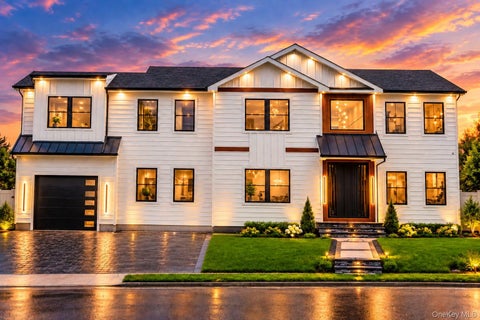
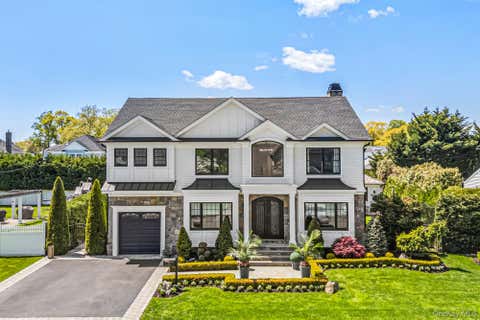
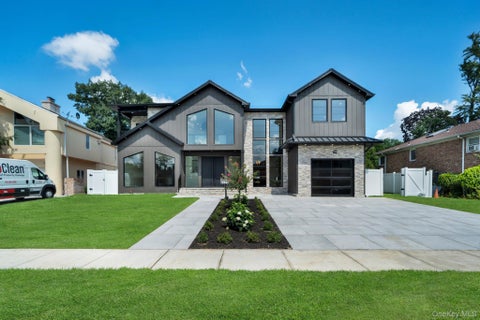
Homes around $3,199,000






Verify Your Email
Please enter the 6-digit verification code
sent to your email address.
Verify Your Phone Number
Please enter the 6-digit verification code
sent to your mobile phone.