
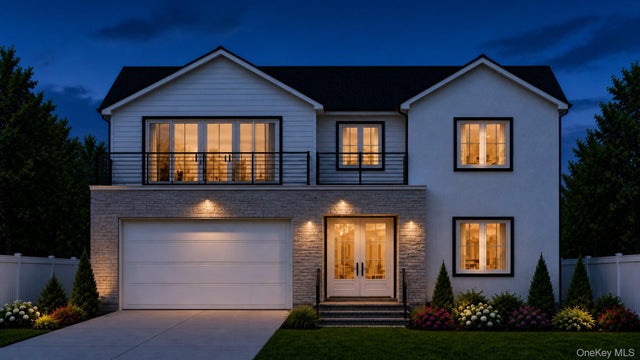
111 Cypress Lane
Westbury, NY 11590

 5
5
Bed
 7
7
Bath
 5,000
5,000Sqft
 0.47
0.47Acre(Lot)
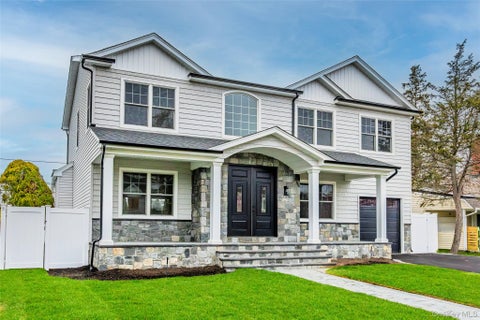
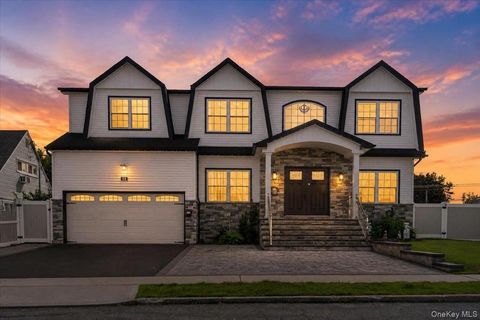
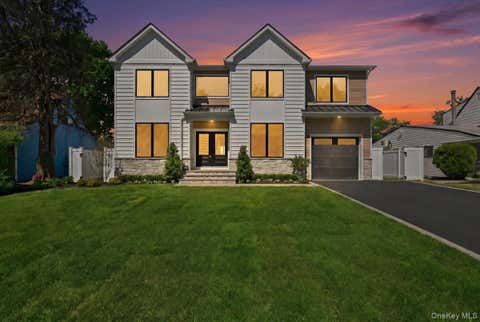
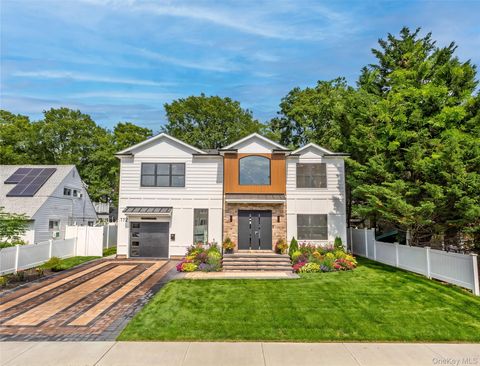
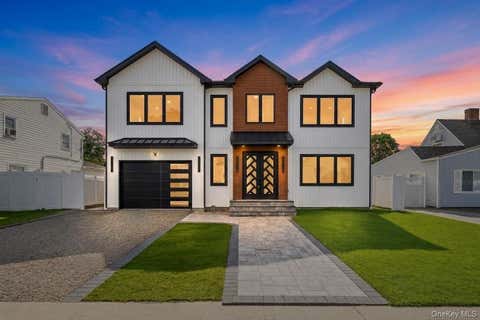
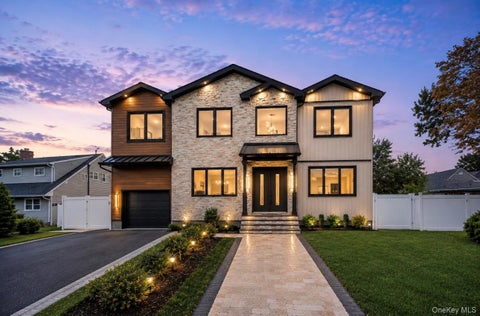
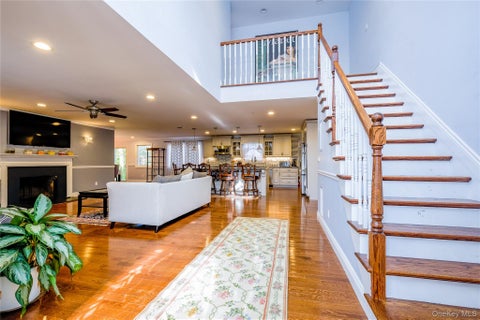
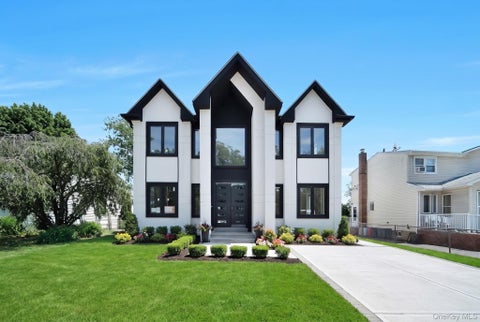
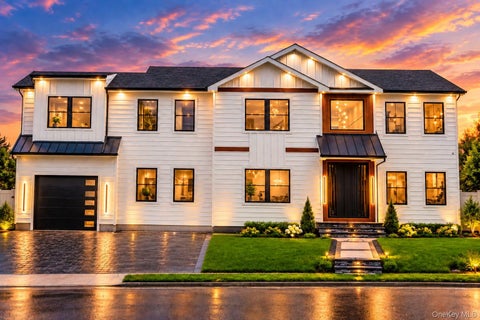
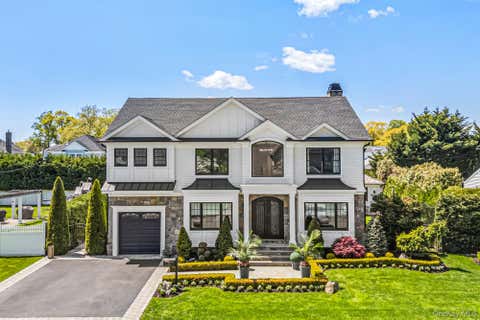
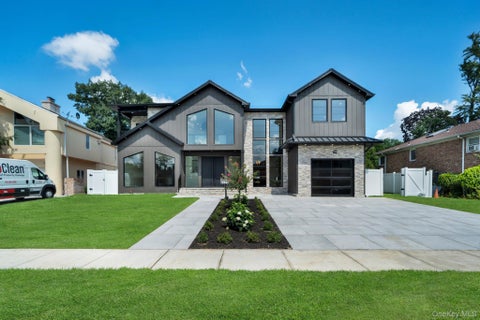
Experience thoughtful design and generous living spaces in this newly constructed residence at 111 Cypress Lane in Westbury. Offering approximately 5,000 square feet of above-grade living space, the home features five bedroom suites with private bathrooms and walk-in closets, plus a den or home office with a closet that offers flexibility as a sixth bedroom. Six full bathrooms, including one on the basement level, and a separate powder room serve the home. The open main floor connects a spacious kitchen with gas cooking and a large center island to the dining area and living room with a gas fireplace—an inviting setting for everyday living and entertaining. A first-floor bedroom suite provides comfortable guest accommodations, while a pantry, mudroom, and attached two-car garage add conven

 Property Details
 Map
Map
 Map
Map
What's Nearby
Nearby Areas
 Features
-
Bedroom Information
Total beds: 5Bathroom Information
Total Baths: 7 Full Baths: 6 Half Baths: 1Room Information
Rooms Total: 10 Basement: Finished, Full, Storage Space, Walk-Out Access -
Flooring Information
Hardwood -
Interior Features
Breakfast Bar, Cathedral Ceiling(s), Crown Molding, Double Vanity, Eat-in Kitchen, Entrance Foyer, Granite Counters, High Ceilings, High Speed Internet, His and Hers Closets, Kitchen Island, Open Floorplan, Pantry, Recessed Lighting, Walk-In Closet(s) Appliances: Dishwasher, Dryer, Range, Refrigerator, Stainless Steel Appliance(s), Washer, Gas Water Heater -
Heating & Cooling
Has Heating: Yes Heating: ENERGY STAR Qualified Equipment, Heat Pump Has Cooling: Yes Cooling: Central Air, ENERGY STAR Qualified Equipment
-
Building Information
Year Built: 2026 Construction Materials: Frame, Stone, Vinyl Siding Patio And Porch Features: Covered, Patio Private Pool: No -
Exterior Features
Exterior Features: Balcony
-
Lot Information
Lot Dimensions: Irregular Lot Size Acres: 0.4689 Lot Size Square Feet: 20425 Lot Description: Back Yard, Irregular Lot, Level
-
Listing Price Information
Listing Price: $2500000
-
Tax Information
Parcel Number: 2089-45-390-00-0012-A Tax Lot: 0012 Tax Block: 390
-
Parking Information
Driveway, Garage, PrivateGarage Information
Has Garage: Yes Garage Space: 2
-
School Information
Elementary School: Bowling Green SchoolJunior High School: Clarke Middle SchoolSenior High School: W Tresper Clarke High School -
Utility Information
Natural Gas Available, Cable Available, Electricity Connected, Natural Gas Connected, Sewer Connected -
Location Information
WaterSource: Public
How much is this property worth?
Curious about this home's true market value? Use our free Home Evaluation Tool to instantly get a personalized Comparative Market Analysis (CMA) report. Make smarter, data-driven decisions before you buy.

Nearby Home Value
| Address | Estimate | Bed | Bath | Sq. Ft | Lot Size |
|---|---|---|---|---|---|
| 35 Hedge Lane, Westbury, NY, 11590 | $669,000 | 3 | 1 | 941 | 0.14 Acre |
| 182 Friends Lane, Westbury, NY, 11590 | $1,688,888 | 5 | 6 | 4,400 | 0.14 Acre |
| 30 Hedge Lane, Westbury, NY, 11590 | $1,820,000 | 5 | 6 | 5,000 | 0.14 Acre |
| 18 Hedge Lane, Westbury, NY, 11590 | $819,999 | 3 | 3 | 1,804 | 0.14 Acre |
| 11 Forest Lane, Westbury, NY, 11590 | $1,599,990 | 5 | 4 | 3,200 | 0.14 Acre |
| 43 W Cabot Lane, Westbury, NY, 11590 | $1,799,999 | 5 | 6 | 5,200 | 0.14 Acre |
| 32 W Cabot Lane, Westbury, NY, 11590 | $785,000 | 5 | 2 | 1,773 | 0.14 Acre |
| 72 Cypress Lane, Westbury, NY, 11590 | $1,699,990 | 5 | 6 | 3,300 | 6,720 Sq. Ft |
| 748 Carman Avenue, Westbury, NY, 11590 | $2,199,000 | 5 | 6 | 4,500 | 0.22 Acre |
| 172 Choir Lane, Westbury, NY, 11590 | $1,788,888 | 5 | 6 | 4,400 | 0.14 Acre |
Similar Homes To 111 Cypress Lane
Nearby For Sale
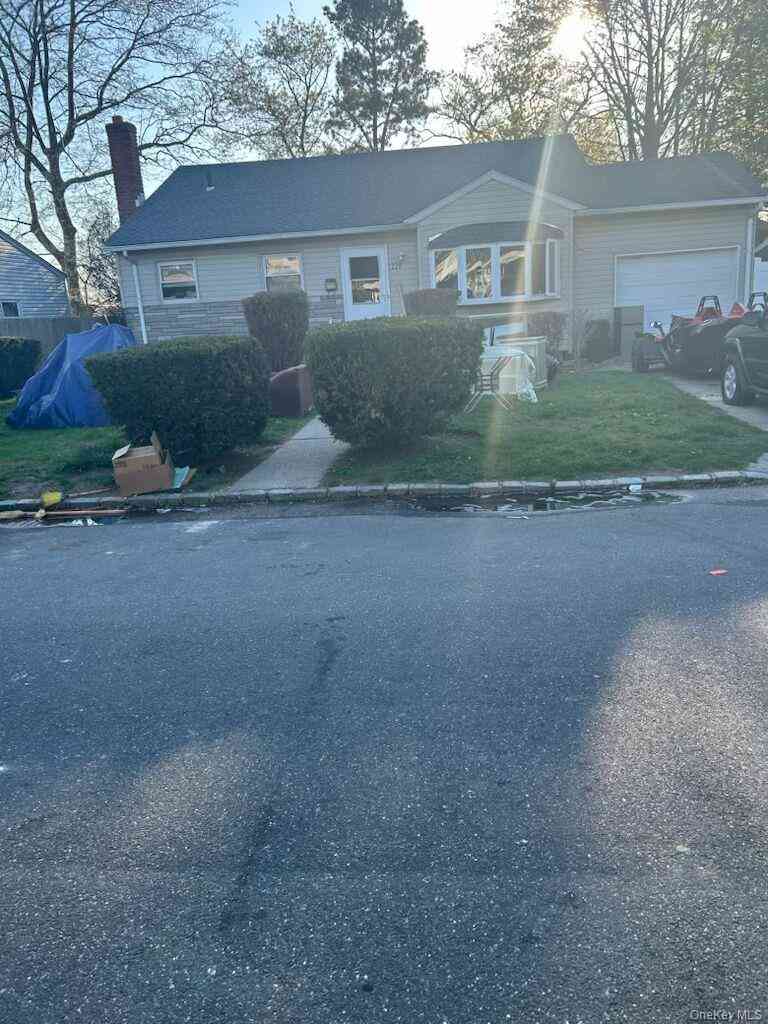
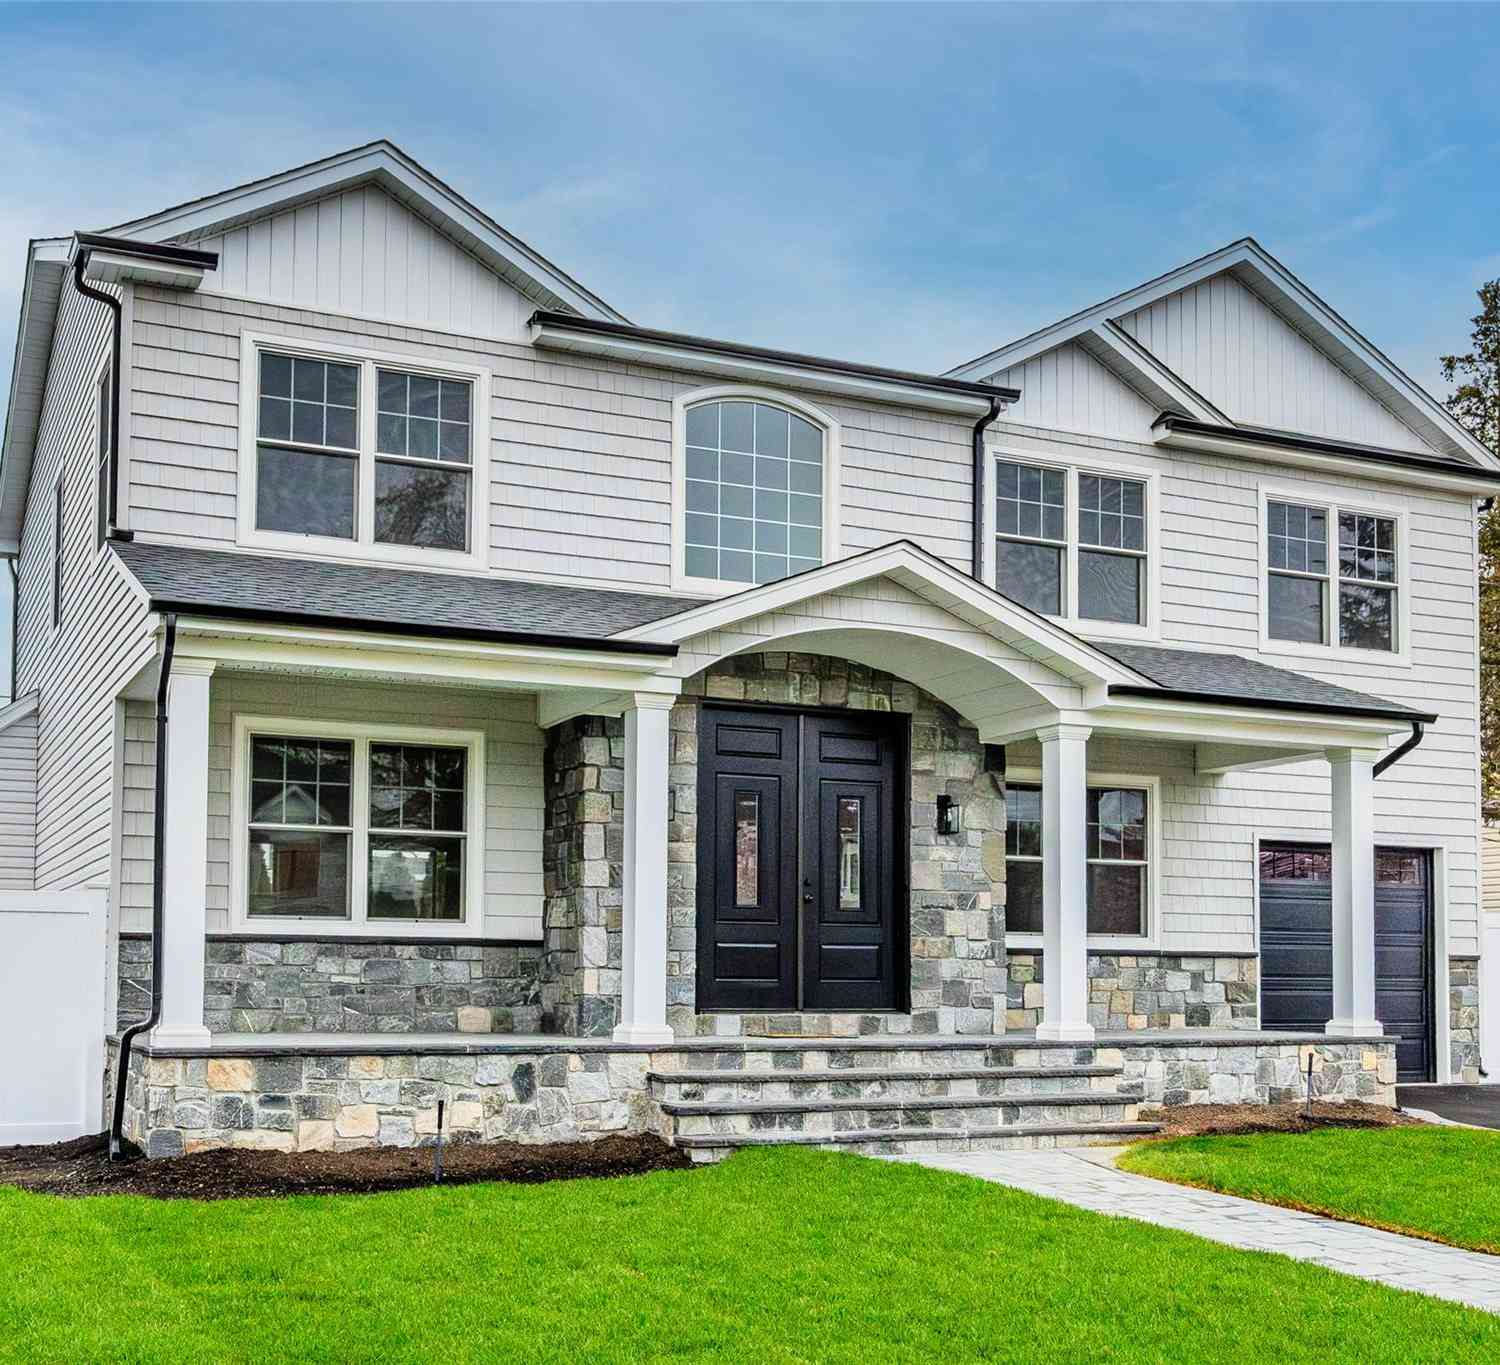
The data relating to real estate for sale on this website comes in part from the Internet Data exchange of OneKey MLS. IDX information is provided exclusively for consumers' personal, non-commercial use and may not be used for any purpose other than to identify prospective properties consumers may be interested in purchasing. Information deemed reliable but not guaranteed. Copyright © 2026 OneKey MLS. All Rights Reserved
ByOwner last updated this listing 10/03/2026 @ 08:18
More Cities with for Sale by Owner Homes
- Westbury Homes For Sale By Owner
- Old Westbury Homes For Sale By Owner
- Carle Place Homes For Sale By Owner
- Old Bethpage Homes For Sale By Owner
- Jericho Homes For Sale By Owner
- East Meadow Homes For Sale By Owner
- Hicksville Homes For Sale By Owner
- Mineola Homes For Sale By Owner
- Williston Park Homes For Sale By Owner
- Greenvale Homes For Sale By Owner
- Garden City Homes For Sale By Owner
- Uniondale Homes For Sale By Owner
- Roslyn Heights Homes For Sale By Owner
- Levittown Homes For Sale By Owner
- Albertson Homes For Sale By Owner
- Hempstead Homes For Sale By Owner
- Roslyn Homes For Sale By Owner
- Bethpage Homes For Sale By Owner
- Merrick Homes For Sale By Owner
- Glen Head Homes For Sale By Owner
Homes around $2,500,000






Verify Your Email
Please enter the 6-digit verification code
sent to your email address.
Verify Your Phone Number
Please enter the 6-digit verification code
sent to your mobile phone.