
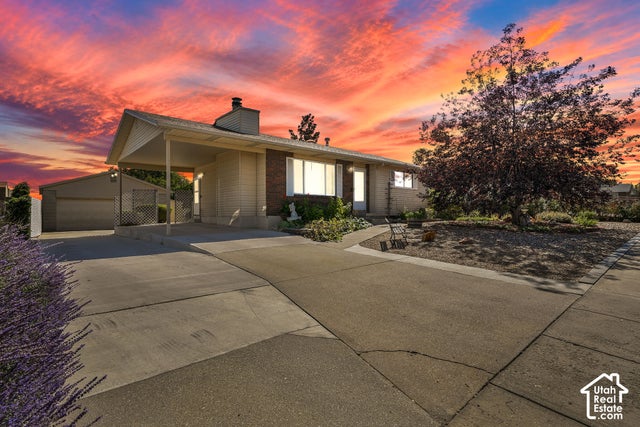
3733 S Deann Dr
West Valley City, UT 84128

 4
4
Bed
 2
2
Bath
 1,816
1,816Sqft
 0.18
0.18Acre(Lot)
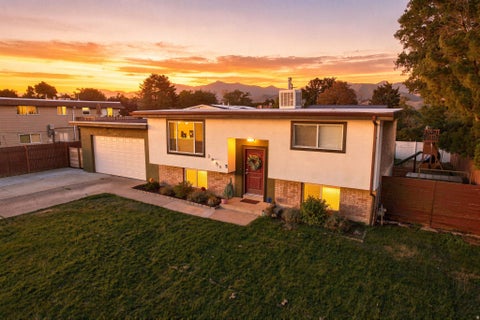
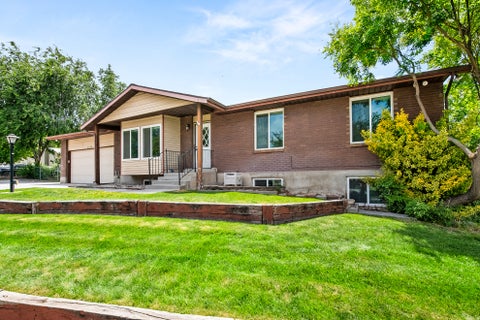
OPEN HOUSE | Saturday, October 3 | 11-1 There's something special about a home with a backyard that invites you to slow down, get your hands in the dirt, and enjoy what you've grown. Thishome offers comfortable living space along with some thoughtful updates, including fresh paint, new carpet, new lighting fixtures, granite countertops, tile flooring, and a fireplace that adds a cozy touch to the main living space. A downstairs kitchenette also gives you added flexibility for a large family, guests, or multi-generational living. And then there's the backyard. Garden lovers will appreciate the established garden area with cherry and Roma tomatoes, cucumbers, zucchini, sweet peppers, bush beans, cantaloupe, pumpkin, dill, chives, and nearly 75 feet of raspberries. There's plenty of room t

 Property Details
 Open House
- 10/03 1 PM-3 PM
 Map
Map
 Map
Map
What's Nearby
Nearby Areas
Features
-
Bedroom Information
Total beds: 4Bathroom Information
Total Baths: 2 Full Baths: 1Room Information
Rooms Total: 11 Has Basement: Yes Basement: Full -
Flooring Information
Carpet, Hardwood, Tile -
Roofing Information
Asphalt -
Interior Features
Wet Bar, Granite Counters Roof: Asphalt Appliances: Disposal, Oven, Range, Dryer, Freezer, Microwave, Range Hood, Refrigerator, Washer Window Features: Window Coverings, Drapes -
Heating & Cooling
Has Heating: Yes Heating: Central, Natural Gas, Forced Air, Wood Has Cooling: Yes Cooling: Ceiling Fan(s), Attic Fan, Central Air
-
Building Information
Year Built: 1976 Building Area Total: 1816 Construction Materials: Brick, Aluminum Siding Stories: 2 Frontage Length: 0.0 Patio And Porch Features: Patio Private Pool: No View: Mountain(s) -
Exterior Features
Exterior Features: Lighting
-
Lot Information
Lot Dimensions: 0.0x0.0x0.0 Main Square Feet: 0.18 Acres Lot Size Acres: 0.18 Lot Size Square Feet: 7840.8Property Information
Subdivision: BROOK HOLLOW ESTATES #1 Source Property Type: Residential Zoning Description: 1108 Property SubType: Single Family Residence Direction Faces: West Property Age: 50
-
Listing Price Information
Listing Price: $475000 Cash, Conventional, FHA, VA Loan
-
Tax Information
Parcel Number: 14-35-176-010 Annual Tax: $2481
-
Parking Information
Parking Total: 12 Detached, RV Access/ParkingGarage Information
Has Garage: Yes Garage Space: 2
-
School Information
Elementary School: WhittierJunior High School: HunterSenior High School: Hunter -
Utility Information
Natural Gas Available, Natural Gas Connected, Electricity Connected, Sewer Connected, Water Connected -
Location Information
How much is this property worth?
Curious about this home's true market value? Use our free Home Evaluation Tool to instantly get a personalized Comparative Market Analysis (CMA) report. Make smarter, data-driven decisions before you buy.

Nearby Home Value
| Address | Estimate | Bed | Bath | Sq. Ft | Lot Size |
|---|---|---|---|---|---|
| 3289 S Timeron Dr, West Valley City, UT, 84128 | $580,000 | 5 | 4 | 2,436 | 0.18 Acre |
| 3774 S Marsha Dr, West Valley City, UT, 84128 | $499,900 | 4 | 3 | 2,380 | 0.21 Acre |
| 5906 W Zina Cir, West Valley City, UT, 84128 | $570,000 | 5 | 3 | 2,756 | 0.18 Acre |
| 6018 W Wilkins Way #7, West Valley City, UT, 84128 | $625,000 | 4 | 3 | 3,384 | 0.10 Acre |
| 3896 S 6000 #38, West Valley City, UT, 84128 | $748,826 | 5 | 4 | 3,584 | 0.16 Acre |
| 6207 W 3500, West Valley City, UT, 84128 | $525,000 | 3 | 2 | 3,085 | 0.25 Acre |
| 5953 W Cape Cod Dr, West Valley City, UT, 84128 | $510,000 | 5 | 3 | 1,868 | 0.21 Acre |
| 6370 W Settlers Point Dr, West Valley City, UT, 84128 | $524,900 | 5 | 2 | 2,340 | 0.30 Acre |
| 6130 W Powderwood Dr, West Valley City, UT, 84128 | $414,900 | 4 | 2 | 1,396 | 0.16 Acre |
| 6452 W 3270, West Valley City, UT, 84128 | $499,000 | 5 | 3 | 2,157 | 0.29 Acre |
Similar Homes To 3733 S Deann Dr
Nearby For Sale
Based on information from the Wasatch Front Regional Multiple Listing Service, Inc. as of 10/01/2026 @ 16:16. All data, including all measurements and calculations of area, is obtained from various sources and has not been, and will not be, verified by broker or the MLS. All information should be independently reviewed and verified for accuracy. Properties may or may not be listed by the office/agent presenting the information.
ByOwner last updated this listing 10/01/2026 @ 16:16
More Cities with for Sale by Owner Homes
- West Valley City Homes For Sale By Owner
- Taylorsville Homes For Sale By Owner
- Kearns Homes For Sale By Owner
- Magna Homes For Sale By Owner
- West Jordan Homes For Sale By Owner
- Salt Lake City Homes For Sale By Owner
- Midvale Homes For Sale By Owner
- South Jordan Homes For Sale By Owner
- Herriman Homes For Sale By Owner
- North Salt Lake Homes For Sale By Owner
- Murray Homes For Sale By Owner
- Riverton Homes For Sale By Owner
- Sandy Homes For Sale By Owner
- West Bountiful Homes For Sale By Owner
- Woods Cross Homes For Sale By Owner
- Bountiful Homes For Sale By Owner
- Draper Homes For Sale By Owner
- Centerville Homes For Sale By Owner
- Tooele Homes For Sale By Owner
- Alpine Homes For Sale By Owner
Homes around $475,000






Verify Your Email
Please enter the 6-digit verification code
sent to your email address.
Verify Your Phone Number
Please enter the 6-digit verification code
sent to your mobile phone.